Welcome to this cute 3 bedroom, 2 bath home offering comfort, functionality, and numerous recent updates. The home features a new metal roof and new glass shower doors in both bathrooms, all completed in 2023. Additional improvements include a new water heater and new concrete driveway, both completed in 2025. The privacy fenced backyard includes a storage shed and offers useful outdoor space for relaxing, entertaining, gardening, hobbies, or additional storage.
Conveniently located close to shopping, medical services, dining, and other everyday amenities, this home also offers easy access to the U.S. Coast Guard Base. Its location provides a convenient commute toward Virginia or the Outer Banks, making it a great option for those who value accessibility and convenience.
With major updates already completed and functional indoor and outdoor spaces, this home is ready for its next chapter. Schedule your showing today and come see all that this property has to offer!
Under contract
$250,000
1105 Jessica Street, Elizabeth City, NC 27909
3beds
1,250sqft
Single Family Residence
Built in 2005
8,276 Square Feet Lot
$245,700 Zestimate®
$200/sqft
$4/mo HOA
What's special
Privacy fenced backyardNew metal roofStorage shed
- 64 days
- 198
- 10
Zillow last checked:
Listing updated:
Listed by:
Jennifer Purcell 757-761-5536,
Hall & Nixon Real Estate, Inc
Source: Hive MLS,MLS#: 100603013 Originating MLS: Albemarle Area Association of REALTORS
Facts & features
Interior
Bedrooms & bathrooms
- Bedrooms: 3
- Bathrooms: 2
- Full bathrooms: 2
Rooms
- Room types: Master Bedroom, Bedroom 2, Bedroom 3, Living Room, Dining Room
Heating
- Electric, Heat Pump
Cooling
- Central Air, Ceiling Fan(s)
Appliances
- Included: Electric Oven, Washer, Refrigerator, Dryer, Dishwasher
- Laundry: Dryer Hookup, Washer Hookup, Laundry Room
Features
- Walk-in Closet(s), Entrance Foyer, Ceiling Fan(s), Walk-In Closet(s)
- Flooring: Carpet, Vinyl
- Doors: Storm Door(s)
- Basement: None
- Attic: Access Only
- Has fireplace: No
Interior area
- Total structure area: 1,250
- Total interior livable area: 1,250 sqft
Property
Parking
- Parking features: On Street, Concrete, Off Street, Parking Pad
- Has uncovered spaces: Yes
Features
- Levels: One
- Patio & porch: Patio, Front Porch
- Exterior features: Storm Doors
- Fencing: Privacy,Full,Back Yard,Vinyl,Wood
- View description: None
- Frontage type: See Remarks
Lot
- Size: 8,276 Square Feet
- Dimensions: 125 x 65 x 125 x 65
- Features: Level, Cleared
Details
- Additional structures: Shed(s)
- Parcel number: 891303000568
- Zoning: R-8
- Special conditions: Standard
Construction
Type & style
- Home type: SingleFamily
- Property subtype: Single Family Residence
Materials
- Vinyl Siding, Wood Frame
- Foundation: Slab
- Roof: Metal
Condition
- New construction: No
- Year built: 2005
Utilities & green energy
- Sewer: Public Sewer
- Water: Public
- Utilities for property: Sewer Connected, Water Connected
Community & HOA
Community
- Subdivision: Summerfield
HOA
- Has HOA: Yes
- Amenities included: Maintenance Common Areas
- HOA fee: $50 annually
- HOA name: Summerfield
Location
- Region: Elizabeth City
Financial & listing details
- Price per square foot: $200/sqft
- Tax assessed value: $154,200
- Annual tax amount: $1,656
- Date on market: 9/11/2026
- Cumulative days on market: 64 days
- Listing agreement: Exclusive Right To Sell
- Listing terms: Cash,Conventional,FHA,VA Loan
Estimated market value
$245,700
$233,000 - $258,000
$1,876/mo
Price history
| Date | Event | Price |
|---|---|---|
| 10/20/2026 | Contingent | $250,000$200/sqft |
Source:  Hive MLS #100603013 Report a problem | ||
| 9/11/2026 | Listed for sale | $250,000+19%$200/sqft |
Source: Hive MLS #100603013 Report a problem | ||
| 10/10/2023 | Sold | $210,000$168/sqft |
Source: Hive MLS #100402062 Report a problem | ||
| 9/12/2023 | Pending sale | $210,000$168/sqft |
Source: Hive MLS #100402062 Report a problem | ||
| 9/4/2023 | Listed for sale | $210,000$168/sqft |
Source: Hive MLS #100402062 Report a problem | ||
| 8/30/2023 | Pending sale | $210,000$168/sqft |
Source: Hive MLS #100402062 Report a problem | ||
| 8/28/2023 | Listed for sale | $210,000+79.5%$168/sqft |
Source: Hive MLS #100402062 Report a problem | ||
| 7/30/2019 | Listing removed | $1,200$1/sqft |
Source: Select Rental Services Report a problem | ||
| 7/2/2019 | Listed for rent | $1,200$1/sqft |
Source: Select Rental Services Report a problem | ||
| 11/20/2018 | Listing removed | $1,200$1/sqft |
Source: Long and Foster Property Management Report a problem | ||
| 11/16/2018 | Listed for rent | $1,200$1/sqft |
Source: Long and Foster Property Management Report a problem | ||
| 9/30/2005 | Sold | $117,000$94/sqft |
Source: Public Record Report a problem | ||
Public tax history
| Year | Property taxes | Tax assessment |
|---|---|---|
| 2025 | $2,094 | $154,200 |
| 2024 | -- | $154,200 |
| 2023 | $2,046 | $154,200 |
| 2022 | $2,046 +23.5% | $154,200 +57.7% |
| 2021 | $1,657 | $97,800 |
| 2020 | -- | $97,800 |
| 2019 | -- | $97,800 |
| 2018 | -- | $97,800 |
| 2017 | -- | $97,800 |
| 2016 | -- | $97,800 |
| 2014 | -- | $97,800 -21.2% |
| 2013 | -- | $124,100 |
| 2012 | -- | $124,100 |
| 2010 | -- | $124,100 |
Find assessor info on the county website
Monthly payment
Est. payment
Payment breakdown
Explore the cost of this home by adjusting the details. Changes won't be saved.Climate risks
Neighborhood: 27909
Nearby schools
Schools provided by the listing agent
- Elementary: P.W. Moore Elementary
- Middle: River Road Middle School
- High: Northeastern High School
Source: Hive MLS. This data may not be complete. We recommend contacting the local school district to confirm school assignments for this home.
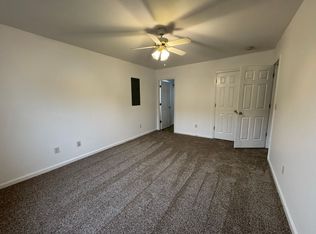

Similar homes
- $254,0002 bd2 ba1k sqft101 Springvale Street, Elizabeth City, NC 27909For Sale
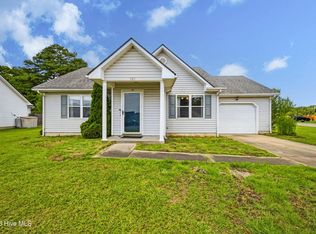
 MLS ID #100584958, Michael Harrell, United Country Forbes Realty & Auctions LLC. Hive MLS
- $249,0003 bd2 ba1.2k sqft143 Sutton Dr Lot 23, Elizabeth City, NC 27909For Sale
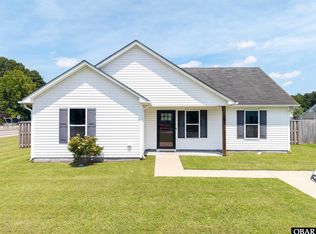 MLS ID #133448, Jody O'Donnell, Kingdom Real Estate Services. OBAR
- $249,0003 bd2 ba1.2k sqft143 Sutton Drive, Elizabeth City, NC 27909For Sale
 MLS ID #100588597, John Jody O'Donnell, Kingdom Real Estate Services Inc.. Hive MLS
- $239,9003 bd2 ba1.2k sqft110 Chesterfield Drive, Elizabeth City, NC 27909For Sale
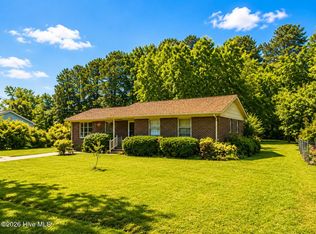 MLS ID #100598264, Gail Driver, Coastal Towne Realty. Hive MLS
- $235,0004 bd2 ba1.4k sqft111 Coopers Lane E, Elizabeth City, NC 27909For SaleMLS ID #100608377, Julia Brennan, Howard Hanna WEW/Moyock. Hive MLS
- $265,0003 bd1 ba1.1k sqft120 Ranch Drive, Elizabeth City, NC 27909For SaleMLS ID #100604071, E. Marie Chandler, Hall & Nixon Real Estate, Inc. Hive MLS
- $254,9003 bd2 ba1.5k sqft316 S Dyer Street, Elizabeth City, NC 27909For SaleMLS ID #100603974, Raymond Barnett, A Better Way Realty, Inc.. Hive MLS
- $299,0003 bd2 ba1.3k sqft108 Farm Drive, Elizabeth City, NC 27909For SaleMLS ID #100599566, Tiffany Robertson, Howard Hanna WEW/EC. Hive MLS
- $279,0003 bd2 ba1.5k sqft567 Blount Road, Elizabeth City, NC 27909For SaleMLS ID #100602684, Lisa Dana, Taylor Mueller Realty, Inc.. Hive MLS
- $235,0004 bd2 ba1.7k sqft511 Shepard Street, Elizabeth City, NC 27909For SaleMLS ID #100612005, Harriet Kralik, Long & Foster Real Estate Oceanfront/Coastal. Hive MLS
- $335,0003 bd2 ba1.6k sqft108 Powell Court, Elizabeth City, NC 27909For SaleMLS ID #100614350, Kathryn Mccroskey, Iron Valley Real Estate Elizabeth City. Hive MLS
- $315,0003 bd2 ba1.4k sqft214 Melonie Drive, Elizabeth City, NC 27909For SaleMLS ID #100609080, Dawn Crocker, Dalton Wade, Inc.. Hive MLS
- $350,0004 bd2 ba1.7k sqft605 Millbrooke Circle, Elizabeth City, NC 27909For SaleMLS ID #100615295, Amber Lee, Opening Doors Realty. Hive MLS
- $250,0002 bd1 ba960 sqft961 Wellfield Road, Elizabeth City, NC 27909For SaleMLS ID #100590612, Marie Disharoon And Associates, Howard Hanna WEW/Moyock. Hive MLS
