Welcome to this well-maintained two-bedroom, two-bath home situated on a spacious corner lot in Elizabeth City's Summerfield neighborhood. A charming foyer welcomes you inside and leads into the inviting living room, where a gas fireplace creates a cozy focal point. LVP flooring runs throughout the main living areas, adding a cohesive look and everyday practicality.
The kitchen features butcher block countertops, a walk-in pantry, and a breakfast nook a comfortable spot for morning coffee or casual meals. The primary bedroom offers a walk-in closet and an attached bathroom, while the second bedroom provides flexibility for guests, a home office, or your everyday needs.
Outside, enjoy a generous yard with vinyl privacy fencing enclosing the backyard. The patio offers space to relax in the evening or gather with friends, and a backyard storage shed provides additional room for tools and outdoor equipment.
The attached garage includes built-in shelving, a newer water heater, and a convenient door to the backyard. Bright-speed fiber-optic internet is available. With inviting living spaces, practical storage, and room to enjoy the outdoors, this Summerfield home is ready for a closer look. Schedule your showing today!
For sale
$254,000
101 Springvale Street, Elizabeth City, NC 27909
2beds
1,006sqft
Single Family Residence
Built in 2000
0.25 Acres Lot
$252,700 Zestimate®
$252/sqft
$4/mo HOA
What's special
Gas fireplaceGenerous yardBreakfast nookBackyard storage shedSpacious corner lotCharming foyerWalk-in pantry
- 140 days
- 205
- 23
Zillow last checked:
Listing updated:
Listed by:
Michael Harrell 252-207-5443,
United Country Forbes Realty & Auctions LLC
Source: Hive MLS,MLS#: 100584958 Originating MLS: Albemarle Area Association of REALTORS
Facts & features
Interior
Bedrooms & bathrooms
- Bedrooms: 2
- Bathrooms: 2
- Full bathrooms: 2
Rooms
- Room types: Master Bedroom, Bedroom 2, Living Room, Breakfast Nook
Primary bedroom
- Level: First
- Dimensions: 14.9 x 11
Bedroom 2
- Level: First
- Dimensions: 12.1 x 9.9
Living room
- Level: First
- Dimensions: 18.1 x 12.1
Heating
- Electric, Heat Pump
Cooling
- Central Air
Appliances
- Included: Washer, Refrigerator, Dryer, Electric Range
- Laundry: Laundry Closet
Features
- Master Downstairs, Walk-in Closet(s), Entrance Foyer, Ceiling Fan(s), Pantry, Blinds/Shades, Eat-in Kitchen, Walk-In Closet(s)
- Flooring: LVT/LVP, Tile
- Basement: None
- Number of fireplaces: 1
Interior area
- Total structure area: 1,006
- Total interior livable area: 1,006 sqft
Video & virtual tour
Property
Parking
- Total spaces: 1
- Parking features: Garage Faces Front, Concrete, Garage Door Opener, Garage
- Attached garage spaces: 1
Features
- Levels: One
- Patio & porch: Patio, Front Porch
- Fencing: Privacy,Vinyl
- View description: None
- Frontage type: See Remarks
Lot
- Size: 0.25 Acres
- Features: Corner Lot
Details
- Additional structures: Shed(s)
- Parcel number: 890304821172
- Zoning: R-8
- Special conditions: Standard
Construction
Type & style
- Home type: SingleFamily
- Property subtype: Single Family Residence
Materials
- Vinyl Siding, Wood Frame
- Foundation: Slab
- Roof: Shingle
Condition
- New construction: No
- Year built: 2000
Utilities & green energy
- Sewer: Public Sewer
- Water: Public
- Utilities for property: Sewer Connected, Water Connected
Community & HOA
Community
- Subdivision: Summerfield
HOA
- Has HOA: Yes
- Amenities included: Management
- HOA fee: $50 annually
- HOA name: Summerfield HOA
Location
- Region: Elizabeth City
Financial & listing details
- Price per square foot: $252/sqft
- Tax assessed value: $130,900
- Annual tax amount: $1,748
- Date on market: 7/18/2026
- Cumulative days on market: 140 days
- Listing agreement: Exclusive Right To Sell
- Listing terms: Cash,Conventional,FHA,USDA Loan,VA Loan
- Road surface type: Paved
Estimated market value
$252,700
$240,000 - $265,000
$1,703/mo
Price history
| Date | Event | Price |
|---|---|---|
| 7/30/2026 | Price change | $254,000-1.6%$252/sqft |
Source:  Hive MLS #100584958 Report a problem | ||
| 6/27/2026 | Listed for sale | $258,000+12.2%$256/sqft |
Source: Hive MLS #100584958 Report a problem | ||
| 5/30/2024 | Sold | $230,000$229/sqft |
Source: Hive MLS #100438870 Report a problem | ||
| 4/20/2024 | Contingent | $230,000$229/sqft |
Source: Hive MLS #100438870 Report a problem | ||
| 4/20/2024 | Pending sale | $230,000$229/sqft |
Source: Hive MLS #100438870 Report a problem | ||
| 4/16/2024 | Listed for sale | $230,000+7%$229/sqft |
Source: Hive MLS #100438870 Report a problem | ||
| 7/19/2023 | Sold | $215,000+7.5%$214/sqft |
Source: Hive MLS #100389813 Report a problem | ||
| 6/19/2023 | Contingent | $200,000$199/sqft |
Source:  REIN Inc. #10491102 Report a problem | ||
| 6/19/2023 | Pending sale | $200,000$199/sqft |
Source: Hive MLS #100389813 Report a problem | ||
| 6/15/2023 | Listed for sale | $200,000+81.8%$199/sqft |
Source: Hive MLS #100389813 Report a problem | ||
| 3/29/2019 | Sold | $110,000-4.3%$109/sqft |
Source: Public Record Report a problem | ||
| 2/26/2019 | Pending sale | $115,000$114/sqft |
Source: Long and Foster #92398 Report a problem | ||
| 12/11/2018 | Price change | $115,000-8.7%$114/sqft |
Source: Long and Foster #92398 Report a problem | ||
| 9/13/2018 | Listed for sale | $125,900$125/sqft |
Source: Long and Foster #92398 Report a problem | ||
Public tax history
| Year | Property taxes | Tax assessment |
|---|---|---|
| 2025 | $1,812 +3.6% | $130,900 +1% |
| 2024 | $1,748 | $129,600 |
| 2023 | $1,748 | $129,600 |
| 2022 | $1,748 +22.2% | $129,600 +56.5% |
| 2021 | $1,430 | $82,800 |
| 2020 | -- | $82,800 |
| 2019 | -- | $82,800 |
| 2018 | -- | $82,800 |
| 2017 | -- | $82,800 |
| 2016 | -- | $82,800 |
| 2014 | -- | $82,800 -36.7% |
| 2013 | -- | $130,800 |
| 2012 | -- | $130,800 |
| 2010 | -- | $130,800 |
Find assessor info on the county website
Monthly payment
Est. payment
Payment breakdown
Explore the cost of this home by adjusting the details. Changes won't be saved.Climate risks
Neighborhood: 27909
Nearby schools
Schools provided by the listing agent
- Elementary: P.W. Moore Elementary
- Middle: River Road Middle School
- High: Northeastern High School
Source: Hive MLS. This data may not be complete. We recommend contacting the local school district to confirm school assignments for this home.
- $312,5004 bd2 ba1.9k sqft103 Springvale St, Elizabeth City, NC 27909Off Market
- $256,6003 bd2 ba1.2k sqft878 Oak Stump Rd, Elizabeth City, NC 27909Off Market

- $261,4003 bd2 ba1.2k sqft105 Summerfield St, Elizabeth City, NC 27909Off Market

- $246,4003 bd2 ba1.7k sqft876 Oak Stump Rd, Elizabeth City, NC 27909Off Market

Similar homes
- $249,0003 bd2 ba1.2k sqft143 Sutton Dr Lot 23, Elizabeth City, NC 27909For Sale
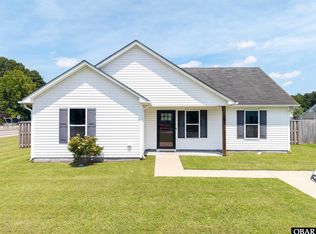 MLS ID #133448, Jody O'Donnell, Kingdom Real Estate Services. OBAR
- $265,0003 bd1 ba1.1k sqft120 Ranch Drive, Elizabeth City, NC 27909For Sale
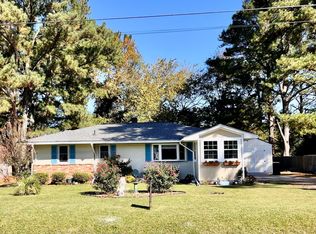
 MLS ID #100604071, E. Marie Chandler, Hall & Nixon Real Estate, Inc. Hive MLS
- $249,0003 bd2 ba1.2k sqft143 Sutton Drive, Elizabeth City, NC 27909For Sale
 MLS ID #100588597, John Jody O'Donnell, Kingdom Real Estate Services Inc.. Hive MLS
- $239,9003 bd2 ba1.2k sqft110 Chesterfield Drive, Elizabeth City, NC 27909For Sale
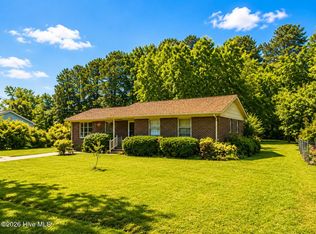 MLS ID #100598264, Gail Driver, Coastal Towne Realty. Hive MLS
- $299,0003 bd2 ba1.3k sqft108 Farm Drive, Elizabeth City, NC 27909For SaleMLS ID #100599566, Tiffany Robertson, Howard Hanna WEW/EC. Hive MLS
- $235,0004 bd2 ba1.4k sqft111 Coopers Lane E, Elizabeth City, NC 27909For SaleMLS ID #100608377, Julia Brennan, Howard Hanna WEW/Moyock. Hive MLS
- $250,0002 bd1 ba960 sqft961 Wellfield Road, Elizabeth City, NC 27909For SaleMLS ID #100590612, Marie Disharoon And Associates, Howard Hanna WEW/Moyock. Hive MLS
- $205,0002 bd1 ba1.2k sqft1815 W Main Ext, Elizabeth City, NC 27909For SaleMLS ID #100593613, Shaunee Self, A Better Way Realty, Inc.. Hive MLS
- $315,0003 bd2 ba1.4k sqft214 Melonie Drive, Elizabeth City, NC 27909For SaleMLS ID #100609080, Dawn Crocker, Dalton Wade, Inc.. Hive MLS
- $210,0002 bd1 ba984 sqft106 S Griffin Street, Elizabeth City, NC 27909For SaleMLS ID #100615694, Michael Reed, Happy To Help Realty, LLC. Hive MLS
- $310,0003 bd2 ba1.4k sqft1036 Scott Road, Elizabeth City, NC 27909For SaleMLS ID #100608421, Karey Priest Muller, Water Street Real Estate Group. Hive MLS
