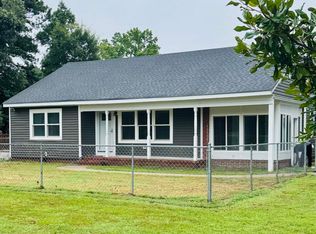
A three bedroom, 2 bath home with several updates is ready for you and it's all on one level. 143 Sutton Drive also offers much in the way of convenience. You'll be 4 miles from the Coast Guard base and about 5 minutes from all the fun the Elizabeth City waterfront has to offer.
This is a home that has seen several updates. Some of these updates are insulated windows, butcher block counter tops, extensive LVP Flooring, a kitchen island has been added as well as multiple ceiling fans. A Therma-Tru front door is ready to greet you. These aforementioned items are just some of improvements that have been made.
Another bonus is there's no crawl space to worry about and this property is in the X Flood Zone. That means Flood Insurance isn't required.
The back yard features a six foot fence for abundant privacy and this home offers two sheds for extra storage.
143 Sutton Drive has the right combination of amenities and convenience so many buyers are looking for now. So go ahead and set up your tour today.
Pending
$249,000
143 Sutton Drive, Elizabeth City, NC 27909
3beds
1,200sqft
:
Get pre-qualified$1,502/mo
Single Family Residence
Built in 2005
8,276 Square Feet Lot
$248,000 Zestimate®
$208/sqft
$-- HOA
What's special
- 14 days |
- 551 |
- 15 |
Zillow last checked:
Listing updated:
Listed by:
John Jody O'Donnell,
Kingdom Real Estate Services Inc.
Source: Hive MLS,MLS#: 100588597 Originating MLS: Albemarle Area Association of REALTORS
Originating MLS: Albemarle Area Association of REALTORSFacts & features
Interior
Bedrooms & bathrooms
- Bedrooms: 3
- Bathrooms: 2
- Full bathrooms: 2
Rooms
- Room types: Master Bedroom, Living Room, Bedroom 2, Bedroom 3, Bathroom 1, Bathroom 2
Primary bedroom
- Level: First
Bedroom 2
- Level: First
Bedroom 3
- Level: First
Bathroom 1
- Level: First
Bathroom 2
- Level: First
Kitchen
- Level: First
Living room
- Level: First
Heating
- Electric, Heat Pump
Cooling
- Central Air, Ceiling Fan(s)
Appliances
- Included: Vented Exhaust Fan, Electric Oven, Washer, Refrigerator, Dryer, Dishwasher, Electric Range
- Laundry: Dryer Hookup, Washer Hookup, In Hall
Features
- Master Downstairs, Kitchen Island, Ceiling Fan(s), Pantry
- Flooring: LVT/LVP
- Doors: Thermal Doors, Storm Door(s)
- Windows: Thermal Windows
- Basement: None
- Attic: Access Only
Interior area
- Total structure area: 1,200
- Total interior livable area: 1,200 sqft
Property
Parking
- Parking features: Concrete, None
Features
- Levels: One
- Patio & porch: Front Porch, Rear Porch
- Exterior features: Storm Doors, Thermal Doors
- Pool features: None
- Fencing: Privacy,Back Yard
- Has view: Yes
- View description: See Remarks
- Waterfront features: None
- Frontage type: See Remarks
Lot
- Size: 8,276 Square Feet
- Dimensions: 71 x 118 71 x 118
- Features: Open Lot, Corner Lot, Shopping Nearby
Details
- Additional structures: Shed(s)
- Parcel number: 891301454332
- Zoning: R-6
- Special conditions: Standard
Construction
Type & style
- Home type: SingleFamily
- Property subtype: Single Family Residence
Materials
- Vinyl Siding, Wood Frame
- Foundation: Slab
- Roof: Shingle
Condition
- New construction: No
- Year built: 2005
Utilities & green energy
- Sewer: County Sewer, Public Sewer
- Water: Public
- Utilities for property: Sewer Available, Water Available
Green energy
- Green verification: None
Community & HOA
Community
- Security: Smoke Detector(s)
- Subdivision: Carolina Village
HOA
- Has HOA: No
Location
- Region: Elizabeth City
Financial & listing details
- Price per square foot: $208/sqft
- Tax assessed value: $161,600
- Annual tax amount: $2,135
- Date on market: 7/13/2026
- Cumulative days on market: 14 days
- Listing agreement: Exclusive Right To Sell
- Listing terms: Cash,Conventional,FHA,USDA Loan,VA Loan
- Road surface type: Paved
Estimated market value
$248,000
$236,000 - $260,000
$1,885/mo
Price history
| Date | Event | Price |
|---|---|---|
| 7/22/2026 | Pending sale | $249,000$208/sqft |
Source:  Hive MLS #100588597 Report a problem Hive MLS #100588597 Report a problem | ||
| 7/13/2026 | Listed for sale | $249,000+107.5%$208/sqft |
Source: Hive MLS #100588597 Report a problem | ||
| 9/23/2020 | Sold | $120,000-4%$100/sqft |
Source: Hive MLS #898862 Report a problem | ||
| 7/25/2020 | Pending sale | $125,000$104/sqft |
Source: Prodigy Realty Group #98862 Report a problem | ||
| 6/12/2020 | Price change | $125,000-18.8%$104/sqft |
Source: Prodigy Realty Group #98862 Report a problem | ||
| 3/17/2020 | Listed for sale | $154,000+36.3%$128/sqft |
Source: Prodigy Realty Group #98862 Report a problem | ||
| 6/30/2005 | Sold | $113,000$94/sqft |
Source: Public Record Report a problem | ||
Public tax history
| Year | Property taxes | Tax assessment |
|---|---|---|
| 2024 | $2,135 | $161,600 |
| 2023 | $2,135 | $161,600 |
| 2022 | $2,135 +12% | $161,600 +41.4% |
| 2021 | $1,906 | $114,300 |
| 2020 | -- | $114,300 +0.2% |
| 2019 | -- | $114,100 |
| 2018 | -- | $114,100 |
| 2017 | -- | $114,100 |
| 2016 | -- | $114,100 |
| 2014 | -- | $114,100 -11.1% |
| 2013 | -- | $128,400 |
| 2012 | -- | $128,400 |
| 2010 | -- | $128,400 |
Find assessor info on the county website
Monthly payment
Est. payment
Payment breakdown
Explore the cost of this home by adjusting the details. Changes won't be saved.Climate risks
Neighborhood: 27909
Nearby schools
GreatSchools rating
- 4/10P W Moore ElementaryGrades: K-5Distance: 0.4 mi
- 7/10Elizabeth City MiddleGrades: 6-8Distance: 5.9 mi
- 3/10Pasquotank County HighGrades: 9-12Distance: 5.7 mi
Schools provided by the listing agent
- Elementary: P.W. Moore Elementary
- Middle: Elizabeth City Middle School
- High: Pasquotank County High School
Source: Hive MLS. This data may not be complete. We recommend contacting the local school district to confirm school assignments for this home.
- $249,0003 bd2 ba1.2k sqft143 Sutton Dr LOT 23, Elizabeth City, NC 27909For Sale

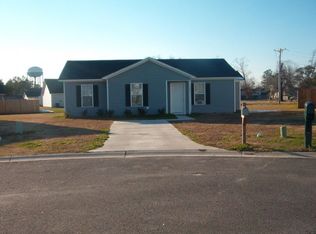
- $231,2003 bd2 ba1.1k sqft141 Sutton Dr, Elizabeth City, NC 27909Off Market
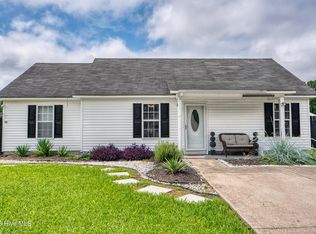
- $216,3003 bd2 ba1.1k sqft110 Stalling Ct, Elizabeth City, NC 27909Off Market
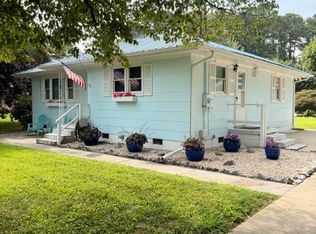
- $151,2003 bd1 ba768 sqft817 Cardwell St, Elizabeth City, NC 27909Off Market
- $9,800-- bd-- ba-- sqft817 Cardwell St, Elizabeth City, NC 27909Off Market
- $227,4003 bd2 ba1.1k sqft139 Sutton Dr, Elizabeth City, NC 27909Off Market
- $224,1003 bd2 ba1.1k sqft110 Stallings Ct, Elizabeth City, NC 27909Off Market
- $234,6003 bd2 ba1.3k sqft108 Stalling Ct, Elizabeth City, NC 27909Off Market
A local agent can set up tours, give advice and negotiate with sellers.
A local lender can help you make sure your offer is ready when you are.
Similar homes
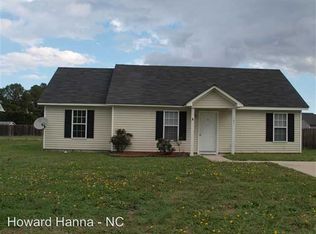
- $215,0003 bd2 ba1.1k sqft137 Sutton Drive, Elizabeth City, NC 27909For Sale
 MLS ID #100587727, Heather Whistler, United Country Forbes Realty & Auctions LLC. Hive MLS
 - $230,0002 bd2 ba1k sqft1112 Jessica Street, Elizabeth City, NC 27909For Sale
 MLS ID #100591509, Laura Jopp, Hall & Nixon Real Estate, Inc. Hive MLS
 - $250,0002 bd1 ba960 sqft961 Wellfield Road, Elizabeth City, NC 27909For Sale
 MLS ID #100590612, Marie Disharoon And Associates, Howard Hanna WEW/Moyock. Hive MLS
 - $259,0002 bd1 ba1.2k sqft111 Ferry Road, Elizabeth City, NC 27909For Sale
 MLS ID #100591168, Lynn Bulman, Howard Hanna WEW/EC. Hive MLS
 - $320,0003 bd2 ba1.3k sqft1660 Cedar Point Circle, Elizabeth City, NC 27909For SaleMLS ID #100590567, Travis and Jessica James Team, Taylor Mueller Realty, Inc.. Hive MLS
- $258,0002 bd2 ba1k sqft101 Springvale Street, Elizabeth City, NC 27909For SaleMLS ID #100584958, Michael Harrell, United Country Forbes Realty & Auctions LLC. Hive MLS
- $309,0003 bd3 ba1.7k sqft1700 Crescent Drive, Elizabeth City, NC 27909For SaleMLS ID #100590920, Jennifer Purcell, Hall & Nixon Real Estate, Inc. Hive MLS
- $265,0003 bd2 ba1.1k sqft999 Scott Road, Elizabeth City, NC 27909For SaleMLS ID #100551189, Donna Johnson, Long & Foster Real Estate Oceanfront/Coastal. Hive MLS
- $235,0003 bd4 ba1.1k sqft909 1st St, Elizabeth City, NC 27909For SaleMLS ID #10639628, Domenick Epps. REIN Inc.
- $297,0003 bd2 ba1.4k sqft803 Maple St, Elizabeth City, NC 27909For SaleMLS ID #10644893, Anjela Wocel. REIN Inc.
- $230,0003 bd2 ba1.1k sqft514 Edge Street, Elizabeth City, NC 27909For SaleMLS ID #100569628, Pamela Burgos, Your Home Sold Guaranteed Realty LLC. Hive MLS
- $219,0003 bd2 ba1.3k sqft301 Shepard St, Elizabeth City, NC 27909For SaleMLS ID #10633592, Diana Brink. REIN Inc.
- $264,0003 bd1 ba1k sqft1813 Fearing Ave, Elizabeth City, NC 27909For SaleMLS ID #10638594, Melinda Swager. REIN Inc.
- $222,0003 bd1 ba980 sqft1121 W Williams Circle, Elizabeth City, NC 27909For SaleMLS ID #100561218, Jeremy S. Vanhorn, Howard Hanna WEW/EC. Hive MLS
- $--3 bd2 ba1.1k sqft173 Sand Hills Rd, Camden, NC 27921AuctionAuction.com 2
- $324,9003 bd2 ba1.4k sqft301 Cardinal Way, Elizabeth City, NC 27909For SaleMLS ID #100583443, Stacey White, Howard Hanna WEW/EC. Hive MLS
- $244,9003 bd2 ba1k sqft1120 Northside Road, Elizabeth City, NC 27909For SaleMLS ID #100574375, Lauren Meads Underhill, Hall & Nixon Real Estate, Inc. Hive MLS
- $240,0003 bd1 ba1.2k sqft1080 Northside Road, Elizabeth City, NC 27909For SaleMLS ID #100581376, Amber Lee, Opening Doors Realty. Hive MLS
- $297,0003 bd2 ba1.7k sqft1600 W Main St, Elizabeth City, NC 27909For SaleMLS ID #10632258, Heather Sawyer. REIN Inc.
- $140,0004 bd2 ba1.4k sqft1113 Wood Street, Elizabeth City, NC 27909For SaleMLS ID #100590693, Dycallon James, Keller Williams Town Center. Hive MLS
