Welcome to 1121 W Williams Circle in Elizabeth City! This charming 3-bedroom, 1-bath home offers comfort, convenience, and efficient living in a desirable location. With approximately 980 square feet of living space, the home is thoughtfully laid out to maximize functionality and everyday comfort.
Recent updates include a new water heater (2023), a new dishwasher (2025), and a roof approximately 5 years old, providing added peace of mind for the next owner.
Enjoy a spacious backyard, ideal for relaxing, gardening, or entertaining family and friends. Conveniently located near the Coast Guard base, as well as local schools, parks, shopping, and dining, this home provides easy access to everything Elizabeth City has to offer.
For sale
Price cut: $7.9K (5/28)
$222,000
1121 W Williams Circle, Elizabeth City, NC 27909
3beds
980sqft
:
Get pre-qualified$1,339/mo
Single Family Residence
Built in 1950
9,148 Square Feet Lot
$219,700 Zestimate®
$227/sqft
$-- HOA
What's special
- 108 days |
- 386 |
- 33 |
Zillow last checked:
Listing updated:
Listed by:
Jeremy S. Vanhorn 252-339-1561,
Howard Hanna WEW/EC
Source: Hive MLS,MLS#: 100561218 Originating MLS: Albemarle Area Association of REALTORS
Originating MLS: Albemarle Area Association of REALTORSFacts & features
Interior
Bedrooms & bathrooms
- Bedrooms: 3
- Bathrooms: 1
- Full bathrooms: 1
Rooms
- Room types: Bedroom 1, Bedroom 2, Bedroom 3, Living Room, Dining Room
Heating
- Heat Pump, Electric
Cooling
- Central Air, Heat Pump
Appliances
- Included: Electric Oven, Built-In Microwave, Refrigerator, Dishwasher
- Laundry: Dryer Hookup, Washer Hookup, Laundry Room
Features
- Ceiling Fan(s), Blinds/Shades, Gas Log
- Flooring: Hardwood
- Doors: Storm Door(s)
- Attic: Pull Down Stairs
- Has fireplace: Yes
- Fireplace features: Gas Log
Interior area
- Total structure area: 980
- Total interior livable area: 980 sqft
Video & virtual tour
Property
Parking
- Total spaces: 1
- Parking features: Gravel
- Garage spaces: 1
Features
- Levels: One
- Patio & porch: Front Porch
- Exterior features: Storm Doors
- Fencing: Partial,Back Yard
- Has view: Yes
- View description: See Remarks
- Frontage type: See Remarks
Lot
- Size: 9,148 Square Feet
- Dimensions: 62 x 162 x 60 x 58
- Features: Level
Details
- Parcel number: 892309253159
- Zoning: R-8
- Special conditions: Standard
Construction
Type & style
- Home type: SingleFamily
- Property subtype: Single Family Residence
Materials
- Aluminum Siding, Wood Frame
- Foundation: Brick/Mortar, Crawl Space
- Roof: Architectural Shingle
Condition
- New construction: No
- Year built: 1950
Utilities & green energy
- Sewer: Public Sewer
- Water: Public
- Utilities for property: Sewer Connected, Water Connected
Community & HOA
Community
- Security: Smoke Detector(s)
- Subdivision: Williams Circle
HOA
- Has HOA: No
- Amenities included: None
Location
- Region: Elizabeth City
Financial & listing details
- Price per square foot: $227/sqft
- Tax assessed value: $122,800
- Annual tax amount: $1,665
- Date on market: 7/23/2026
- Cumulative days on market: 108 days
- Listing agreement: Exclusive Right To Sell
- Listing terms: Cash,Conventional,FHA,USDA Loan,VA Loan
- Road surface type: Paved
Estimated market value
$219,700
$209,000 - $231,000
$1,487/mo
Price history
| Date | Event | Price |
|---|---|---|
| 7/23/2026 | Listed for sale | $222,000$227/sqft |
Source:  Hive MLS #100561218 Report a problem Hive MLS #100561218 Report a problem | ||
| 7/9/2026 | Contingent | $222,000$227/sqft |
Source: Hive MLS #100561218 Report a problem | ||
| 6/19/2026 | Listed for sale | $222,000$227/sqft |
Source: Hive MLS #100561218 Report a problem | ||
| 6/9/2026 | Contingent | $222,000$227/sqft |
Source: Hive MLS #100561218 Report a problem | ||
| 5/28/2026 | Price change | $222,000-3.4%$227/sqft |
Source: Hive MLS #100561218 Report a problem | ||
| 4/27/2026 | Listed for sale | $229,900$235/sqft |
Source: Hive MLS #100561218 Report a problem | ||
| 4/16/2026 | Contingent | $229,900$235/sqft |
Source: Hive MLS #100561218 Report a problem | ||
| 4/7/2026 | Price change | $229,900-2.1%$235/sqft |
Source: Hive MLS #100561218 Report a problem | ||
| 3/19/2026 | Listed for sale | $234,900+44.1%$240/sqft |
Source: Hive MLS #100561218 Report a problem | ||
| 9/13/2023 | Sold | $163,000+0.1%$166/sqft |
Source: Hive MLS #100396469 Report a problem | ||
| 8/9/2023 | Pending sale | $162,900$166/sqft |
Source: Hive MLS #100396469 Report a problem | ||
| 8/4/2023 | Listed for sale | $162,900$166/sqft |
Source: Hive MLS #100396469 Report a problem | ||
| 7/26/2023 | Listing removed | -- |
Source: Hive MLS #100394919 Report a problem | ||
| 7/17/2023 | Listed for sale | $162,900+162.7%$166/sqft |
Source: Hive MLS #100394919 Report a problem | ||
| 10/24/2017 | Listing removed | $800$1/sqft |
Source: Dogwood Property Management Report a problem | ||
| 10/19/2017 | Listed for rent | $800-15.8%$1/sqft |
Source: Dogwood Property Management Report a problem | ||
| 5/16/2014 | Sold | $62,000-22.4%$63/sqft |
Source: Public Record Report a problem | ||
| 11/8/2013 | Listed for sale | $79,900-42.1%$82/sqft |
Source: Century 21 Nachman Realty #1346171 Report a problem | ||
| 12/13/2011 | Listing removed | $950$1/sqft |
Source: RE/MAX Coastal Realty Report a problem | ||
| 10/14/2011 | Listed for rent | $950$1/sqft |
Source: RE/MAX Coastal Realty Report a problem | ||
| 6/16/2006 | Sold | $138,000+22.1%$141/sqft |
Source: Public Record Report a problem | ||
| 7/15/2005 | Sold | $113,000$115/sqft |
Source: Public Record Report a problem | ||
Public tax history
| Year | Property taxes | Tax assessment |
|---|---|---|
| 2024 | $1,666 | $122,800 |
| 2023 | $1,666 | $122,800 |
| 2022 | $1,666 +11.8% | $122,800 +41.5% |
| 2021 | $1,491 | $86,800 |
| 2020 | -- | $86,800 |
| 2019 | -- | $86,800 |
| 2018 | -- | $86,800 |
| 2017 | -- | $86,800 |
| 2016 | -- | $86,800 |
| 2014 | -- | $86,800 -23.2% |
| 2013 | -- | $113,000 |
| 2012 | -- | $113,000 |
| 2010 | -- | $113,000 |
Find assessor info on the county website
Monthly payment
Est. payment
Payment breakdown
Explore the cost of this home by adjusting the details. Changes won't be saved.Climate risks
Neighborhood: 27909
Nearby schools
GreatSchools rating
- 7/10J C Sawyer ElementaryGrades: K-5Distance: 0.1 mi
- 6/10River Road MiddleGrades: 6-8Distance: 1.1 mi
- 2/10Northeastern HighGrades: 9-12Distance: 2.7 mi
Schools provided by the listing agent
- Elementary: J.C. Sawyer Elementary
- Middle: Elizabeth City Middle School
- High: Northeastern High School
Source: Hive MLS. This data may not be complete. We recommend contacting the local school district to confirm school assignments for this home.
- $193,5003 bd1 ba998 sqft1119 W Williams Cir, Elizabeth City, NC 27909Off Market
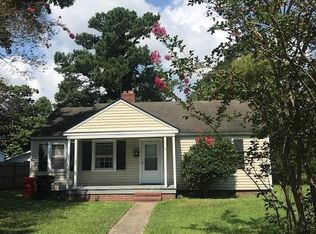
- $247,9003 bd2 ba1.2k sqft1201 W Williams Cir, Elizabeth City, NC 27909Off Market

- $239,0003 bd1 ba1k sqft1117 W Williams Cir, Elizabeth City, NC 27909Sold

- $249,3003 bd2 ba1.6k sqft1203 W Williams Cir, Elizabeth City, NC 27909Off Market
- $220,0004 bd2 ba1.6k sqft1120 W Williams Cir, Elizabeth City, NC 27909Sold
- $214,6003 bd1 ba1.2k sqft1120 Raleigh St, Elizabeth City, NC 27909Off Market
- $207,0003 bd1 ba1.4k sqft1200 Raleigh St, Elizabeth City, NC 27909Off Market
- $141,0002 bd1 ba1k sqft1115 W Williams Cir, Elizabeth City, NC 27909Sold
A local agent can set up tours, give advice and negotiate with sellers.
A local lender can help you make sure your offer is ready when you are.
Similar homes
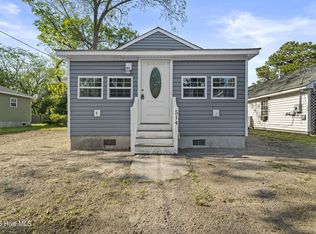
- $220,0003 bd2 ba1.1k sqft514 Edge Street, Elizabeth City, NC 27909For Sale
 MLS ID #100569628, Pamela Burgos, Your Home Sold Guaranteed Realty LLC. Hive MLS
 - $225,0002 bd1 ba1.2k sqft1815 W Main Ext, Elizabeth City, NC 27909For Sale
 MLS ID #100593613, Shaunee Self, A Better Way Realty, Inc.. Hive MLS
 - $235,0003 bd4 ba1.1k sqft909 1st St, Elizabeth City, NC 27909For Sale
 MLS ID #10639628, Domenick Epps. REIN Inc.
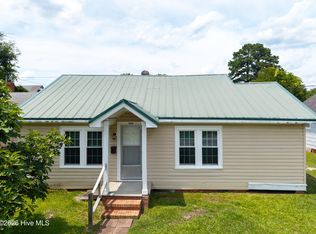
 - $179,0003 bd1 ba825 sqft508 Hemlock Street, Elizabeth City, NC 27909For Sale
 MLS ID #100584919, Malaney Sawyer, Kingdom Real Estate Services Inc.. Hive MLS
 - $239,9003 bd2 ba1k sqft1120 Northside Road, Elizabeth City, NC 27909For SaleMLS ID #100574375, Lauren Meads Underhill, Hall & Nixon Real Estate, Inc. Hive MLS
- $175,0003 bd1 ba1.1k sqft805 Park Street, Elizabeth City, NC 27909For SaleMLS ID #100577143, Bryan Spence, Berkshire Hathaway HomeServices RW Towne Realty/Moyock. Hive MLS
- $179,9003 bd1 ba720 sqft1111 Wood Street, Elizabeth City, NC 27909For SaleMLS ID #100566103, Dawn Young, Asher RE LLC. Hive MLS
- $325,0002 bd2 ba1.2k sqft1113 Riverside Avenue, Elizabeth City, NC 27909For SaleMLS ID #100591842, Jennifer Purcell, Hall & Nixon Real Estate, Inc. Hive MLS
- $254,0002 bd2 ba1k sqft101 Springvale Street, Elizabeth City, NC 27909For SaleMLS ID #100584958, Michael Harrell, United Country Forbes Realty & Auctions LLC. Hive MLS
- $210,0002 bd1 ba1.1k sqft1495 Northside Road, Elizabeth City, NC 27909For SaleMLS ID #100568707, Shenita St Clair, EXP Realty LLC - C. Hive MLS
- $328,9002 bd2 ba1.2k sqft1804 W Church Street, Elizabeth City, NC 27909For SaleMLS ID #100594312, The Morrisette Group, Berkshire Hathaway HomeServices RW Towne Realty/Moyock. Hive MLS
- $264,0003 bd1 ba1k sqft1813 Fearing Ave, Elizabeth City, NC 27909For SaleMLS ID #10638594, Melinda Swager. REIN Inc.
- $158,0002 bd1 ba1.2k sqft804 2nd Street, Elizabeth City, NC 27909For SaleMLS ID #100580716, Kristopher Upton - Kyzar, 1st Class Real Estate Flagship. Hive MLS
- $297,0003 bd2 ba1.4k sqft803 Maple St, Elizabeth City, NC 27909For SaleMLS ID #10644893, Anjela Wocel. REIN Inc.
- $265,0003 bd2 ba1.1k sqft999 Scott Road, Elizabeth City, NC 27909For SaleMLS ID #100551189, Donna Johnson, Long & Foster Real Estate Oceanfront/Coastal. Hive MLS
- $150,0002 bd1 ba950 sqft409 Perry St, Elizabeth City, NC 27909For SaleMLS ID #10621222, Latoyia Bailey. REIN Inc.
- $269,9002 bd2 ba1.1k sqft12 Harbor Bay Place, Elizabeth City, NC 27909For SaleMLS ID #100583865, The Morrisette Group, Berkshire Hathaway HomeServices RW Towne Realty/Moyock. Hive MLS
- $179,9002 bd1 ba836 sqft608 Parsonage Street, Elizabeth City, NC 27909For SaleMLS ID #100584421, Lauren Meads Underhill, Hall & Nixon Real Estate, Inc. Hive MLS
- $320,0003 bd2 ba1.3k sqft1660 Cedar Point Circle, Elizabeth City, NC 27909For SaleMLS ID #100590567, Travis and Jessica James Team, Taylor Mueller Realty, Inc.. Hive MLS
- $242,9002 bd1 ba1k sqft603 E Colonial Avenue #1, Elizabeth City, NC 27909For SaleMLS ID #100565787, The Morrisette Group, Berkshire Hathaway HomeServices RW Towne Realty/Moyock. Hive MLS
