Welcome home to this beautifully maintained 3 bedroom, 2 bath ranch in the desirable Hunters Lake community! Built in 2009, this move in ready home offers 1,312 square feet of thoughtfully designed living space with a popular split bedroom floor plan that provides both comfort and privacy.
Step inside to find durable luxury vinyl plank flooring throughout the main living areas, complemented by tile flooring in the galley style kitchen, both bathrooms, and the laundry room. The kitchen features a pantry, breakfast nook, and all appliances, including the refrigerator, washer, and dryer, will convey, making your move even easier.
The spacious primary suite includes a walk in closet and an ensuite bath with a double vanity, rain shower head, and linen closet. The front bedroom also features a walk in closet, while thoughtful updates throughout the home include updated light fixtures, faucets, exterior lighting, a smart thermostat, and a Bluetooth enabled light in the hall bathroom.
Enjoy outdoor living in the fully fenced backyard with a deck, perfect for entertaining, grilling, or simply relaxing. Additional highlights include an attached two car garage, a water heater installed in 2022, no flood insurance required, and a low HOA fee of just $45 per year.
Conveniently located in the sought after Hunters Lake community, this home offers the perfect blend of modern updates, practical features, and everyday comfort. Don't miss your opportunity to make this Elizabeth City gem your own!
For sale
Price cut: $2.4K (10/12)
$312,599
1660 Cedar Point Circle, Elizabeth City, NC 27909
3beds
1,312sqft
Single Family Residence
Built in 2009
0.28 Acres Lot
$312,100 Zestimate®
$238/sqft
$4/mo HOA
What's special
- 88 days
- 488
- 36
Zillow last checked:
Listing updated:
Listed by:
Travis and Jessica James Team 252-722-5644,
Taylor Mueller Realty, Inc.
Source: Hive MLS,MLS#: 100590567 Originating MLS: Albemarle Area Association of REALTORS
Originating MLS: Albemarle Area Association of REALTORSFacts & features
Interior
Bedrooms & bathrooms
- Bedrooms: 3
- Bathrooms: 2
- Full bathrooms: 2
Rooms
- Room types: Master Bedroom, Bedroom 2, Bedroom 3, Laundry, Bathroom 1, Bathroom 2, Living Room
Heating
- Electric, Heat Pump
Cooling
- Central Air
Appliances
- Included: Built-In Microwave, Washer, Refrigerator, Range, Dryer, Dishwasher
- Laundry: Dryer Hookup, Washer Hookup, Laundry Room
Features
- Master Downstairs, Walk-in Closet(s), Ceiling Fan(s), Pantry, Blinds/Shades, Eat-in Kitchen, Walk-In Closet(s)
- Flooring: LVT/LVP, Carpet, Tile
- Attic: Pull Down Stairs
- Has fireplace: No
Interior area
- Total structure area: 1,312
- Total interior livable area: 1,312 sqft
Property
Parking
- Total spaces: 2
- Parking features: Garage Faces Front, Garage
- Attached garage spaces: 2
Features
- Levels: One
- Patio & porch: Deck, Front Porch
- Fencing: Privacy,Back Yard
- Has view: Yes
- View description: Pond
- Has water view: Yes
- Water view: Pond
- Waterfront features: Pond
- Frontage type: Pond Front
Lot
- Size: 0.28 Acres
Details
- Parcel number: 891303112962
- Zoning: R-10
- Special conditions: Standard
Construction
Type & style
- Home type: SingleFamily
- Property subtype: Single Family Residence
Materials
- Vinyl Siding, Wood Frame
- Foundation: Slab
- Roof: Architectural Shingle
Condition
- New construction: No
- Year built: 2009
Utilities & green energy
- Utilities for property: Sewer Connected
Community & HOA
Community
- Subdivision: Hunters Lake
HOA
- Has HOA: Yes
- Amenities included: Maintenance Common Areas
- HOA fee: $45 annually
- HOA name: Hunters Lake HOA
- HOA phone: 252-562-5481
Location
- Region: Elizabeth City
Financial & listing details
- Price per square foot: $238/sqft
- Tax assessed value: $212,400
- Annual tax amount: $2,750
- Date on market: 7/21/2026
- Cumulative days on market: 88 days
- Listing agreement: Exclusive Right To Sell
- Listing terms: Cash,Conventional,FHA,USDA Loan,VA Loan
Estimated market value
$312,100
$296,000 - $328,000
$1,881/mo
Price history
| Date | Event | Price |
|---|---|---|
| 10/12/2026 | Price change | $312,599-0.8%$238/sqft |
Source:  Hive MLS #100590567 Report a problem Hive MLS #100590567 Report a problem | ||
| 9/5/2026 | Price change | $315,000-1.6%$240/sqft |
Source: Hive MLS #100590567 Report a problem | ||
| 7/21/2026 | Listed for sale | $320,000+74.4%$244/sqft |
Source: Hive MLS #100590567 Report a problem | ||
| 8/16/2019 | Sold | $183,500+2%$140/sqft |
Source: Hive MLS #895549 Report a problem | ||
| 7/17/2009 | Listing removed | $179,900$137/sqft |
Source: Helen Nachman #51892 Report a problem | ||
| 7/14/2009 | Price change | $179,900+274.8%$137/sqft |
Source: Helen Nachman #51892 Report a problem | ||
| 7/12/2009 | Price change | $48,000-73.3%$37/sqft |
Source: Helen Nachman #51892 Report a problem | ||
| 7/5/2009 | Price change | $179,900+274.8%$137/sqft |
Source: Helen Nachman #51892 Report a problem | ||
| 6/21/2009 | Price change | $48,000-73.3%$37/sqft |
Source: Helen Nachman #50214 Report a problem | ||
| 6/14/2009 | Price change | $179,900+274.8%$137/sqft |
Source: Century 21 #51892 Report a problem | ||
| 5/26/2009 | Price change | $48,000-73.3%$37/sqft |
Source: Century 21 #50214 Report a problem | ||
| 4/21/2009 | Price change | $179,900+274.8%$137/sqft |
Source: Century 21 #50214 Report a problem | ||
| 4/19/2009 | Price change | $48,000-72.5%$37/sqft |
Source: Century 21 #50214 Report a problem | ||
| 4/8/2009 | Price change | $174,500+263.5%$133/sqft |
Source: Century 21 #50214 Report a problem | ||
| 12/3/2008 | Listed for sale | $48,000$37/sqft |
Source: Century 21 #50214 Report a problem | ||
Public tax history
Tax history is unavailable.
Monthly payment
Est. payment
Payment breakdown
Explore the cost of this home by adjusting the details. Changes won't be saved.Climate risks
Neighborhood: 27909
Nearby schools
Schools provided by the listing agent
- Elementary: P.W. Moore Elementary
- Middle: River Road Middle School
- High: Northeastern High School
Source: Hive MLS. This data may not be complete. We recommend contacting the local school district to confirm school assignments for this home.
- $305,2003 bd2 ba1.3k sqft1660 Cedarpoint Cir, Elizabeth City, NC 27909Off Market

- $273,8003 bd2 ba1.1k sqft1660 Cedar Point Cir, Pasquotank County, VA 27909Off Market
- $283,0003 bd2 ba1.5k sqft1650 Cedarpoint Cir, Elizabeth City, NC 27909Sold

- $317,1003 bd2 ba1.6k sqft1670 Cedarpoint Cir, Elizabeth City, NC 27909Off Market
Similar homes
- $315,0003 bd2 ba1.3k sqft108 Farm Drive, Elizabeth City, NC 27909For Sale
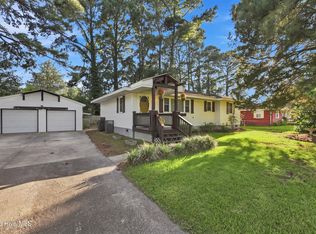
 MLS ID #100599566, Tiffany Robertson, Howard Hanna WEW/EC. Hive MLS
 - $316,5003 bd2 ba1.2k sqft246 Nugget Trail, Elizabeth City, NC 27909New Construction
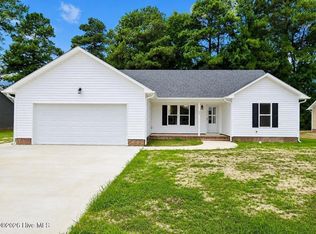 MLS ID #100595470, Travis and Jessica James Team, Taylor Mueller Realty, Inc.. Hive MLS
 - $310,0003 bd2 ba1.4k sqft1036 Scott Road, Elizabeth City, NC 27909For Sale
 MLS ID #100608421, Karey Priest Muller, Water Street Real Estate Group. Hive MLS
 - $275,0003 bd2 ba1.2k sqft105 Raintree Run, Elizabeth City, NC 27909For Sale
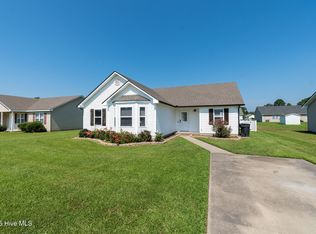 MLS ID #100601513, Shaunee Self, A Better Way Realty, Inc.. Hive MLS
 - $315,0003 bd3 ba1.6k sqft200 Fletcher Drive, Elizabeth City, NC 27909For SaleMLS ID #100596140, Norma James, Taylor Mueller Realty, Inc.. Hive MLS
- $304,9003 bd2 ba1.2k sqft244 Nugget Trail, Elizabeth City, NC 27909New ConstructionMLS ID #100592770, Norma James, Taylor Mueller Realty, Inc.. Hive MLS
- $239,9003 bd2 ba1.2k sqft110 Chesterfield Drive, Elizabeth City, NC 27909For SaleMLS ID #100598264, Gail Driver, Coastal Towne Realty. Hive MLS
- $250,0003 bd2 ba1.2k sqft1105 Jessica Street, Elizabeth City, NC 27909For SaleMLS ID #100603013, Jennifer Purcell, Hall & Nixon Real Estate, Inc. Hive MLS
- $269,0003 bd1 ba1.1k sqft120 Ranch Drive, Elizabeth City, NC 27909For SaleMLS ID #100604071, E. Marie Chandler, Hall & Nixon Real Estate, Inc. Hive MLS
- $304,9003 bd3 ba1.7k sqft1700 Crescent Drive, Elizabeth City, NC 27909For SaleMLS ID #100590920, Jennifer Purcell, Hall & Nixon Real Estate, Inc. Hive MLS
- $300,0003 bd2 ba1.3k sqft104 Sample Drive, Elizabeth City, NC 27909For SaleMLS ID #100600786, Trapper White, Keller Williams - OBX. Hive MLS
- $325,0002 bd2 ba1.6k sqft1096 U.S. 17 Highway S, Elizabeth City, NC 27909For SaleMLS ID #100608194, Todd White, Rich Company. Hive MLS
- $249,0003 bd2 ba1.2k sqft143 Sutton Drive, Elizabeth City, NC 27909For SaleMLS ID #100588597, John Jody O'Donnell, Kingdom Real Estate Services Inc.. Hive MLS
- $375,0003 bd2 ba1.9k sqft1600 Darian Drive, Elizabeth City, NC 27909For SaleMLS ID #100604072, The Morrisette Group, BHHS RW Towne - Moyock. Hive MLS
- $284,0003 bd2 ba1.5k sqft567 Blount Road, Elizabeth City, NC 27909For SaleMLS ID #100602684, Lisa Dana, Taylor Mueller Realty, Inc.. Hive MLS
- $295,9004 bd2 ba1.8k sqft214 Roscoe Drive, Elizabeth City, NC 27909For SaleMLS ID #100604800, Heather Dozier, Epique Realty. Hive MLS
