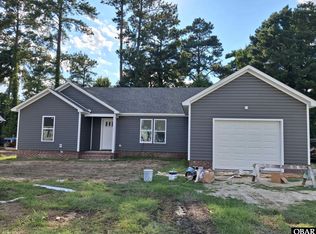
NEW CONSTRUCTION! Estimated completion September 22! Welcome to 246 Nugget Trail in the desirable Hunters Lake community. This beautifully designed 3 bedroom, 2 bath ranch home offers a functional open concept floor plan, modern finishes, and the opportunity to make a few selections while construction is underway.
The heart of the home is the spacious kitchen, featuring crisp white cabinetry, granite countertops, a large center island, and plenty of storage, all opening seamlessly to the dining and living areas. Durable LVP flooring flows through the main living spaces, creating a clean, modern look that is both attractive and practical.
The split bedroom floor plan offers privacy for the primary suite, while two additional bedrooms provide flexibility for family, guests, a home office, or hobbies. The primary suite includes a private bath and walk in closet.
Outside, enjoy the back patio, perfect for morning coffee, grilling, or relaxing with friends and family. An attached 2 car garage provides convenient parking and additional storage.
And there is still time to make this home feel like your own! The bedroom carpet can still be selected, giving the future homeowner an opportunity to choose a finish that suits their personal style.
With an estimated September 22 completion, modern finishes, an inviting layout, and a great Hunters Lake location, 246 Nugget Trail is an opportunity you will not want to miss. Come see why new construction in Hunters Lake continues to be so desirable!
New construction
$316,500
246 Nugget Trail, Elizabeth City, NC 27909
3beds
1,261sqft
:
Get pre-qualified$1,871/mo
Single Family Residence
Built in 2026
10,019 Square Feet Lot
$-- Zestimate®
$251/sqft
$4/mo HOA
What's special
Modern finishesClean modern lookSpacious kitchenLarge center islandSplit bedroom floor planPlenty of storageGranite countertops
- 3 days |
- 100 |
- 5 |
Zillow last checked:
Listing updated:
Listed by:
Travis and Jessica James Team 252-722-5644,
Taylor Mueller Realty, Inc.
Source: Hive MLS,MLS#: 100595470 Originating MLS: Albemarle Area Association of REALTORS
Originating MLS: Albemarle Area Association of REALTORSFacts & features
Interior
Bedrooms & bathrooms
- Bedrooms: 3
- Bathrooms: 2
- Full bathrooms: 2
Rooms
- Room types: Master Bedroom, Bedroom 2, Bedroom 3, Living Room
Primary bedroom
- Level: First
Bedroom 2
- Level: First
Bedroom 3
- Level: First
Kitchen
- Level: First
Living room
- Level: First
Heating
- Electric, Heat Pump
Cooling
- Central Air
Appliances
- Included: Built-In Microwave, Range, Dishwasher
- Laundry: Dryer Hookup, Washer Hookup
Features
- Master Downstairs, Walk-in Closet(s), Solid Surface, Kitchen Island, Ceiling Fan(s), Walk-in Shower, Walk-In Closet(s)
- Flooring: LVT/LVP, Carpet
- Attic: Pull Down Stairs
Interior area
- Total structure area: 1,261
- Total interior livable area: 1,261 sqft
Property
Parking
- Total spaces: 2
- Parking features: Garage Faces Front, Attached, Garage Door Opener, Garage
- Attached garage spaces: 2
Features
- Levels: One
- Patio & porch: Patio, Front Porch
- Fencing: None
- Has view: Yes
- View description: None
- Frontage type: See Remarks
Lot
- Size: 10,019 Square Feet
Details
- Parcel number: 891303014531
- Zoning: R-10
- Special conditions: Standard
Construction
Type & style
- Home type: SingleFamily
- Property subtype: Single Family Residence
Materials
- Vinyl Siding, Wood Frame
- Foundation: Raised, Slab
- Roof: Architectural Shingle
Condition
- New Construction
- New construction: Yes
- Year built: 2026
Community & HOA
Community
- Subdivision: Hunters Lake
HOA
- Has HOA: Yes
- Amenities included: Maintenance Common Areas
- HOA fee: $45 annually
- HOA name: Hunters Lake HOA
- HOA phone: 252-562-5481
Location
- Region: Elizabeth City
Financial & listing details
- Price per square foot: $251/sqft
- Date on market: 8/11/2026
- Cumulative days on market: 3 days
- Listing agreement: Exclusive Right To Sell
- Listing terms: Cash,Conventional,FHA,USDA Loan,VA Loan
Estimated market value
Not available
Estimated sales range
Not available
Not available
Price history
| Date | Event | Price |
|---|---|---|
| 8/11/2026 | Listed for sale | $316,500$251/sqft |
Source:  Hive MLS #100595470 Report a problem Hive MLS #100595470 Report a problem | ||
Public tax history
Tax history is unavailable.
Monthly payment
Est. payment
Payment breakdown
Explore the cost of this home by adjusting the details. Changes won't be saved.Climate risks
Neighborhood: 27909
Nearby schools
GreatSchools rating
- 4/10P W Moore ElementaryGrades: K-5Distance: 1.4 mi
- 6/10River Road MiddleGrades: 6-8Distance: 2.9 mi
- 2/10Northeastern HighGrades: 9-12Distance: 0.7 mi
Schools provided by the listing agent
- Elementary: P.W. Moore Elementary
- Middle: River Road Middle School
- High: Northeastern High School
Source: Hive MLS. This data may not be complete. We recommend contacting the local school district to confirm school assignments for this home.
- $309,9003 bd2 ba1.2k sqft244 Nugget Trl LOT 23, Elizabeth City, NC 27909For Sale
- $309,9003 bd2 ba1.2k sqft244 Nugget Trl, Elizabeth City, NC 27909New Construction

- $224,0003 bd2 ba1k sqft900 Briarwood Rd, Elizabeth City, NC 27909Off Market
- $329,9003 bd2 ba1.3k sqft242 Nugget Trl, Elizabeth City, NC 27909New Construction

- $19,800-- bd-- ba-- sqft107 Briarwood Rd, Elizabeth City, NC 27909Off Market
- $310,0003 bd2 ba1.2k sqft245 Nugget Trl LOT 145, Elizabeth City, NC 27909Sold
- $310,0003 bd2 ba1.2k sqft245 Nugget Trl, Elizabeth City, NC 27909Sold
- $243,7003 bd2 ba1.1k sqft902 Jessica St, Elizabeth City, NC 27909Off Market
A local agent can set up tours, give advice and negotiate with sellers.
A local lender can help you make sure your offer is ready when you are.
Similar homes
- $335,0003 bd2 ba1.6k sqft849 Body Rd, Elizabeth City, NC 27909For Sale By Owner

- $309,9003 bd2 ba1.2k sqft244 Nugget Trl Lot 23, Elizabeth City, NC 27909For SaleMLS ID #133617, Norma M James, Taylor Mueller Realty, Inc.. OBAR
- $320,0003 bd2 ba1.3k sqft1660 Cedar Point Circle, Elizabeth City, NC 27909For Sale

 MLS ID #100590567, Travis and Jessica James Team, Taylor Mueller Realty, Inc.. Hive MLS
 - $309,9003 bd2 ba1.2k sqft244 Nugget Trail, Elizabeth City, NC 27909New ConstructionMLS ID #100592770, Norma James, Taylor Mueller Realty, Inc.. Hive MLS
- $275,0003 bd2 ba1.5k sqft1901 Ulster Drive, Elizabeth City, NC 27909For SaleMLS ID #100595089, Jennifer Purcell, Hall & Nixon Real Estate, Inc. Hive MLS
- $335,0003 bd2 ba1.4k sqft1705 Brookridge Dr Lot 19, Elizabeth City, NC 27909For SaleMLS ID #133654, M. Kent Copeland, Coldwell Banker Seaside Realty KH. OBAR
- $335,0003 bd2 ba1.4k sqft1705 Brookridge Drive, Elizabeth City, NC 27909For SaleMLS ID #100594394, M. Kent Copeland, Coldwell Banker Seaside/EC. Hive MLS
- $250,0003 bd2 ba1.2k sqft1305 Crescent Drive, Elizabeth City, NC 27909For SaleMLS ID #100595794, Travis and Jessica James Team, Taylor Mueller Realty, Inc.. Hive MLS
- $328,9002 bd2 ba1.2k sqft1804 W Church Street, Elizabeth City, NC 27909For SaleMLS ID #100594312, The Morrisette Group, Berkshire Hathaway HomeServices RW Towne Realty/Moyock. Hive MLS
- $245,0003 bd2 ba1.1k sqft1202 Jessica Street, Elizabeth City, NC 27909For SaleMLS ID #100594657, Bridgers Realty Team, Howard Hanna WEW/EC. Hive MLS
- $--3 bd2 ba1.5k sqft2408 Dan And Mary St, Elizabeth City, NC 27909AuctionServiceLink Auction
- $349,9003 bd2 ba1.7k sqft1601 Darian Drive, Elizabeth City, NC 27909For SaleMLS ID #100588395, The Morrisette Group, Berkshire Hathaway HomeServices RW Towne Realty/Moyock. Hive MLS
- $229,9953 bd2 ba1.1k sqft417 Hickory Drive, Elizabeth City, NC 27909For SaleMLS ID #100595761, Norma James, Taylor Mueller Realty, Inc.. Hive MLS
- $339,0003 bd2 ba1.2k sqft1145 Four Forks Rd, Elizabeth City, NC 27909New ConstructionMLS ID #10648398, Erin Nixon. REIN Inc.
- $339,0003 bd2 ba1.2k sqft1145 Four Forks Rd Lot 20, Elizabeth City, NC 27909For SaleMLS ID #133696, Erin Nixon & Phyllis Bosomworth Team, Hall & Nixon Real Estate Inc. OBAR
- $348,9003 bd3 ba1.8k sqft136 Golf Club Dr #A, Elizabeth City, NC 27909For SaleMLS ID #10648283, Nelene Gibbs. REIN Inc.
- $309,0003 bd3 ba1.7k sqft1700 Crescent Drive, Elizabeth City, NC 27909For SaleMLS ID #100590920, Jennifer Purcell, Hall & Nixon Real Estate, Inc. Hive MLS
- $349,0003 bd2 ba1.8k sqft614 Millbrooke Cir, Elizabeth City, NC 27909For SaleMLS ID #10644622, Angela Johnston. REIN Inc.
- $297,0003 bd2 ba1.4k sqft803 Maple St, Elizabeth City, NC 27909For SaleMLS ID #10644893, Anjela Wocel. REIN Inc.
- $325,0002 bd2 ba1.2k sqft1113 Riverside Avenue, Elizabeth City, NC 27909For SaleMLS ID #100591842, Jennifer Purcell, Hall & Nixon Real Estate, Inc. Hive MLS
