Discover the perfect blend of comfort, character, and convenience in this beautifully maintained 3 bedroom, 2 bath, 2 car garage ranch home situated on a spacious .50 acre corner lot. Ideally located just minutes from shopping, dining, and entertainment, this property offers the best of both charm and accessibility.
Relax and enjoy the outdoors from the welcoming front porch, the covered side porch, or the expansive back deck, providing multiple spaces for entertaining or quiet evenings at home.
Step inside to a warm and inviting living room featuring a stunning brick fireplace and exposed wood beam ceiling that adds timeless character. The open kitchen is designed with both function and style in mind, offering plenty of space for gathering and a distinctive brick cooktop that serves as a beautiful focal point. Through the double doors, the spacious den offers a second brick fireplace, beautiful wood beamed ceiling, and double closets, creating a versatile space for entertaining, relaxing, or a home office.
The backyard also includes a storage shed, adding even more room for lawn equipment, tools, or seasonal items. With classic ranch style design, multiple indoor and outdoor living spaces, abundant storage, and an excellent location, this property offers comfort, functionality, and endless potential. Schedule your private showing today and see all this unique home has to offer.
Under contract
$275,000
1901 Ulster Drive, Elizabeth City, NC 27909
3beds
1,534sqft
Single Family Residence
Built in 1976
0.5 Acres Lot
$270,400 Zestimate®
$179/sqft
$-- HOA
What's special
Welcoming front porchExpansive back deckCovered side porchExposed wood beam ceilingStunning brick fireplace
- 8 days |
- 678 |
- 57 |
Likely to sell faster than
Zillow last checked:
Listing updated:
Listed by:
Jennifer Purcell 757-761-5536,
Hall & Nixon Real Estate, Inc
Source: Hive MLS,MLS#: 100595089 Originating MLS: Albemarle Area Association of REALTORS
Originating MLS: Albemarle Area Association of REALTORSFacts & features
Interior
Bedrooms & bathrooms
- Bedrooms: 3
- Bathrooms: 2
- Full bathrooms: 2
Rooms
- Room types: Bedroom 1, Bedroom 2, Bedroom 3, Living Room, Laundry, Bonus Room
Heating
- Electric, Heat Pump
Cooling
- Central Air
Appliances
- Included: Electric Oven, Refrigerator, Dishwasher
- Laundry: Dryer Hookup, Washer Hookup
Features
- Vaulted Ceiling(s), Mud Room, Ceiling Fan(s), Blinds/Shades, Wood Burning Stove
- Flooring: Carpet, Vinyl, Wood
- Doors: Storm Door(s)
- Basement: None
- Attic: Pull Down Stairs
- Has fireplace: Yes
- Fireplace features: Wood Burning Stove
Interior area
- Total structure area: 1,534
- Total interior livable area: 1,534 sqft
Property
Parking
- Total spaces: 2
- Parking features: Garage Faces Side, On Street, Concrete, Off Street
- Attached garage spaces: 2
- Has uncovered spaces: Yes
Accessibility
- Accessibility features: Accessible Approach with Ramp
Features
- Levels: One
- Patio & porch: Covered, Deck, Front Porch, Side Porch
- Exterior features: Storm Doors
- Fencing: None
- Has view: Yes
- View description: None
- Waterfront features: None
- Frontage type: See Remarks
Lot
- Size: 0.5 Acres
- Dimensions: 174 x 136 x 177 x 134
- Features: Level, Corner Lot
Details
- Additional structures: Shed(s)
- Parcel number: 890302898431
- Zoning: R-15
- Special conditions: Standard
Construction
Type & style
- Home type: SingleFamily
- Property subtype: Single Family Residence
Materials
- Wood Siding, Wood Frame
- Foundation: Crawl Space
- Roof: Architectural Shingle
Condition
- New construction: No
- Year built: 1976
Utilities & green energy
- Sewer: Septic Tank
- Water: Public
- Utilities for property: Water Connected
Community & HOA
Community
- Subdivision: Ulster Gardens
HOA
- Has HOA: No
- Amenities included: None
Location
- Region: Elizabeth City
Financial & listing details
- Price per square foot: $179/sqft
- Tax assessed value: $147,700
- Annual tax amount: $1,059
- Date on market: 8/10/2026
- Cumulative days on market: 9 days
- Listing agreement: Exclusive Right To Sell
- Listing terms: Cash,Conventional,FHA,VA Loan
Estimated market value
$270,400
$257,000 - $284,000
$1,908/mo
Price history
| Date | Event | Price |
|---|---|---|
| 8/14/2026 | Contingent | $275,000$179/sqft |
Source:  Hive MLS #100595089 Report a problem Hive MLS #100595089 Report a problem | ||
| 8/10/2026 | Listed for sale | $275,000+25%$179/sqft |
Source: Hive MLS #100595089 Report a problem | ||
| 8/31/2022 | Sold | $220,000+10.6%$143/sqft |
Source: Hive MLS #8108899 Report a problem | ||
| 7/23/2022 | Pending sale | $199,000$130/sqft |
Source:  RE/MAX International #108899 Report a problem RE/MAX International #108899 Report a problem | ||
| 7/22/2022 | Contingent | $199,000$130/sqft |
Source:  AMLS #108899 Report a problem AMLS #108899 Report a problem | ||
| 7/19/2022 | Listed for sale | $199,000$130/sqft |
Source: AMLS #108899 Report a problem | ||
Public tax history
| Year | Property taxes | Tax assessment |
|---|---|---|
| 2024 | $1,060 | $147,700 |
| 2023 | $1,060 | $147,700 |
| 2022 | $1,060 -3.4% | $147,700 +19.3% |
| 2021 | $1,097 | $123,800 |
| 2020 | -- | $123,800 |
| 2019 | -- | $123,800 |
| 2018 | -- | $123,800 |
| 2017 | -- | $123,800 |
| 2016 | -- | $123,800 |
| 2014 | -- | $123,800 -11.2% |
| 2013 | -- | $139,400 |
| 2012 | -- | $139,400 |
| 2010 | -- | $139,400 |
Find assessor info on the county website
Monthly payment
Est. payment
Payment breakdown
Explore the cost of this home by adjusting the details. Changes won't be saved.Climate risks
Neighborhood: 27909
Nearby schools
GreatSchools rating
- 4/10P W Moore ElementaryGrades: K-5Distance: 1.6 mi
- 7/10Elizabeth City MiddleGrades: 6-8Distance: 4.8 mi
- 3/10Pasquotank County HighGrades: 9-12Distance: 4.6 mi
Schools provided by the listing agent
- Elementary: P.W. Moore Elementary
- Middle: Elizabeth City Middle School
- High: Pasquotank County High School
Source: Hive MLS. This data may not be complete. We recommend contacting the local school district to confirm school assignments for this home.
- $142,7003 bd1 ba1.4k sqft1801 Ulster Dr, Elizabeth City, NC 27909Off Market
- $279,7004 bd2 ba1.9k sqft1902 W Church St, Elizabeth City, NC 27909Off Market

- $289,4004 bd2 ba2k sqft1902 W Church Street Ext, Elizabeth City, NC 27909Off Market

- $328,9002 bd2 ba1.2k sqft1804 W Church St, Elizabeth City, NC 27909For Sale

- $3,700-- bd-- ba-- sqft1800 Ulster Dr, Elizabeth city, NC 27909Off Market
- $348,9003 bd3 ba2.3k sqft1800 Ulster Dr, Elizabeth City, NC 27909Off Market
- $194,8003 bd2 ba1.3k sqft4 Ridgefield Dr, Elizabeth City, NC 27909Off Market
- $147,7002 bd1 ba784 sqft1904 Ulster Dr, Elizabeth City, NC 27909Off Market
A local agent can set up tours, give advice and negotiate with sellers.
A local lender can help you make sure your offer is ready when you are.
Similar homes
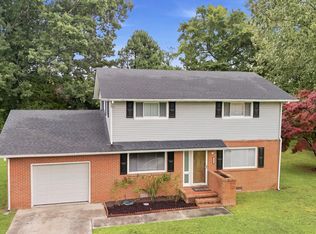
- $328,9002 bd2 ba1.2k sqft1804 W Church Street, Elizabeth City, NC 27909For Sale
 MLS ID #100594312, The Morrisette Group, Berkshire Hathaway HomeServices RW Towne Realty/Moyock. Hive MLS
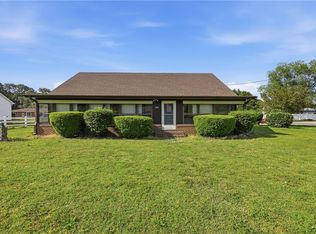
 - $309,0003 bd3 ba1.7k sqft1700 Crescent Drive, Elizabeth City, NC 27909For Sale
 MLS ID #100590920, Jennifer Purcell, Hall & Nixon Real Estate, Inc. Hive MLS
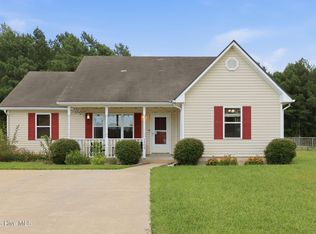
 - $293,5003 bd2 ba1.7k sqft1600 W Main St, Elizabeth City, NC 27909For Sale
 MLS ID #10632258, Heather Sawyer. REIN Inc.
 - $245,0003 bd2 ba1.1k sqft1202 Jessica Street, Elizabeth City, NC 27909For Sale
 MLS ID #100594657, Bridgers Realty Team, Howard Hanna WEW/EC. Hive MLS
 - $249,0003 bd2 ba1.2k sqft143 Sutton Drive, Elizabeth City, NC 27909For SaleMLS ID #100588597, John Jody O'Donnell, Kingdom Real Estate Services Inc.. Hive MLS
- $249,0003 bd2 ba1.2k sqft143 Sutton Dr Lot 23, Elizabeth City, NC 27909For SaleMLS ID #133448, Jody O'Donnell, Kingdom Real Estate Services. OBAR
- $239,9993 bd2 ba2.1k sqft705 N Road Street, Elizabeth City, NC 27909For SaleMLS ID #100576335, Abel Sutton, KRL Investors, LLC. Hive MLS
- $260,0003 bd2 ba1.9k sqft606 W Colonial Avenue, Elizabeth City, NC 27909For SaleMLS ID #100587559, Shane Noblin, eXp Realty. Hive MLS
- $349,9003 bd2 ba1.7k sqft1601 Darian Drive, Elizabeth City, NC 27909For SaleMLS ID #100588395, The Morrisette Group, Berkshire Hathaway HomeServices RW Towne Realty/Moyock. Hive MLS
- $265,0003 bd2 ba1.1k sqft999 Scott Road, Elizabeth City, NC 27909For SaleMLS ID #100551189, Donna Johnson, Long & Foster Real Estate Oceanfront/Coastal. Hive MLS
- $254,0002 bd2 ba1k sqft101 Springvale Street, Elizabeth City, NC 27909For SaleMLS ID #100584958, Michael Harrell, United Country Forbes Realty & Auctions LLC. Hive MLS
- $293,0003 bd2 ba1.4k sqft803 Maple St, Elizabeth City, NC 27909For SaleMLS ID #10644893, Anjela Wocel. REIN Inc.
- $260,0003 bd1 ba1k sqft1813 Fearing Ave, Elizabeth City, NC 27909For SaleMLS ID #10638594, Melinda Swager. REIN Inc.
- $225,0002 bd1 ba1.2k sqft1815 W Main Ext, Elizabeth City, NC 27909For SaleMLS ID #100593613, Shaunee Self, A Better Way Realty, Inc.. Hive MLS
- $220,0002 bd1 ba984 sqft106 S Griffin Street, Elizabeth City, NC 27909For SaleMLS ID #100596181, Michael Reed, REAL Broker LLC. Hive MLS
- $320,0003 bd2 ba1.3k sqft1660 Cedar Point Circle, Elizabeth City, NC 27909For SaleMLS ID #100590567, Travis and Jessica James Team, Taylor Mueller Realty, Inc.. Hive MLS
- $334,9003 bd2 ba1.7k sqft1392 Nixonton Road, Elizabeth City, NC 27909For SaleMLS ID #100554765, Jennifer Purcell, Hall & Nixon Real Estate, Inc. Hive MLS
- $239,9003 bd2 ba1k sqft1120 Northside Road, Elizabeth City, NC 27909For SaleMLS ID #100574375, Lauren Meads Underhill, Hall & Nixon Real Estate, Inc. Hive MLS
- $270,9403 bd2 ba1.4k sqft3801 N Adams Landing Rd, Elizabeth City, NC 27909New ConstructionMLS ID #10648760, Terri Stickle. REIN Inc.
- $220,0002 bd1 ba984 sqft106 S Griffin St Lot 5, Elizabeth City, NC 27909For SaleMLS ID #133738, Michael K Reed, Real Broker, LLC. OBAR
