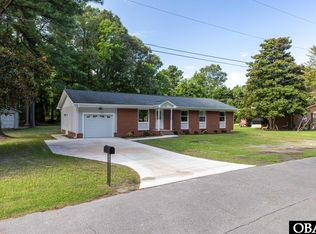
Completely reimagined from the studs out, this beautifully renovated 3 bedroom, 2 bathroom brick ranch offers the character of an established home with the peace of mind of extensive modern updates. Situated on a spacious 16,000+ square foot lot, the property enjoys a convenient Elizabeth City location with quick access to the Coast Guard Base, shopping, dining, schools, and everyday conveniences.
Inside, you'll find an open and inviting floor plan featuring new luxury vinyl plank flooring throughout the main living areas and new carpet in all three bedrooms. The thoughtfully redesigned kitchen serves as the heart of the home with abundant cabinetry, granite countertops, a large center island, and a full suite of GE stainless steel appliances including an electric cooktop, built-in wall oven and microwave, refrigerator with ice maker, and dishwasher.
Just off the kitchen, the newly added utility room provides direct access from the garage and includes a utility sink, washer and dryer hookups, additional cabinetry, granite countertops, and extra storage space.
Both bathrooms have been completely renovated with timeless finishes. The spacious primary suite features a beautifully appointed bath with a double vanity, oversized walk-in shower, generous walk-in closet, and an additional closet for even more storage.
Major improvements extend beyond the cosmetic updates. Plumbing and electrical systems have been updated throughout, while the roof and HVAC system were replaced in 2020. The crawl space has also been newly encapsulated to enhance long-term moisture protection.
Step outside to a backyard that offers room to make it your own. The expansive lot provides space for outdoor living, gardening, or other future improvements, subject to local regulations and approvals. The detached storage building offers excellent space for a workshop, hobbies, lawn equipment, or recreational gear.
With extensive renovations already complete, this home is ready for its next owner to move in and start enjoying everything it has to offer. Schedule your private showing of 1705 Brookridge Drive today.
Pending
$335,000
1705 Brookridge Drive, Elizabeth City, NC 27909
3beds
1,467sqft
Single Family Residence
Built in 1969
0.37 Acres Lot
$-- Zestimate®
$228/sqft
$-- HOA
What's special
- 20 days |
- 267 |
- 22 |
Zillow last checked:
Listing updated:
Listed by:
M. Kent Copeland 252-202-2815,
Coldwell Banker Seaside/EC
Source: Hive MLS,MLS#: 100594394 Originating MLS: Albemarle Area Association of REALTORS
Originating MLS: Albemarle Area Association of REALTORSFacts & features
Interior
Bedrooms & bathrooms
- Bedrooms: 3
- Bathrooms: 2
- Full bathrooms: 2
Rooms
- Room types: Living Room, Master Bedroom, Bedroom 2, Bedroom 3, Laundry, Bathroom 1, Bathroom 2
Primary bedroom
- Level: First
Bedroom 2
- Level: First
Bedroom 3
- Level: First
Bathroom 1
- Level: First
Bathroom 2
- Level: First
Kitchen
- Level: First
Laundry
- Level: First
Living room
- Level: First
Heating
- Heat Pump, Electric
Cooling
- Heat Pump
Appliances
- Included: Electric Cooktop, Built-In Microwave, Built-In Electric Oven, Refrigerator, Dishwasher
- Laundry: Dryer Hookup, Washer Hookup, Laundry Room
Features
- Walk-in Closet(s), Kitchen Island, Ceiling Fan(s), Walk-In Closet(s)
- Flooring: LVT/LVP, Carpet
- Basement: None
- Attic: Pull Down Stairs
- Has fireplace: No
Interior area
- Total structure area: 1,467
- Total interior livable area: 1,467 sqft
Property
Parking
- Total spaces: 1
- Parking features: Garage Faces Front, Concrete, Garage
- Attached garage spaces: 1
Features
- Levels: One
- Patio & porch: Covered, Front Porch
- Fencing: None
- Has view: Yes
- View description: See Remarks
- Frontage type: See Remarks
Lot
- Size: 0.37 Acres
- Dimensions: 116 ft street x 154 ft rear x 118 ft sides
- Features: Cleared
Details
- Additional structures: Shed(s)
- Parcel number: 891320902989
- Zoning: City R-10
- Special conditions: Standard
Construction
Type & style
- Home type: SingleFamily
- Property subtype: Single Family Residence
Materials
- Brick, Wood Siding, Wood Frame
- Foundation: Brick/Mortar
- Roof: Shingle
Condition
- New construction: No
- Year built: 1969
Utilities & green energy
- Sewer: Public Sewer
- Water: Public
- Utilities for property: Sewer Connected, Water Connected
Community & HOA
Community
- Subdivision: Brookridge Terrace
HOA
- Has HOA: No
Location
- Region: Elizabeth City
Financial & listing details
- Price per square foot: $228/sqft
- Tax assessed value: $128,000
- Annual tax amount: $1,864
- Date on market: 8/11/2026
- Cumulative days on market: 20 days
- Listing agreement: Exclusive Right To Sell
- Listing terms: Cash,Conventional,VA Loan
- Road surface type: Paved
Estimated market value
Not available
Estimated sales range
Not available
$1,845/mo
Price history
| Date | Event | Price |
|---|---|---|
| 8/21/2026 | Pending sale | $335,000$228/sqft |
Source:  Hive MLS #100594394 Report a problem Hive MLS #100594394 Report a problem | ||
| 8/17/2026 | Listing removed | $335,000$228/sqft |
Source: Hive MLS #100594394 Report a problem | ||
| 8/6/2026 | Listed for sale | $335,000+510.2%$228/sqft |
Source: Hive MLS #100594394 Report a problem | ||
| 2/1/2020 | Listing removed | $54,900$37/sqft |
Source: Keller Williams - OBX #97538 Report a problem | ||
| 1/23/2020 | Listed for sale | $54,900-2%$37/sqft |
Source: Keller Williams - OBX #97538 Report a problem | ||
| 1/21/2020 | Sold | $56,000+2%$38/sqft |
Source: Hive MLS #897538 Report a problem | ||
| 12/30/2019 | Pending sale | $54,900$37/sqft |
Source: Keller Williams - OBX #107387 Report a problem | ||
| 11/21/2019 | Listed for sale | $54,900-63.1%$37/sqft |
Source: Keller Williams - OBX #107387 Report a problem | ||
| 10/9/2019 | Sold | $148,763+72.3%$101/sqft |
Source: Public Record Report a problem | ||
| 9/24/2019 | Price change | $86,3490%$59/sqft |
Source: Auction.com Report a problem | ||
| 9/23/2019 | Price change | $86,3780%$59/sqft |
Source: Auction.com Report a problem | ||
| 9/21/2019 | Price change | $86,418-0.1%$59/sqft |
Source: Auction.com Report a problem | ||
| 9/18/2019 | Price change | $86,4830%$59/sqft |
Source: Auction.com Report a problem | ||
| 9/16/2019 | Price change | $86,513-0.1%$59/sqft |
Source: Auction.com Report a problem | ||
| 9/14/2019 | Price change | $86,586+0%$59/sqft |
Source: Auction.com Report a problem | ||
| 9/11/2019 | Price change | $86,573+1.1%$59/sqft |
Source: Auction.com Report a problem | ||
| 9/7/2019 | Price change | $85,615$58/sqft |
Source: Auction.com Report a problem | ||
| 9/4/2019 | Listed for sale | -- |
Source: Auction.com Report a problem | ||
Public tax history
| Year | Property taxes | Tax assessment |
|---|---|---|
| 2024 | $1,729 | $128,000 |
| 2023 | $1,729 +1.3% | $128,000 |
| 2022 | $1,707 +1.7% | $128,000 +29% |
| 2021 | $1,678 | $99,200 |
| 2020 | -- | $99,200 |
| 2019 | -- | $99,200 |
| 2018 | -- | $99,200 |
| 2017 | -- | $99,200 |
| 2016 | -- | $99,200 |
| 2014 | -- | $99,200 -19.3% |
| 2013 | -- | $122,900 |
| 2012 | -- | $122,900 |
| 2010 | -- | $122,900 |
Find assessor info on the county website
Monthly payment
Est. payment
Payment breakdown
Explore the cost of this home by adjusting the details. Changes won't be saved.Climate risks
Neighborhood: 27909
Nearby schools
GreatSchools rating
- 7/10Weeksville ElementaryGrades: K-5Distance: 5.8 mi
- 6/10River Road MiddleGrades: 6-8Distance: 1.2 mi
- 2/10Northeastern HighGrades: 9-12Distance: 2.2 mi
Schools provided by the listing agent
- Elementary: Weeksville Elementary
- Middle: River Road Middle School
- High: Northeastern High School
Source: Hive MLS. This data may not be complete. We recommend contacting the local school district to confirm school assignments for this home.
- $335,0003 bd2 ba1.4k sqft1705 Brookridge Dr LOT 19, Elizabeth City, NC 27909For Sale
- $221,8003 bd2 ba1.7k sqft1707 Brookridge Dr, Elizabeth City, NC 27909Off Market
- $256,2003 bd2 ba1.2k sqft1703 Brookridge Dr, Elizabeth City, NC 27909Off Market
- $241,9004 bd2 ba1.7k sqft1704 Brookridge Dr, Elizabeth City, NC 27909Off Market
- $240,4004 bd-- ba1.7k sqft1706 Brookridge Dr, Elizabeth City, NC 27909Off Market
- $287,4004 bd3 ba-- sqft1706 Brookridge Dr #0, Elizabeth City, NC 27909Off Market
- $287,3004 bd2 ba2.5k sqft1701 Brookridge Dr, Elizabeth City, NC 27909Off Market
- $11,200-- bd-- ba-- sqftBailey St, Elizabeth City, NC 27909Off Market
A local agent can set up tours, give advice and negotiate with sellers.
A local lender can help you make sure your offer is ready when you are.
Similar homes
- $309,0003 bd3 ba1.7k sqft1700 Crescent Drive, Elizabeth City, NC 27909For Sale
 MLS ID #100590920, Jennifer Purcell, Hall & Nixon Real Estate, Inc. Hive MLS
 - $337,0004 bd3 ba2k sqft108 Hunters Trail E, Elizabeth City, NC 27909For Sale
 MLS ID #100596677, Amber Lee, Opening Doors Realty. Hive MLS
 - $314,9003 bd2 ba1.7k sqft1601 Darian Drive, Elizabeth City, NC 27909For Sale
 MLS ID #100588395, The Morrisette Group, Berkshire Hathaway HomeServices RW Towne Realty/Moyock. Hive MLS
 - $350,0003 bd2 ba1.5k sqft224 Joanna Dr, Elizabeth City, NC 27909For Sale
 MLS ID #10643004, Michele Salyer. REIN Inc.
 - $334,9003 bd2 ba1.7k sqft1392 Nixonton Road, Elizabeth City, NC 27909For SaleMLS ID #100554765, Jennifer Purcell, Hall & Nixon Real Estate, Inc. Hive MLS
- $300,0003 bd2 ba1.2k sqft404 Betty Dr, Elizabeth City, NC 27909For SaleMLS ID #10649436, Tammy Inge. REIN Inc.
- $365,0004 bd3 ba2k sqft636 Millbrooke Cir Lot 171, Elizabeth City, NC 27909For SaleMLS ID #133236, Emily Bray, Coldwell Banker Seaside Realty KH. OBAR
- $365,0004 bd2 ba2k sqft636 Millbrooke Circle, Elizabeth City, NC 27909For SaleMLS ID #100583180, Emily Quinn Bray, Coldwell Banker Seaside/EC. Hive MLS
- $300,0003 bd2 ba1.7k sqft409 Cedar Street, Elizabeth City, NC 27909For SaleMLS ID #100584284, Amber Lee, Opening Doors Realty. Hive MLS
- $259,0002 bd1 ba1.2k sqft111 Ferry Road, Elizabeth City, NC 27909For SaleMLS ID #100591168, Lynn Bulman, Howard Hanna WEW/EC. Hive MLS
- $289,0003 bd2 ba1.4k sqft803 Maple St, Elizabeth City, NC 27909For SaleMLS ID #10644893, Anjela Wocel. REIN Inc.
- $349,5003 bd3 ba2k sqft531 Watercrest Circle, Elizabeth City, NC 27909For SaleMLS ID #100596471, Mel Powell, Hall & Nixon Real Estate, Inc. Hive MLS
- $249,0003 bd2 ba1.2k sqft143 Sutton Drive, Elizabeth City, NC 27909For SaleMLS ID #100588597, John Jody O'Donnell, Kingdom Real Estate Services Inc.. Hive MLS
- $245,0003 bd2 ba1.1k sqft1202 Jessica Street, Elizabeth City, NC 27909For SaleMLS ID #100594657, Bridgers Realty Team, Howard Hanna WEW/EC. Hive MLS
- $385,0003 bd3 ba2.1k sqft3706 Goose Pond Way, Elizabeth City, NC 27909For SaleMLS ID #100596577, Jennifer Purcell, Hall & Nixon Real Estate, Inc. Hive MLS
- $249,0003 bd2 ba1.2k sqft143 Sutton Dr Lot 23, Elizabeth City, NC 27909For SaleMLS ID #133448, Jody O'Donnell, Kingdom Real Estate Services. OBAR
- $324,9002 bd2 ba1.4k sqft113 Driftwood Drive, Elizabeth City, NC 27909For SaleMLS ID #100577652, Randi Hill, Keller Williams Town Center. Hive MLS
- $389,5003 bd2 ba1.4k sqft1303 Little River Drive, Elizabeth City, NC 27909For SaleMLS ID #100588390, Philip Dowdy, United Country Forbes Realty & Auctions LLC. Hive MLS
- $335,0003 bd3 ba1.7k sqft306 Spinnaker St #A, Elizabeth City, NC 27909For SaleMLS ID #10649962, Kenneth Wallace. REIN Inc.
- $270,0003 bd2 ba1.6k sqft650b Egan Lane, Elizabeth City, NC 27909For SaleMLS ID #100596279, Douglas Hoven, Ultra VA NC OBX. Hive MLS
