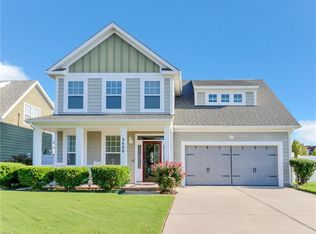
Welcome to this beautiful 3 bedroom, 2 and a half bath two story home, built in 2022 and designed with modern living in mind. The inviting front porch welcomes you into a spacious entrance featuring a versatile bonus room that would make an ideal home office or sitting room. The open floor plan creates a warm and comfortable flow between the living, dining, and kitchen areas. Upstairs, you will find a spacious loft that provides additional living space, along with three bedrooms and two full baths. Enjoy the privacy of the large fenced in backyard, complete with a white vinyl privacy fence, perfect for relaxing, entertaining, or enjoying outdoor activities. A convenient two car garage provides plenty of parking and storage. Ideally located close to shopping, dining, and the new hospital, with easy access to Highway 17 Bypass for a convenient commute to Virginia, this home offers comfort, style, and a great location.
For sale
$385,000
3706 Goose Pond Way, Elizabeth City, NC 27909
3beds
2,128sqft
Single Family Residence
Built in 2022
9,583 Square Feet Lot
$384,300 Zestimate®
$181/sqft
$85/mo HOA
What's special
- 1 day |
- 25 |
- 2 |
Zillow last checked:
Listing updated:
Listed by:
Jennifer Purcell 757-761-5536,
Hall & Nixon Real Estate, Inc
Source: Hive MLS,MLS#: 100596577 Originating MLS: Albemarle Area Association of REALTORS
Originating MLS: Albemarle Area Association of REALTORSFacts & features
Interior
Bedrooms & bathrooms
- Bedrooms: 3
- Bathrooms: 3
- Full bathrooms: 2
- 1/2 bathrooms: 1
Rooms
- Room types: Master Bedroom, Bedroom 2, Bedroom 3, Living Room, Loft, Bonus Room, Laundry
Heating
- Electric, Heat Pump
Cooling
- Central Air
Appliances
- Included: Electric Oven, Built-In Microwave, Refrigerator, Dishwasher
- Laundry: Dryer Hookup, Washer Hookup, Laundry Room
Features
- Walk-in Closet(s), Entrance Foyer, Solid Surface, Kitchen Island, Ceiling Fan(s), Pantry, Walk-in Shower, Blinds/Shades, Gas Log, Walk-In Closet(s)
- Flooring: LVT/LVP, Carpet
- Basement: None
- Attic: Access Only
- Has fireplace: Yes
- Fireplace features: Gas Log
Interior area
- Total structure area: 2,128
- Total interior livable area: 2,128 sqft
Property
Parking
- Total spaces: 2
- Parking features: Garage Faces Front, On Street, Concrete, Off Street
- Attached garage spaces: 2
- Has uncovered spaces: Yes
Features
- Levels: Two
- Patio & porch: Patio, Porch
- Exterior features: None
- Fencing: Privacy,Full,Vinyl,Fenced
- Has view: Yes
- View description: None
- Waterfront features: None
- Frontage type: See Remarks
Lot
- Size: 9,583 Square Feet
- Dimensions: 121 x 95 x 121 x 65
- Features: Level
Details
- Parcel number: 8903 140537
- Zoning: R-8
- Special conditions: Short Sale
Construction
Type & style
- Home type: SingleFamily
- Property subtype: Single Family Residence
Materials
- Vinyl Siding, Wood Frame
- Foundation: Slab
- Roof: Architectural Shingle
Condition
- New construction: No
- Year built: 2022
Utilities & green energy
- Sewer: Public Sewer
- Water: Public
- Utilities for property: Sewer Connected, Water Connected
Community & HOA
Community
- Subdivision: Stockbridge at Tanglewood
HOA
- Has HOA: Yes
- Amenities included: Clubhouse, Pool, Maintenance Common Areas, Playground
- HOA fee: $1,020 annually
- HOA name: United Property Association
- HOA phone: 757-963-9275
Location
- Region: Elizabeth City
Financial & listing details
- Price per square foot: $181/sqft
- Tax assessed value: $288,500
- Annual tax amount: $3,670
- Date on market: 8/15/2026
- Cumulative days on market: 2 days
- Listing agreement: Exclusive Right To Sell
- Listing terms: Cash,Conventional,FHA,VA Loan
Estimated market value
$384,300
$365,000 - $404,000
$2,598/mo
Price history
| Date | Event | Price |
|---|---|---|
| 8/15/2026 | Listed for sale | $385,000-3.8%$181/sqft |
Source:  Hive MLS #100596577 Report a problem Hive MLS #100596577 Report a problem | ||
| 7/10/2025 | Sold | $400,000-2.4%$188/sqft |
Source: Hive MLS #100502761 Report a problem | ||
| 6/13/2025 | Contingent | $410,000$193/sqft |
Source: Hive MLS #100502761 Report a problem | ||
| 4/23/2025 | Listed for sale | $410,000+2%$193/sqft |
Source: Hive MLS #100502761 Report a problem | ||
| 10/27/2022 | Sold | $402,020$189/sqft |
Source: Hive MLS #8108046 Report a problem | ||
| 5/16/2022 | Pending sale | $402,020$189/sqft |
Source: Rose and Womble Realty Company #10437003 Report a problem | ||
| 5/16/2022 | Contingent | $402,020$189/sqft |
Source:  REIN Inc. #10437003 Report a problem REIN Inc. #10437003 Report a problem | ||
| 5/16/2022 | Listed for sale | $402,020$189/sqft |
Source: REIN Inc. #10437003 Report a problem | ||
Public tax history
| Year | Property taxes | Tax assessment |
|---|---|---|
| 2024 | $3,671 | $288,500 |
| 2023 | $3,671 +525.5% | $288,500 |
| 2022 | $587 +24.2% | $288,500 +821.7% |
| 2021 | $473 | $31,300 |
| 2020 | -- | $31,300 |
Find assessor info on the county website
Monthly payment
Est. payment
Payment breakdown
Explore the cost of this home by adjusting the details. Changes won't be saved.Climate risks
Neighborhood: 27909
Nearby schools
GreatSchools rating
- 5/10Central ElementaryGrades: K-5Distance: 1 mi
- 7/10Elizabeth City MiddleGrades: 6-8Distance: 5.6 mi
- 3/10Pasquotank County HighGrades: 9-12Distance: 5.4 mi
Schools provided by the listing agent
- Elementary: P.W. Moore Elementary
- Middle: Elizabeth City Middle School
- High: Pasquotank County High School
Source: Hive MLS. This data may not be complete. We recommend contacting the local school district to confirm school assignments for this home.
- $344,500-- bd-- ba-- sqft3716 Goose Pond Way, Elizabeth City, NC 27909Sold
- $338,000-- bd-- ba-- sqft3720 Goose Pond Way, Elizabeth City, NC 27909Sold
- $340,500-- bd-- ba-- sqft3724 Goose Pond Way, Elizabeth City, NC 27909Sold
- $312,3253 bd2 ba1.2k sqft3728 Goose Pond Way, Elizabeth City, NC 27909Sold

- $360,0003 bd2 ba1.5k sqft3730 Goose Pond Way, Elizabeth City, NC 27909Sold
- $350,5003 bd2 ba1.5k sqft3739 Goose Pond Way, Elizabeth City, NC 27909Sold
- $345,000-- bd-- ba-- sqft3734 Goose Pond Way, Elizabeth City, NC 27909Sold
- $362,500-- bd-- ba-- sqft3736 Goose Pond Way, Elizabeth City, NC 27909Sold
A local agent can set up tours, give advice and negotiate with sellers.
A local lender can help you make sure your offer is ready when you are.
Similar homes
- $389,9004 bd3 ba2.7k sqft3400 Symonds Way, Elizabeth City, NC 27909For Sale
 MLS ID #10647899, Vanessa Sawyer. REIN Inc.
 - $--5 bd4 ba2.3k sqft1410 London St, Elizabeth City, NC 27909Auction
 Auction.com 2
 - $315,0003 bd3 ba1.6k sqft200A Fletcher Dr Lot 9-A, Elizabeth City, NC 27909For Sale
 MLS ID #133750, Norma M James, Taylor Mueller Realty, Inc.. OBAR
 - $335,0003 bd2 ba1.6k sqft849 Body Rd, Elizabeth City, NC 27909For Sale By Owner

- $--3 bd5 ba2.1k sqft2612 Willis Dr, Elizabeth City, NC 27909AuctionXome
- $459,9004 bd4 ba2.5k sqft1828 Darian Dr, Elizabeth City, NC 27909For SaleMLS ID #10648603, Tina Nixon. REIN Inc.
- $415,0003 bd3 ba1.9k sqft580 Foreman Bundy Rd Lot 2, Elizabeth City, NC 27909For SaleMLS ID #133746, Erin Nixon & Phyllis Bosomworth Team, Hall & Nixon Real Estate Inc. OBAR
- $415,0003 bd3 ba1.9k sqft580 Foreman Bundy Rd, Elizabeth City, NC 27909New ConstructionMLS ID #10649356, Erin Nixon. REIN Inc.
- $399,8904 bd3 ba2.5k sqft2016 Eleuthera Way, Elizabeth City, NC 27909For Sale
 MLS ID #100595950, Latoya Lewis, Hall & Nixon Real Estate, Inc. Hive MLS
 - $315,0003 bd3 ba1.6k sqft200 Fletcher Drive, Elizabeth City, NC 27909For SaleMLS ID #100596140, Norma James, Taylor Mueller Realty, Inc.. Hive MLS
- $333,0004 bd3 ba2.2k sqft3609 Young Street, Elizabeth City, NC 27909For SaleMLS ID #100594539, James Parrott, Keller Williams Coastal Virginia. Hive MLS
- $394,9994 bd3 ba2.4k sqft102 Enchanted Way, Elizabeth City, NC 27909For SaleMLS ID #100591562, Erin Fletcher, Opening Doors Realty. Hive MLS
- $349,9004 bd3 ba1.9k sqft3731 Goose Pond Way, Elizabeth City, NC 27909For SaleMLS ID #100588212, Lauren Lambert, Kingdom Real Estate Services Inc.. Hive MLS
- $--3 bd2 ba1.5k sqft2408 Dan And Mary St, Elizabeth City, NC 27909AuctionServiceLink Auction
- $349,9003 bd2 ba1.7k sqft1601 Darian Drive, Elizabeth City, NC 27909For SaleMLS ID #100588395, The Morrisette Group, Berkshire Hathaway HomeServices RW Towne Realty/Moyock. Hive MLS
- $425,0003 bd2 ba2.9k sqft105 Binnacle Court, Elizabeth City, NC 27909For SaleMLS ID #100595695, John Aydlett, Hall & Nixon Real Estate, Inc. Hive MLS
- $359,9003 bd3 ba2k sqft602 Terry St, Elizabeth City, NC 27909For SaleMLS ID #10641830, Jenn Bryant. REIN Inc.
- $365,0004 bd3 ba2k sqft636 Millbrooke Cir Lot 171, Elizabeth City, NC 27909For SaleMLS ID #133236, Emily Bray, Coldwell Banker Seaside Realty KH. OBAR
- $365,0004 bd2 ba2k sqft636 Millbrooke Circle, Elizabeth City, NC 27909For SaleMLS ID #100583180, Emily Quinn Bray, Coldwell Banker Seaside/EC. Hive MLS
- $410,0003 bd3 ba1.8k sqft102 Cutters Lane, Elizabeth City, NC 27909For SaleMLS ID #100592990, Jennifer Purcell, Hall & Nixon Real Estate, Inc. Hive MLS
