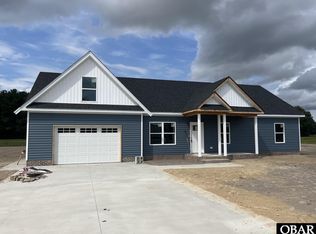
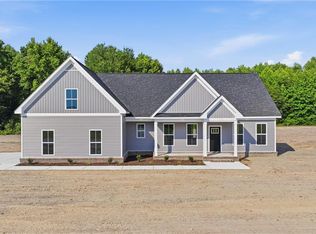
This thoughtfully designed new construction ranch-style home offers modern comfort and functional living with an open-concept layout perfect for today's lifestyle. The spacious kitchen features level 2 quartz countertops, stainless steel appliances, a breakfast island, and ample cabinetry, flowing seamlessly into the dining and living areas, making it ideal for entertaining or everyday living. Durable LVP flooring will extend throughout the main living areas, while carpet adds comfort to the bedrooms and finished room over the garage (FROG). The home will feature plaster walls, adding a classic, quality finish throughout. The private primary suite includes a well-appointed bath with a walk-in shower and dual-sink vanity, along with generous closet space. Two additional bedrooms and a full bath provide flexibility for guests or a home office. The FROG offers valuable bonus space for a media room, office, playroom, or additional living area. Enjoy outdoor living on the patio, plus the convenience of a 1-car oversized garage. Quality craftsmanship, thoughtful design, and modern finishes make this home a must-see.
New construction
$415,000
580 Foreman Bundy Rd, Elizabeth City, NC 27909
3beds
1,928sqft
Single Family Residence
Built in 2026
0.99 Acres Lot
$415,000 Zestimate®
$215/sqft
$-- HOA
What's special
Breakfast islandSpacious kitchenPrivate primary suiteGenerous closet spaceOpen-concept layoutAmple cabinetryStainless steel appliances
- 46 days
- 232
- 14
Zillow last checked:
Listing updated:
Listed by:
Erin Nixon,
Hall & Nixon Real Estate Inc 252-335-8600
Source: REIN Inc.,MLS#: 10649356
Facts & features
Interior
Bedrooms & bathrooms
- Bedrooms: 3
- Bathrooms: 3
- Full bathrooms: 3
Heating
- Electric, Heat Pump
Cooling
- Central Air
Appliances
- Included: Dishwasher, Microwave, Electric Range, Electric Water Heater
- Laundry: Dryer Hookup, Washer Hookup
Features
- Flooring: Carpet, Laminate/LVP
- Has fireplace: No
Interior area
- Total interior livable area: 1,928 sqft
Property
Parking
- Total spaces: 1
- Parking features: Garage Att 1 Car
- Attached garage spaces: 1
Features
- Stories: 1.5
- Pool features: None
- Fencing: None
- Waterfront features: Not Waterfront
Lot
- Size: 0.99 Acres
Details
- Parcel number: 7972 574948
- Zoning: A-1
Construction
Type & style
- Home type: SingleFamily
- Architectural style: Ranch
- Property subtype: Single Family Residence
Materials
- Vinyl Siding
- Foundation: Slab
- Roof: Asphalt Shingle
Condition
- New construction: Yes
- Year built: 2026
Utilities & green energy
- Sewer: Septic Tank
- Water: City/County
Community & HOA
Community
- Subdivision: All Others Area 215
HOA
- Has HOA: No
Location
- Region: Elizabeth City
Financial & listing details
- Price per square foot: $215/sqft
- Annual tax amount: $899
- Date on market: 8/14/2026
Estimated market value
$415,000
$394,000 - $436,000
$2,521/mo
Price history
Price history is unavailable.
Public tax history
Tax history is unavailable.
Monthly payment
Est. payment
Payment breakdown
Explore the cost of this home by adjusting the details. Changes won't be saved.Climate risks
Neighborhood: 27909
Nearby schools
Schools provided by the listing agent
- Elementary: Central Elementary
- Middle: Elizabeth City Middle
- High: Pasquotank County
Source: REIN Inc.. This data may not be complete. We recommend contacting the local school district to confirm school assignments for this home.
- $415,0003 bd3 ba1.9k sqft580 Foreman Bundy Rd LOT 2, Elizabeth City, NC 27909For Sale
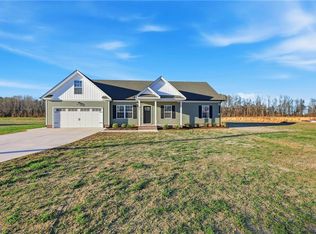
- $395,0003 bd2 ba1.9k sqft574 Foreman Bundy Rd, Elizabeth City, NC 27909Sold
- $80,000-- bd-- ba-- sqftForeman Bundy Rd, Elizabeth city, NC 27909Off Market
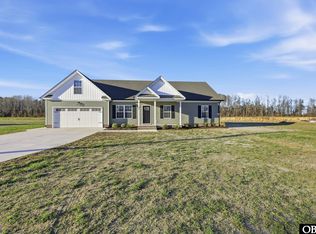
- $395,0003 bd2 ba1.9k sqft574 Foreman Bundy Rd LOT 1, Elizabeth City, NC 27909Sold
Similar homes
- $370,0003 bd3 ba2k sqft105 Excalibur Court, Elizabeth City, NC 27909For Sale
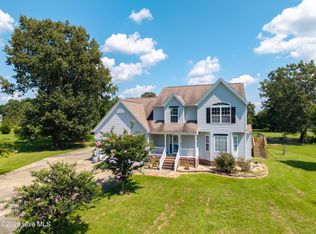
 MLS ID #100601237, Anjela Wocel, Call It Closed International Realty. Hive MLS
 - $599,0004 bd3 ba2.5k sqft580 Ownley Rd, Elizabeth City, NC 27909New Construction
 MLS ID #10653710, David Allison. REIN Inc.
 - $385,0003 bd3 ba2.1k sqft3706 Goose Pond Way, Elizabeth City, NC 27909For Sale
 MLS ID #100596577, Jennifer Purcell, Hall & Nixon Real Estate, Inc. Hive MLS
 - $449,0003 bd2 ba1.9k sqft1303 Turnpike Rd, Elizabeth City, NC 27909For Sale
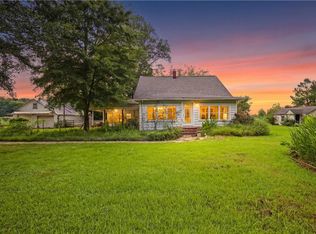 MLS ID #10649673, Johanna Rocca. REIN Inc.
 - $409,0004 bd3 ba2k sqft214 Pleasant Drive, Elizabeth City, NC 27909For SaleMLS ID #100586265, Jennifer Purcell, Hall & Nixon Real Estate, Inc. Hive MLS
- $420,0003 bd3 ba1.8k sqft403 Horseshoe Road, South Mills, NC 27976For SaleMLS ID #100602201, Randi Hill, Keller Williams Town Center. Hive MLS
- $574,9003 bd2 ba2.1k sqft1393 Turnpike Road, Elizabeth City, NC 27909For SaleMLS ID #100593523, Jonathan Moore, Water Street Real Estate Group. Hive MLS
- $325,0003 bd2 ba1.3k sqft108 Farm Drive, Elizabeth City, NC 27909For SaleMLS ID #100599566, Tiffany Robertson, Howard Hanna WEW/EC. Hive MLS
- $300,0003 bd2 ba1.3k sqft104 Sample Drive, Elizabeth City, NC 27909For SaleMLS ID #100600786, Trapper White, Keller Williams - OBX. Hive MLS
- $289,0003 bd2 ba1.5k sqft567 Blount Road, Elizabeth City, NC 27909For SaleMLS ID #100602684, Lisa Dana, Taylor Mueller Realty, Inc.. Hive MLS
