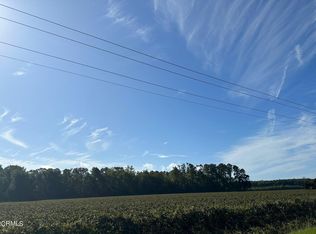
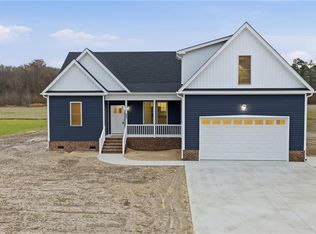
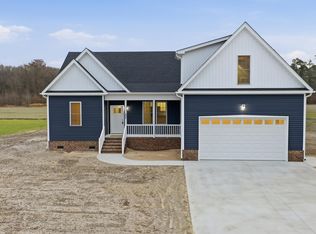
Welcome home to this thoughtfully designed new construction offering 3 bedrooms, 2.5 baths, and a finished room over the garage (FROG) for added versatility. The open-concept main living area creates an inviting space where the living room, kitchen, and dining area come together seamlessly—perfect for relaxing at home or entertaining guests. The spacious primary suite provides a comfortable retreat with a private ensuite featuring a double bowl vanity and walk-in shower. Two additional bedrooms offer plenty of room for family, guests, or a home office. Upstairs, the finished FROG provides flexible bonus space that can easily adapt to your needs as a media room, playroom, office, hobby space, or guest area. With a practical layout, modern finishes, and plenty of room to make it your own, this home is designed for comfortable living today and in the years ahead.
New construction
$419,000
608 Lake Rd, Hertford, NC 27944
3beds
1,768sqft
Single Family Residence
Built in 2026
0.75 Acres Lot
$-- Zestimate®
$237/sqft
$-- HOA
What's special
Modern finishesSpacious primary suitePractical layout
- 1 day
- 164
- 13
Zillow last checked:
Listing updated:
Listed by:
Erin Nixon,
Hall & Nixon Real Estate Inc 252-335-8600
Source: REIN Inc.,MLS#: 10656329
Facts & features
Interior
Bedrooms & bathrooms
- Bedrooms: 3
- Bathrooms: 3
- Full bathrooms: 2
- 1/2 bathrooms: 1
Heating
- Electric, Heat Pump, Other
Cooling
- Central Air, Other
Appliances
- Included: Dishwasher, Microwave, Range, Electric Water Heater
- Laundry: Dryer Hookup
Features
- Flooring: Carpet, Laminate/LVP
- Has fireplace: No
Interior area
- Total interior livable area: 1,768 sqft
Property
Parking
- Total spaces: 2
- Parking features: Garage Att 2 Car
- Attached garage spaces: 2
Features
- Stories: 1.5
- Pool features: None
- Fencing: None
- Waterfront features: Not Waterfront
Lot
- Size: 0.75 Acres
Details
- Zoning: RA
Construction
Type & style
- Home type: SingleFamily
- Architectural style: Ranch
- Property subtype: Single Family Residence
Materials
- Vinyl Siding
- Foundation: Slab
- Roof: Asphalt Shingle
Condition
- New construction: Yes
- Year built: 2026
Utilities & green energy
- Sewer: Septic Tank
- Water: City/County
Community & HOA
Community
- Subdivision: All Others Area 220
HOA
- Has HOA: No
Location
- Region: Hertford
Financial & listing details
- Price per square foot: $237/sqft
- Annual tax amount: $2,179
- Date on market: 10/2/2026
Estimated market value
Not available
Estimated sales range
Not available
Not available
Price history
Price history is unavailable.
Public tax history
Tax history is unavailable.
Monthly payment
Est. payment
Payment breakdown
Explore the cost of this home by adjusting the details. Changes won't be saved.Climate risks
Neighborhood: 27944
Nearby schools
Schools provided by the listing agent
- Elementary: Hertford Grammar
- Middle: Perquimans County Middle
- High: Perquimans County
Source: REIN Inc.. This data may not be complete. We recommend contacting the local school district to confirm school assignments for this home.
Similar homes
- $395,0003 bd3 ba1.7k sqft220 Lowes Ln, Hertford, NC 27944New Construction
 MLS ID #10649340, H Kim Old. REIN Inc.
 - $399,0003 bd2 ba1.6k sqft110 Hampton Place, Hertford, NC 27944New Construction
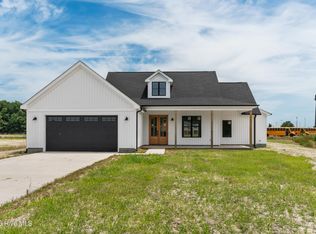
 MLS ID #100533555, Heather Whistler, United Country Forbes Realty & Auctions LLC. Hive MLS
 - $349,9003 bd2 ba1.7k sqft119 Russell Drive, Hertford, NC 27944For Sale
 MLS ID #100596405, Bridgers Realty Team, Howard Hanna WEW/EC. Hive MLS
 - $424,9953 bd2 ba2.5k sqft121 Shenandoah River Drive, Hertford, NC 27944For Sale
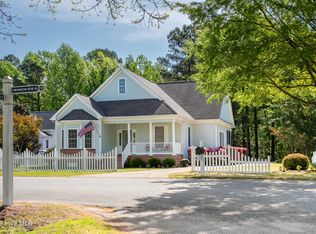 MLS ID #100567367, Karen Walker, AP Realty Company, LLC. Hive MLS
 - $359,0004 bd2 ba2.4k sqft503 Castleton Drive, Hertford, NC 27944For SaleMLS ID #100572806, Allison Evans, Howard Hanna WEW/EC. Hive MLS
- $269,0003 bd2 ba2.1k sqft129 Doll Harrell Road, Hertford, NC 27944For SaleMLS ID #100596555, Kristie Goodwin, Coastal Shores Realty Group. Hive MLS
- $420,0003 bd3 ba1.8k sqft403 Horseshoe Road, South Mills, NC 27976For SaleMLS ID #100602201, Randi Hill, Keller Williams Town Center. Hive MLS
- $384,0004 bd3 ba2.4k sqft102 Enchanted Way, Elizabeth City, NC 27909For SaleMLS ID #100591562, Erin Fletcher, Opening Doors Realty. Hive MLS
- $370,0003 bd3 ba2k sqft105 Excalibur Court, Elizabeth City, NC 27909For SaleMLS ID #100601237, Anjela Wocel, Call It Closed International Realty. Hive MLS
- $385,0003 bd3 ba2.1k sqft3706 Goose Pond Way, Elizabeth City, NC 27909For SaleMLS ID #100596577, Jennifer Purcell, Hall & Nixon Real Estate, Inc. Hive MLS
- $475,0003 bd4 ba2.2k sqft1903 Rivershore Road, Elizabeth City, NC 27909For SaleMLS ID #100604004, Terry Saunders Crs., Hall & Nixon Real Estate, Inc. Hive MLS
- $466,5004 bd3 ba2.5k sqft1706 Darian Drive, Elizabeth City, NC 27909For SaleMLS ID #100579728, Todd White, Rich Company. Hive MLS
- $449,9003 bd3 ba2.4k sqft926 Chambers Ferry Road, Edenton, NC 27932For SaleMLS ID #100601306, Becky Wilder, Welcome Home Realty NC. Hive MLS
