✨ New Construction in Winfall, NC ✨
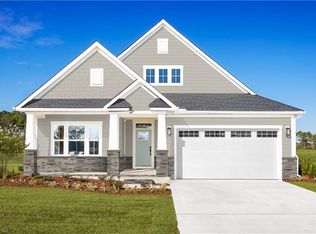
Discover modern comfort and quality craftsmanship in this beautifully built 3-bedroom, 2-bath home located in the welcoming town of Winfall. Designed with durability and efficiency in mind, this home is constructed with 2x6 framing and features whole-house insulation, including the garage, ensuring year-round comfort.
Step inside to find a thoughtfully designed open floor plan with luxury vinyl tile (LVT) flooring, soft-close cabinetry, and granite countertops. The kitchen comes fully equipped with all appliances included, making it move-in ready for its new owners.
Additional upgrades include:
Ceiling fans in every room for added comfort
Lighted bathroom vanities for style and function
Tankless hot water heater for endless efficiency
Architectural shingles for long-lasting curb appeal
Solid wood front door for timeless beauty
Belt-driven garage door opener for quiet, reliable access
Enjoy the convenience of a 2-car garage and the peace of mind knowing your home is built with top-quality materials and attention to detail.
New construction
$399,000
110 Hampton Place, Hertford, NC 27944
3beds
1,600sqft
Single Family Residence
Built in 2026
0.71 Acres Lot
$357,000 Zestimate®
$249/sqft
$10/mo HOA
What's special
Granite countertopsSoft-close cabinetry
- 384 days
- 134
- 3
Zillow last checked:
Listing updated:
Listed by:
Heather Whistler 252-339-2717,
United Country Forbes Realty & Auctions LLC,
Stacey Williams 252-333-9394,
United Country Forbes Realty & Auctions LLC
Source: Hive MLS,MLS#: 100533555 Originating MLS: Albemarle Area Association of REALTORS
Originating MLS: Albemarle Area Association of REALTORSFacts & features
Interior
Bedrooms & bathrooms
- Bedrooms: 3
- Bathrooms: 2
- Full bathrooms: 2
Rooms
- Room types: Master Bedroom, Bedroom 2, Bedroom 3, Living Room
Primary bedroom
- Level: First
Bedroom 2
- Level: First
Bedroom 3
- Level: First
Kitchen
- Level: First
Living room
- Level: First
Heating
- Gas Pack, Electric
Cooling
- Central Air
Appliances
- Included: Electric Oven, Electric Cooktop, Built-In Microwave, Refrigerator, Range, Dishwasher, Tankless Water Heater
- Laundry: Washer Hookup
Features
- Walk-in Closet(s), Kitchen Island, Ceiling Fan(s), Pantry, Walk-in Shower, Walk-In Closet(s)
- Flooring: LVT/LVP
- Doors: Thermal Doors
- Basement: None
- Attic: Floored,Pull Down Stairs
- Has fireplace: No
Interior area
- Total structure area: 1,600
- Total interior livable area: 1,600 sqft
Video & virtual tour
Property
Parking
- Total spaces: 6
- Parking features: Concrete, Garage Door Opener, Paved
- Attached garage spaces: 2
- Uncovered spaces: 4
Accessibility
- Accessibility features: None
Features
- Levels: One
- Stories: 1
- Patio & porch: Patio, Porch
- Exterior features: Thermal Doors
- Pool features: None
- Fencing: None
- View description: None
- Waterfront features: None
- Frontage type: See Remarks
Lot
- Size: 0.71 Acres
- Dimensions: 57.24 x 102.86 x 252.11 x 122.57 x 149.48 x 84
- Features: Open Lot, Level
Details
- Parcel number: 5D0320002Hr
- Zoning: R-15
- Special conditions: Standard
Construction
Type & style
- Home type: SingleFamily
- Property subtype: Single Family Residence
Materials
- Vinyl Siding, Wood Frame
- Foundation: Raised, Slab
- Roof: Architectural Shingle
Condition
- New construction: Yes
- Year built: 2026
Utilities & green energy
- Sewer: Septic Tank
- Water: County Water
- Utilities for property: Natural Gas Available, Water Connected
Community & HOA
Community
- Security: Smoke Detector(s)
- Subdivision: Other
HOA
- Has HOA: Yes
- Amenities included: None
- HOA fee: $125 annually
- HOA name: Hampton Roads Subdivision
- HOA phone: 973-445-7809
Location
- Region: Hertford
Financial & listing details
- Price per square foot: $249/sqft
- Tax assessed value: $19,000
- Annual tax amount: $205
- Date on market: 9/30/2025
- Cumulative days on market: 385 days
- Listing agreement: Exclusive Right To Sell
- Listing terms: Cash,Conventional,FHA,USDA Loan,VA Loan
Estimated market value
$357,000
$332,000 - $382,000
$2,048/mo
Price history
| Date | Event | Price |
|---|---|---|
| 9/30/2025 | Listed for sale | $399,000$249/sqft |
Source:  Hive MLS #100533555 Report a problem Hive MLS #100533555 Report a problem | ||
Public tax history
Tax history is unavailable.
Monthly payment
Est. payment
Payment breakdown
Explore the cost of this home by adjusting the details. Changes won't be saved.Climate risks
Neighborhood: 27944
Nearby schools
Schools provided by the listing agent
- Elementary: Perquimans Central/Hertford Grammar
- Middle: Perquimans County Middle School
- High: Perquimans High
Source: Hive MLS. This data may not be complete. We recommend contacting the local school district to confirm school assignments for this home.
Similar homes
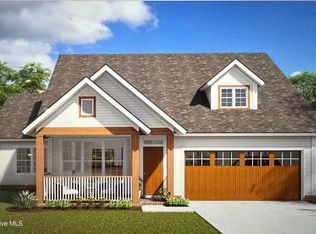
- $399,0003 bd2 ba1.5k sqft126 Hampton Place, Hertford, NC 27944New Construction

 MLS ID #100533673, Heather Whistler, United Country Forbes Realty & Auctions LLC. Hive MLS
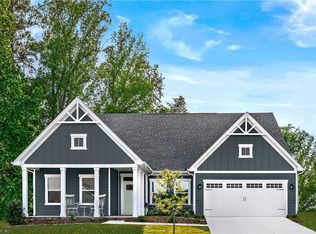
 - $349,9903 bd2 ba2.1k sqftLOT 90 Albemarle Plantation, Hertford, NC 27944New Construction
 MLS ID #10654736, Terri Stickle. REIN Inc.
 - $419,0003 bd3 ba1.7k sqft608 Lake Rd, Hertford, NC 27944New Construction
 MLS ID #10656329, Erin Nixon. REIN Inc.
 - $344,9903 bd2 ba1.9k sqftLOT 49 Albemarle Plantation, Hertford, NC 27944New Construction
 MLS ID #10654740, Terri Stickle. REIN Inc.
 - $349,9003 bd2 ba1.7k sqft119 Russell Drive, Hertford, NC 27944For SaleMLS ID #100596405, Bridgers Realty Team, Howard Hanna WEW/EC. Hive MLS
- $459,0003 bd3 ba1.9k sqft176 Quarter Horse Loop, Hertford, NC 27944For SaleMLS ID #100597969, Jonathan Moore, Water Street Real Estate Group. Hive MLS
- $350,0003 bd2 ba1.9k sqft1230 Beech Springs Road, Tyner, NC 27980For SaleMLS ID #100598266, Jonathan Adams, Inner Banks Real Estate Group, Inc.. Hive MLS
- $238,0003 bd2 ba1k sqft236 Poplar Neck Road, Tyner, NC 27980For SaleMLS ID #100610113, Shane Noblin, eXp Realty. Hive MLS
- $412,0004 bd3 ba1.8k sqft403 Horseshoe Road, South Mills, NC 27976For SaleMLS ID #100602201, Randi Hill, Keller Williams Town Center. Hive MLS
- $375,0003 bd2 ba1.9k sqft1600 Darian Drive, Elizabeth City, NC 27909For SaleMLS ID #100604072, The Morrisette Group, BHHS RW Towne - Moyock. Hive MLS
- $370,0003 bd3 ba2k sqft105 Excalibur Court, Elizabeth City, NC 27909For SaleMLS ID #100601237, Anjela Wocel, Call It Closed International Realty. Hive MLS
- $298,5003 bd2 ba996 sqft172 Sunset Circle, Hertford, NC 27944For SaleMLS ID #100565589, Heidi Hanreck, Iron Valley Real Estate Elizabeth City. Hive MLS
- $325,0003 bd2 ba1.4k sqft214 Melonie Drive, Elizabeth City, NC 27909For SaleMLS ID #100609080, Dawn Crocker, Dalton Wade, Inc.. Hive MLS
- $385,0003 bd3 ba2.1k sqft3706 Goose Pond Way, Elizabeth City, NC 27909For SaleMLS ID #100596577, Jennifer Purcell, Hall & Nixon Real Estate, Inc. Hive MLS
- $334,9003 bd2 ba1.7k sqft1392 Nixonton Road, Elizabeth City, NC 27909For SaleMLS ID #100554765, Jennifer Purcell, Hall & Nixon Real Estate, Inc. Hive MLS
