Waterfront-Deep Water Canal-seconds to the Albemarle Sound!-Welcome to 172 Sunset Circle--your fully renovated canal-front escape with stunning Albemarle Sound views! This charming beach box has been completely transformed, offering the perfect blend of modern updates and laid-back coastal living.
Enjoy peace of mind with all-new flooring, fresh paint, updated heating and cooling, new windows, doors, sliding glass doors, vinyl siding, fixtures, ceiling fans, and expanded decking. The beautifully redesigned kitchen features brand-new cabinets, countertops, and appliances, while both bathrooms have been fully renovated with stylish finishes.
Step outside to a spacious wraparound deck where you can relax or entertain while taking in water views from every angle. The deep, navigable canal (approximately 4 feet) provides quick, seconds-away access to the Albemarle Sound--ideal for boating, fishing, kayaking, paddleboarding, and more.
The lower level has been enclosed to create additional flexible space, perfect for a bedroom, playroom, or bonus living area, plus convenient under-home storage.
Located in the desirable Holiday Island community, enjoy amenities including a boat ramp, pool, recreation center, and park--all with an incredibly affordable HOA of just $72 per year and minimal restrictions.
Whether you're searching for a full-time residence, vacation getaway, or income-producing rental (short- or long-term), this property checks every box. Just minutes from historic downtown Hertford, Albemarle Plantation for golf, marina (with gas), and dining, and only about an hour to the Virginia state line.
Everything is done--just bring yourself, your boat, and start enjoying waterfront living this spring and summer!
For sale
Price cut: $16K (5/27)
$299,000
172 Sunset Circle, Hertford, NC 27944
3beds
996sqft
:
Get pre-qualified$1,770/mo
Single Family Residence
Built in 1983
0.34 Acres Lot
$291,900 Zestimate®
$300/sqft
$6/mo HOA
What's special
Beautifully redesigned kitchenCeiling fansExpanded deckingFresh paintSpacious wraparound deckConvenient under-home storageVinyl siding
- 110 days |
- 1,419 |
- 110 |
Zillow last checked:
Listing updated:
Listed by:
Heidi Hanreck 305-610-9441,
Iron Valley Real Estate Elizabeth City
Source: Hive MLS,MLS#: 100565589 Originating MLS: Albemarle Area Association of REALTORS
Originating MLS: Albemarle Area Association of REALTORSFacts & features
Interior
Bedrooms & bathrooms
- Bedrooms: 3
- Bathrooms: 2
- Full bathrooms: 1
- 1/2 bathrooms: 1
Rooms
- Room types: Bedroom 1, Bedroom 2, Bedroom 3, Living Room, Bathroom 1, Bathroom 2
Bedroom 1
- Level: First
Bedroom 2
- Level: Second
Bedroom 3
- Level: Second
Bathroom 1
- Level: First
Bathroom 2
- Level: Second
Kitchen
- Level: Second
Living room
- Level: Second
Heating
- Other, Electric
Cooling
- Other, Ceiling Fan(s)
Appliances
- Included: Electric Oven, Electric Cooktop, Built-In Microwave, Refrigerator, Dishwasher, Cooktop, Electric Range
Features
- Ceiling Fan(s)
- Flooring: LVT/LVP, Carpet
Interior area
- Total structure area: 663
- Total interior livable area: 996 sqft
Property
Parking
- Parking features: Concrete, Off Street
Features
- Levels: Two
- Patio & porch: Deck, Patio
- Fencing: None
- Has view: Yes
- View description: Canal, Sound, Water
- Has water view: Yes
- Water view: Canal,Sound,Water
- Waterfront features: Bulkhead, Canal Front, Water Access Comm, Water Depth 4+
- Frontage type: Canal Front
Lot
- Size: 0.34 Acres
- Dimensions: 70 x 161 x 52 x 162
- Features: Bulkhead, Water Access Comm, Water Depth 4+
Details
- Parcel number: 2D082B052Hi
- Zoning: Residential
- Special conditions: Standard
Construction
Type & style
- Home type: SingleFamily
- Property subtype: Single Family Residence
Materials
- Vinyl Siding, Wood Frame
- Foundation: Raised
- Roof: Architectural Shingle
Condition
- New construction: No
- Year built: 1983
Utilities & green energy
- Sewer: Septic Tank
- Water: Public
- Utilities for property: Water Connected
Community & HOA
Community
- Subdivision: Holiday Island
HOA
- Has HOA: Yes
- Amenities included: Waterfront Community, Pool, Maintenance Common Areas, Park, Ramp
- HOA fee: $72 annually
- HOA name: Holiday Island POA
- HOA phone: 252-426-5937
Location
- Region: Hertford
Financial & listing details
- Price per square foot: $300/sqft
- Tax assessed value: $112,900
- Annual tax amount: $738
- Date on market: 4/8/2026
- Cumulative days on market: 110 days
- Listing agreement: Exclusive Right To Sell
- Listing terms: Cash,Conventional,FHA,USDA Loan,VA Loan
Estimated market value
$291,900
$277,000 - $306,000
$1,543/mo
Price history
| Date | Event | Price |
|---|---|---|
| 5/27/2026 | Price change | $299,000-5.1%$300/sqft |
Source:  Hive MLS #100565589 Report a problem Hive MLS #100565589 Report a problem | ||
| 4/8/2026 | Listed for sale | $315,000+186.4%$316/sqft |
Source: Hive MLS #100565589 Report a problem | ||
| 12/5/2025 | Sold | $110,000-26.6%$110/sqft |
Source: Hive MLS #100512563 Report a problem | ||
| 11/14/2025 | Contingent | $149,900$151/sqft |
Source: Hive MLS #100512563 Report a problem | ||
| 10/13/2025 | Listed for sale | $149,900-11.8%$151/sqft |
Source: Hive MLS #100512563 Report a problem | ||
| 10/1/2025 | Listing removed | $169,995$171/sqft |
Source: Hive MLS #100512563 Report a problem | ||
| 8/28/2025 | Price change | $169,995-2.9%$171/sqft |
Source: Hive MLS #100512563 Report a problem | ||
| 7/17/2025 | Price change | $174,995-7.8%$176/sqft |
Source: Hive MLS #100512563 Report a problem | ||
| 6/9/2025 | Listed for sale | $189,900$191/sqft |
Source: Hive MLS #100512563 Report a problem | ||
| 3/23/2018 | Listing removed | $695$1/sqft |
Source: CENTURY 21 Nachman Realty #10167019 Report a problem | ||
| 12/18/2017 | Listed for rent | $695$1/sqft |
Source: CENTURY 21 Nachman Realty #10167019 Report a problem | ||
| 3/16/2016 | Listing removed | $695$1/sqft |
Source: CENTURY 21 Nachman Realty #1608265 Report a problem | ||
| 10/2/2015 | Listed for rent | $695$1/sqft |
Source: CENTURY 21 Nachman #80067 Report a problem | ||
Public tax history
Tax history is unavailable.
Monthly payment
Est. payment
Payment breakdown
Explore the cost of this home by adjusting the details. Changes won't be saved.Climate risks
Neighborhood: 27944
Nearby schools
GreatSchools rating
- 7/10Hertford Grammar SchoolGrades: 3-5Distance: 8.9 mi
- 6/10Perquimans County MiddleGrades: 6-8Distance: 10.7 mi
- 4/10Perquimans County HighGrades: 9-12Distance: 8.5 mi
Schools provided by the listing agent
- Elementary: Perquimans Central/Hertford Grammar
- Middle: Perquimans County Middle School
- High: Perquimans County High School
Source: Hive MLS. This data may not be complete. We recommend contacting the local school district to confirm school assignments for this home.
- $303,4002 bd2 ba1.1k sqft170 Sunset Cir, Hertford, NC 27944Off Market

- $35,0000.29 Acres176 Sunset Cir, Hertford, NC 27944Sold
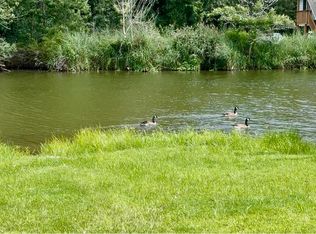
- $18,000-- bd-- ba-- sqft182 Sunset Cir, Hertford, NC 27944Off Market
- $7,000-- bd-- ba-- sqft99-B Holiday Ln, Hertford, NC 27944Off Market
- $177,7003 bd2 ba1.2k sqft174 Sunset Cir, Hertford, NC 27944Off Market
- $334,5003 bd2 ba-- sqft166 Sunset Cir, Hertford, NC 27944Off Market
- $255,0002 bd2 ba1.7k sqft202 Soundward Ln, Hertford, NC 27944Sold
- $196,0003 bd2 ba2.1k sqft171 Sunset Cir, Hertford, NC 27944Off Market
A local agent can set up tours, give advice and negotiate with sellers.
Similar homes
- $275,0003 bd2 ba1.3k sqft133 Anglers Cove Road, Hertford, NC 27944For Sale

 MLS ID #100586179, Chris Whitehurst, Berkshire Hathaway HomeServices RW Towne Realty/Moyock. Hive MLS
 - $299,9003 bd2 ba1.1k sqft203 Mill Road, Hertford, NC 27944For Sale
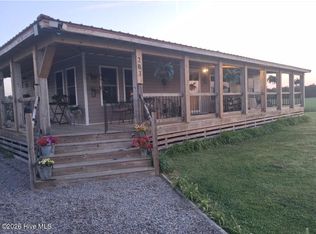 MLS ID #100585524, Stephanie Smith, Select Premium Properties Inc.. Hive MLS
 - $358,0003 bd2 ba1.2k sqft150 Pine Street, Hertford, NC 27944For Sale
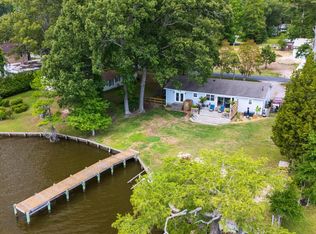 MLS ID #100575505, Stacey Williams, United Country Forbes Realty & Auctions LLC. Hive MLS
 - $260,0002 bd2 ba1.1k sqft520 Lake Road, Hertford, NC 27944For Sale
 MLS ID #100579090, Travis and Jessica James Team, Taylor Mueller Realty, Inc.. Hive MLS
 - $285,0002 bd2 ba1.4k sqft101 Carolina Avenue, Hertford, NC 27944For SaleMLS ID #100583236, Rene Sawyer, Rene Sawyer Realty, LLC. Hive MLS
- $279,5002 bd2 ba1.3k sqft422 Albemarle Boulevard #14a, Hertford, NC 27944For SaleMLS ID #100556239, Karen Walker, AP Realty Company, LLC. Hive MLS
- $265,0002 bd2 ba1.3k sqft414 Albemarle Boulevard #16a, Hertford, NC 27944For SaleMLS ID #100529684, William (Conrad) Jones, United Country Forbes Realty & Auctions LLC. Hive MLS
- $290,0003 bd2 ba1.4k sqft351 Mexico Road, Edenton, NC 27932For SaleMLS ID #100566022, Georgia Brown, Berkshire Hathaway HomeServices Prime Properties. Hive MLS
- $239,0003 bd2 ba1.3k sqft136 Deep Creek Road, Hertford, NC 27944For SaleMLS ID #100572850, Amber Lee, Opening Doors Realty. Hive MLS
- $425,0003 bd2 ba1.2k sqft1477 Ocean Hwy N, Hertford, NC 27944For Sale By Owner
- $374,9002 bd2 ba1.3k sqft419 Albemarle Boulevard Apt 10b, Hertford, NC 27944For SaleMLS ID #100577930, Sandra Sheehan, Sheeselz Realty, LLC. Hive MLS
- $190,0003 bd1 ba1k sqft175 Union Hall Road, Hertford, NC 27944For SaleMLS ID #100523096, Heidi Hanreck, Iron Valley Real Estate Elizabeth City. Hive MLS
- $234,9003 bd2 ba1.3k sqft303 Dobbs Street, Hertford, NC 27944For SaleMLS ID #100571531, Bridgers Realty Team, Howard Hanna WEW/EC. Hive MLS
- $259,0003 bd2 ba988 sqft236 Poplar Neck Road, Hertford, NC 27944For SaleMLS ID #100585274, Stacey White, Howard Hanna WEW/EC. Hive MLS
- $324,9003 bd2 ba1.4k sqft301 Cardinal Way, Elizabeth City, NC 27909For SaleMLS ID #100583443, Stacey White, Howard Hanna WEW/EC. Hive MLS
- $269,0002 bd2 ba1.2k sqft414 Phillips St, Edenton, NC 27932For Sale By Owner
- $297,0003 bd2 ba1.4k sqft803 Maple St, Elizabeth City, NC 27909For SaleMLS ID #10644893, Anjela Wocel. REIN Inc.
- $299,0003 bd2 ba1.2k sqft133 Rhodes Haven Dr Lot 26, Columbia, NC 27925For SaleMLS ID #133045, Daniel G Salazar, Lime Rock Realty LLC. OBAR
- $299,0003 bd2 ba1.2k sqft133 Rhodes Haven Drive, Columbia, NC 27925For SaleMLS ID #100578749, Daniel Salazar, Lime Rock Realty. Hive MLS
- $389,5003 bd2 ba1.4k sqft1303 Little River Drive, Elizabeth City, NC 27909For SaleMLS ID #100588390, Philip Dowdy, United Country Forbes Realty & Auctions LLC. Hive MLS
