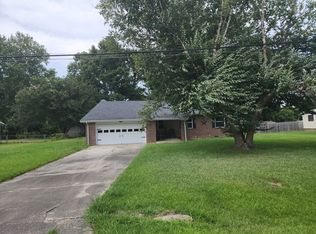
Tucked away in a quiet cove on the beautiful Yeopim River, this waterfront home offers the perfect setting for relaxed coastal living. This 3-bedroom, 2-bath home features an attached one-car garage and is designed for making the most of life on the water. Step outside to your 54-foot pier and bulkheaded shoreline, providing easy access for boating, fishing, or simply enjoying the peaceful river views. Evenings are best spent on the outdoor deck where you can take in the vibrant sunsets over the water.
After a day of boating or swimming, rinse off in the outdoor shower with both hot and cold water, a perfect coastal convenience. Located in the welcoming community of Snug Harbor, residents enjoy an array of amenities including a clubhouse, three boat launches, a swimming pool, waterfront picnic and park areas, as well as tennis and basketball courts. Whether you're looking for a weekend getaway or a full-time waterfront retreat, this home offers the ideal combination of community amenities, thoughtful updates, and beautiful riverfront living.
Pending
Price cut: $17K (7/21)
$358,000
150 Pine Street, Hertford, NC 27944
3beds
1,297sqft
:
Get pre-qualified$2,104/mo
Single Family Residence
Built in 1974
0.32 Acres Lot
$-- Zestimate®
$276/sqft
$14/mo HOA
What's special
- 70 days |
- 2,494 |
- 156 |
Zillow last checked:
Listing updated:
Listed by:
Stacey Williams 252-333-9394,
United Country Forbes Realty & Auctions LLC,
Heather Whistler 252-339-2717,
United Country Forbes Realty & Auctions LLC
Source: Hive MLS,MLS#: 100575505 Originating MLS: Albemarle Area Association of REALTORS
Originating MLS: Albemarle Area Association of REALTORSFacts & features
Interior
Bedrooms & bathrooms
- Bedrooms: 3
- Bathrooms: 2
- Full bathrooms: 1
- 1/2 bathrooms: 1
Rooms
- Room types: Master Bedroom, Bedroom 2, Bedroom 3, Laundry, Living Room
Heating
- Heat Pump, Electric
Cooling
- Heat Pump
Appliances
- Included: Built-In Microwave, Refrigerator, Dishwasher, Electric Range
- Laundry: Laundry Room
Features
- Ceiling Fan(s), Walk-in Shower, Blinds/Shades
- Flooring: Carpet, Tile, Vinyl
- Basement: None
- Attic: Pull Down Stairs
Interior area
- Total structure area: 1,297
- Total interior livable area: 1,297 sqft
Property
Parking
- Total spaces: 1
- Parking features: Garage Faces Front, Gravel
- Attached garage spaces: 1
Accessibility
- Accessibility features: None
Features
- Levels: One
- Patio & porch: Open, Deck
- Exterior features: Outdoor Shower
- Pool features: None
- Fencing: Full,Chain Link,Back Yard,Wood
- Has view: Yes
- View description: River, Water
- Has water view: Yes
- Water view: River,Water
- Waterfront features: Pier, Bulkhead, Deeded Water Access, Waterfront
- Frontage type: River
Lot
- Size: 0.32 Acres
- Features: Open Lot, Level, Boat Dock, Bulkhead, Deeded Water Access, Deeded Waterfront, Pier
Details
- Additional structures: Shower
- Parcel number: 2D085F099Sh
- Zoning: R-15
- Special conditions: Standard
Construction
Type & style
- Home type: SingleFamily
- Property subtype: Single Family Residence
Materials
- Vinyl Siding, Wood Frame
- Foundation: Crawl Space
- Roof: Architectural Shingle
Condition
- New construction: No
- Year built: 1974
Utilities & green energy
- Sewer: Septic Tank
- Water: Public
- Utilities for property: Cable Available, Sewer Connected, Water Connected
Community & HOA
Community
- Security: Security Lights, Smoke Detector(s)
- Subdivision: Snug Harbor
HOA
- Has HOA: Yes
- Amenities included: Waterfront Community, Clubhouse, Comm Garden, Pool, Park, Picnic Area, Playground, Tennis Court(s)
- HOA fee: $164 annually
- HOA name: Snug Harbor Property Owners Association
- HOA phone: 252-426-5172
Location
- Region: Hertford
Financial & listing details
- Price per square foot: $276/sqft
- Tax assessed value: $204,600
- Annual tax amount: $954
- Date on market: 6/11/2026
- Cumulative days on market: 70 days
- Listing agreement: Exclusive Right To Sell
- Listing terms: Cash,FHA,USDA Loan,VA Loan
- Road surface type: Paved
Estimated market value
Not available
Estimated sales range
Not available
$1,741/mo
Price history
| Date | Event | Price |
|---|---|---|
| 7/28/2026 | Pending sale | $358,000$276/sqft |
Source:  Hive MLS #100575505 Report a problem Hive MLS #100575505 Report a problem | ||
| 7/21/2026 | Price change | $358,000-4.5%$276/sqft |
Source: Hive MLS #100575505 Report a problem | ||
| 6/11/2026 | Listed for sale | $375,000$289/sqft |
Source: Hive MLS #100575505 Report a problem | ||
| 4/1/2024 | Listing removed | $375,000$289/sqft |
Source:  REIN Inc. #10521788 Report a problem REIN Inc. #10521788 Report a problem | ||
| 3/8/2024 | Price change | $375,000-2.7%$289/sqft |
Source: Hive MLS #100429583 Report a problem | ||
| 2/26/2024 | Listed for sale | $385,500+30.7%$297/sqft |
Source: Hive MLS #100429583 Report a problem | ||
| 6/24/2022 | Sold | $295,000-1.6%$227/sqft |
Source: Hive MLS #8107943 Report a problem | ||
| 5/16/2022 | Contingent | $299,900$231/sqft |
Source:  AMLS #107943 Report a problem AMLS #107943 Report a problem | ||
| 5/8/2022 | Listed for sale | $299,900$231/sqft |
Source: AMLS #107943 Report a problem | ||
Public tax history
| Year | Property taxes | Tax assessment |
|---|---|---|
| 2025 | $1,125 +0.2% | $204,600 |
| 2024 | $1,123 +34.7% | $204,600 +57% |
| 2023 | $834 -12.7% | $130,300 |
| 2022 | $955 +23.4% | $130,300 +2.8% |
| 2021 | $773 | $126,800 |
| 2020 | -- | $126,800 |
| 2019 | -- | $126,800 |
| 2018 | -- | $126,800 +5.7% |
| 2017 | -- | $120,000 |
| 2016 | -- | $120,000 -21.2% |
| 2015 | -- | $152,300 |
| 2014 | -- | $152,300 |
| 2013 | -- | $152,300 |
| 2012 | -- | $152,300 |
| 2011 | -- | $152,300 |
| 2010 | -- | $152,300 |
Find assessor info on the county website
Monthly payment
Est. payment
Payment breakdown
Explore the cost of this home by adjusting the details. Changes won't be saved.Climate risks
Neighborhood: 27944
Nearby schools
GreatSchools rating
- 7/10Hertford Grammar SchoolGrades: 3-5Distance: 8.1 mi
- 6/10Perquimans County MiddleGrades: 6-8Distance: 10.2 mi
- 4/10Perquimans County HighGrades: 9-12Distance: 7.7 mi
Schools provided by the listing agent
- Elementary: Perquimans Central/Hertford Grammar
- Middle: Perquimans Middle
- High: Perquimans High
Source: Hive MLS. This data may not be complete. We recommend contacting the local school district to confirm school assignments for this home.
- $279,6004 bd1 ba2.3k sqft154 Pine St, Hertford, NC 27944Off Market
- $125,0002 bd1 ba792 sqft147 Pine St, Hertford, NC 27944Sold
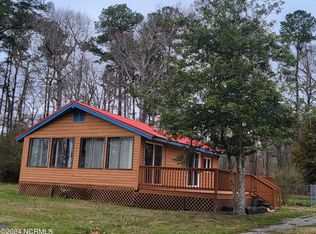
- $125,0002 bd1 ba792 sqft147 Pine St #62-F, Hertford, NC 27944Sold
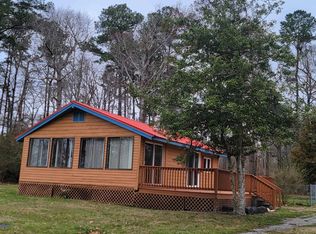
- $169,3003 bd1 ba1k sqft156 Pine St, Hertford, NC 27944Off Market
- $253,7002 bd1 ba1.5k sqft102F Snug Harbor Rd #F, Hertford, NC 27944Off Market
- $244,1003 bd1 ba1k sqft158 Pine St, Hertford, NC 27944Off Market
- $152,1003 bd1 ba1.3k sqft165 Pine St, Hertford, NC 27944Off Market
- $441,0004 bd1 ba2.1k sqft160 Pine St, Hertford, NC 27944Off Market
A local agent can set up tours, give advice and negotiate with sellers.
A local lender can help you make sure your offer is ready when you are.
Similar homes
- $279,0003 bd2 ba1.5k sqft170 Discovery Trail, Hertford, NC 27944For Sale
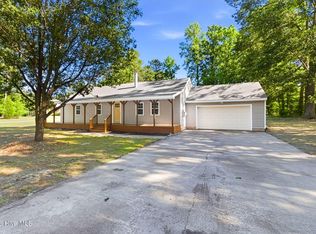
 MLS ID #100569277, Alisia Minott, Onyx Realty Professionals. Hive MLS
 - $299,0003 bd2 ba996 sqft172 Sunset Circle, Hertford, NC 27944For Sale
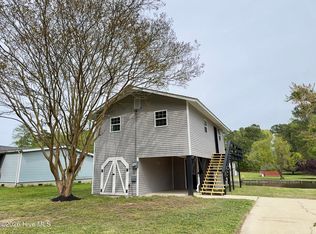 MLS ID #100565589, Heidi Hanreck, Iron Valley Real Estate Elizabeth City. Hive MLS
 - $--3 bd2 ba1.5k sqft2408 Dan And Mary St, Elizabeth City, NC 27909Auction
 ServiceLink Auction
 - $275,0003 bd2 ba1.3k sqft133 Anglers Cove Road, Hertford, NC 27944For Sale
 MLS ID #100586179, Chris Whitehurst, Berkshire Hathaway HomeServices RW Towne Realty/Moyock. Hive MLS
 - $465,0003 bd3 ba1.9k sqft176 Quarter Horse Loop, Hertford, NC 27944For SaleMLS ID #100567674, Karen Walker, AP Realty Company, LLC. Hive MLS
- $374,9002 bd2 ba1.3k sqft419 Albemarle Boulevard Apt 10b, Hertford, NC 27944For SaleMLS ID #100577930, Sandra Sheehan, Sheeselz Realty, LLC. Hive MLS
- $299,0004 bd2 ba1.8k sqft319 W Grubb Street, Hertford, NC 27944For SaleMLS ID #100573357, Stacey Williams, United Country Forbes Realty & Auctions LLC. Hive MLS
- $299,9004 bd2 ba1.7k sqft167 Winfall Boulevard, Hertford, NC 27944For SaleMLS ID #100575736, Sue Hicks, Inner Banks Real Estate Group, Inc.. Hive MLS
- $425,0003 bd2 ba1.2k sqft1477 Ocean Hwy N, Hertford, NC 27944For Sale By Owner
- $349,9003 bd2 ba1.7k sqft1601 Darian Drive, Elizabeth City, NC 27909For SaleMLS ID #100588395, The Morrisette Group, Berkshire Hathaway HomeServices RW Towne Realty/Moyock. Hive MLS
- $389,5003 bd2 ba1.4k sqft1303 Little River Drive, Elizabeth City, NC 27909For SaleMLS ID #100588390, Philip Dowdy, United Country Forbes Realty & Auctions LLC. Hive MLS
- $319,9003 bd2 ba1.7k sqft425 Chapanoke Rd, Hertford, NC 27944For SaleMLS ID #10643169, Cole Hart. REIN Inc.
- $285,0003 bd2 ba1.6k sqft105 Holley Grove Road, Edenton, NC 27932For SaleMLS ID #100582384, Emily Quinn Bray, Coldwell Banker Seaside/EC. Hive MLS
- $260,0002 bd2 ba1.1k sqft520 Lake Road, Hertford, NC 27944For SaleMLS ID #100579090, Travis and Jessica James Team, Taylor Mueller Realty, Inc.. Hive MLS
- $334,9003 bd2 ba1.7k sqft1392 Nixonton Road, Elizabeth City, NC 27909For SaleMLS ID #100554765, Jennifer Purcell, Hall & Nixon Real Estate, Inc. Hive MLS
- $398,5004 bd3 ba1.8k sqft117 Colleton Cir, Edenton, NC 27932New ConstructionMLS ID #10645873, Frank Trygar. REIN Inc.
- $285,0002 bd2 ba1.4k sqft101 Carolina Avenue, Hertford, NC 27944For SaleMLS ID #100583236, Rene Sawyer, Rene Sawyer Realty, LLC. Hive MLS
- $359,0002 bd3 ba1.5k sqft123 E Gale Street, Edenton, NC 27932For SaleMLS ID #100589252, Claire Evans, Perry & Co Sotheby's International Realty. Hive MLS
- $279,5002 bd2 ba1.3k sqft422 Albemarle Boulevard #14a, Hertford, NC 27944For SaleMLS ID #100556239, Karen Walker, AP Realty Company, LLC. Hive MLS
- $399,0003 bd2 ba1.6k sqft110 Hampton Place, Hertford, NC 27944New ConstructionMLS ID #100533555, Heather Whistler, United Country Forbes Realty & Auctions LLC. Hive MLS
