Step back in time while enjoying modern comfort at 319 Grubb Street in the heart of the Historic District of Hertford, North Carolina. Built in 1885, this historic home offers the charm of a bygone era with thoughtful updates for today's lifestyle.
With 4 bedrooms and 2 baths, the home welcomes you with deep front and back porches--perfect for morning coffee, evening breezes, and relaxing Southern living. Inside, you'll find a freshly painted interior and an updated kitchen, new roof,New plumbing , new HVAC and updated electric blending modern convenience with timeless character. One of the home's most enchanting features is the original wavy glass windows, a beautiful reminder of craftsmanship from days long past.
Step outside to enjoy a private backyard, ideal for gatherings, gardening, or simply unwinding.
Located just minutes from downtown Hertford, you'll be close to a growing collection of locally loved eateries, coffee spots, and charming boutiques. The town is also embracing its heritage through the Hertford Community & Riverfront Plan, a restoration and preservation initiative designed to enhance public spaces, expand access to the Perquimans River, and support the continued revitalization of this historic waterfront community.
If you love homes with history, character, and a story to tell, this one is ready to welcome its next chapter.
For sale
Price cut: $24K (8/3)
$275,000
319 W Grubb Street, Hertford, NC 27944
4beds
1,789sqft
:
Get pre-qualified$1,605/mo
Single Family Residence
Built in 1885
0.54 Acres Lot
$-- Zestimate®
$154/sqft
$-- HOA
What's special
- 93 days |
- 1,025 |
- 103 |
Zillow last checked:
Listing updated:
Listed by:
Stacey Williams 252-333-9394,
United Country Forbes Realty & Auctions LLC,
Heather Whistler 252-339-2717,
United Country Forbes Realty & Auctions LLC
Source: Hive MLS,MLS#: 100573357 Originating MLS: Albemarle Area Association of REALTORS
Originating MLS: Albemarle Area Association of REALTORSFacts & features
Interior
Bedrooms & bathrooms
- Bedrooms: 4
- Bathrooms: 2
- Full bathrooms: 2
Rooms
- Room types: Master Bedroom, Bedroom 1, Bedroom 2, Bedroom 3, Living Room, Dining Room, Laundry
Bedroom 1
- Level: First
Bedroom 2
- Level: First
Bedroom 3
- Level: Second
Kitchen
- Level: First
Laundry
- Level: First
Living room
- Level: First
Heating
- Propane, Gas Pack
Cooling
- Central Air
Appliances
- Included: Electric Range
- Laundry: Laundry Room
Features
- Master Downstairs
- Flooring: LVT/LVP, Carpet, Wood
- Basement: None
Interior area
- Total structure area: 1,789
- Total interior livable area: 1,789 sqft
Property
Parking
- Parking features: Gravel, Off Street
Accessibility
- Accessibility features: None
Features
- Levels: One
- Patio & porch: Front Porch, Rear Porch
- Exterior features: None
- Pool features: None
- Fencing: None
- Has view: Yes
- View description: None
- Waterfront features: None
- Frontage type: See Remarks
Lot
- Size: 0.54 Acres
- Dimensions: 116.32 x 99.14 x 98.27 x 120.24 x 199.12
- Features: Open Lot, Landscaped
Details
- Additional structures: Shed(s)
- Parcel number: 30040Oz319H
- Zoning: R-15
- Special conditions: Standard
Construction
Type & style
- Home type: SingleFamily
- Property subtype: Single Family Residence
Materials
- Wood Siding, Wood Frame
- Foundation: Crawl Space
- Roof: Architectural Shingle
Condition
- New construction: No
- Year built: 1885
Utilities & green energy
- Utilities for property: Sewer Connected, Water Connected
Community & HOA
Community
- Subdivision: N/A
HOA
- Has HOA: No
Location
- Region: Hertford
Financial & listing details
- Price per square foot: $154/sqft
- Tax assessed value: $53,000
- Annual tax amount: $298
- Date on market: 6/1/2026
- Cumulative days on market: 94 days
- Listing agreement: Exclusive Right To Sell
- Listing terms: Cash,Conventional
Estimated market value
Not available
Estimated sales range
Not available
$2,028/mo
Price history
| Date | Event | Price |
|---|---|---|
| 8/3/2026 | Price change | $275,000-8%$154/sqft |
Source:  Hive MLS #100573357 Report a problem Hive MLS #100573357 Report a problem | ||
| 6/1/2026 | Listed for sale | $299,000+3634.2%$167/sqft |
Source: Hive MLS #100573357 Report a problem | ||
| 3/20/2025 | Sold | $8,007$4/sqft |
Source: Public Record Report a problem | ||
Public tax history
| Year | Property taxes | Tax assessment |
|---|---|---|
| 2025 | $298 | -- |
| 2024 | $298 -56.8% | $57,300 +7.1% |
| 2023 | $690 -80.1% | $53,500 |
| 2022 | $3,464 +961.3% | $53,500 |
| 2021 | $326 | $53,500 |
| 2020 | -- | $53,500 |
| 2019 | -- | $53,500 |
| 2018 | $696 | $53,500 +22.4% |
| 2017 | -- | $43,700 |
| 2016 | -- | $43,700 -42.1% |
| 2015 | -- | $75,500 |
| 2014 | -- | $75,500 |
| 2013 | -- | $75,500 |
| 2012 | -- | $75,500 |
| 2011 | -- | $75,500 |
| 2010 | -- | $75,500 |
Find assessor info on the county website
Monthly payment
Est. payment
Payment breakdown
Explore the cost of this home by adjusting the details. Changes won't be saved.Climate risks
Neighborhood: 27944
Nearby schools
GreatSchools rating
- 7/10Hertford Grammar SchoolGrades: 3-5Distance: 0.3 mi
- 6/10Perquimans County MiddleGrades: 6-8Distance: 2.2 mi
- 4/10Perquimans County HighGrades: 9-12Distance: 0.4 mi
Schools provided by the listing agent
- Elementary: Perquimans Central/Hertford Grammar
- Middle: Perquimans County Middle School
- High: Perquimans County High School
Source: Hive MLS. This data may not be complete. We recommend contacting the local school district to confirm school assignments for this home.
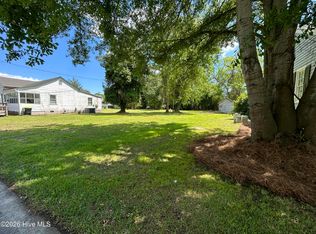
- $15,0009,267 sqft317 W Grubb St LOT 2, Hertford, NC 27944Lot/Land
- $97,2002 bd0 ba1.5k sqft320 W Grubb St, Hertford, NC 27944Off Market
- $40,9004 bd0 ba2.4k sqft323 W Grubb St, Hertford, NC 27944Off Market
- $41,6003 bd1 ba1.1k sqft315 W Grubb St, Hertford, NC 27944Off Market
- $42,4003 bd1 ba1.3k sqft325 W Grubb St, Hertford, NC 27944Off Market
- $30,600-- bd-- ba-- sqft324 W Grubb St, Hertford, NC 27944Off Market
- $38,9004 bd2 ba1.5k sqft322 W Grubb St, Hertford, NC 27944Off Market
- $43,2002 bd1 ba864 sqft313 W Grubb St, Hertford, NC 27944Off Market
A local agent can set up tours, give advice and negotiate with sellers.
A local lender can help you make sure your offer is ready when you are.
Similar homes
- $234,9003 bd2 ba1.3k sqft303 Dobbs Street, Hertford, NC 27944For Sale
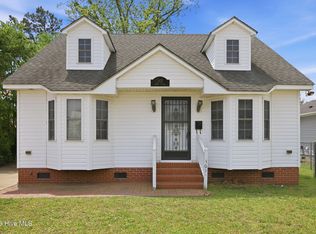
 MLS ID #100571531, Bridgers Realty Team, Howard Hanna WEW/EC. Hive MLS
 - $270,0003 bd2 ba1.5k sqft170 Discovery Trail, Hertford, NC 27944For Sale
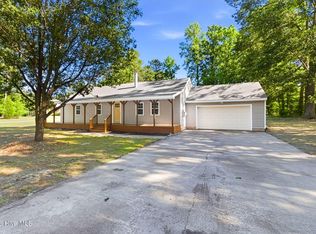 MLS ID #100569277, Alisia Minott, Onyx Realty Professionals. Hive MLS
 - $359,0004 bd2 ba2.4k sqft503 Castleton Drive, Hertford, NC 27944For Sale
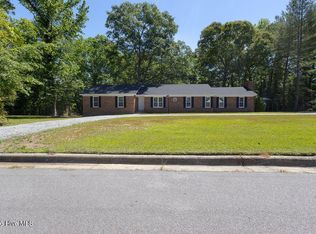 MLS ID #100572806, Allison Evans, Howard Hanna WEW/EC. Hive MLS
 - $275,0004 bd2 ba2.1k sqft641 W Bear Swamp Road, Hertford, NC 27944For Sale
 MLS ID #100581876, John Stolarczyk, Water Street Real Estate Group. Hive MLS
 - $275,0003 bd2 ba1.4k sqft101 Hickory Lane, Edenton, NC 27932For SaleMLS ID #100594935, Miles Oxenford, Albemarle Sound Property Advisors. Hive MLS
- $269,9003 bd2 ba1.7k sqft631 Selwin Road, Belvidere, NC 27919For SaleMLS ID #100590599, Jonathan Moore, Water Street Real Estate Group. Hive MLS
- $315,0003 bd2 ba1.7k sqft425 Chapanoke Rd, Hertford, NC 27944For SaleMLS ID #10643169, Cole Hart. REIN Inc.
- $285,0003 bd2 ba1.6k sqft105 Holley Grove Road, Edenton, NC 27932For SaleMLS ID #100582384, Emily Quinn Bray, Coldwell Banker Seaside/EC. Hive MLS
- $235,0003 bd2 ba1.3k sqft136 Deep Creek Road, Hertford, NC 27944For SaleMLS ID #100572850, Amber Lee, Opening Doors Realty. Hive MLS
- $259,0003 bd2 ba988 sqft236 Poplar Neck Road, Hertford, NC 27944For SaleMLS ID #100585274, Stacey White, Howard Hanna WEW/EC. Hive MLS
- $399,0003 bd2 ba1.6k sqft110 Hampton Place, Hertford, NC 27944New ConstructionMLS ID #100533555, Heather Whistler, United Country Forbes Realty & Auctions LLC. Hive MLS
- $275,0003 bd2 ba1.9k sqft9 Muddy Cross Rd, Hobbsville, NC 27946For SaleMLS ID #10647696, Ashley Parker. REIN Inc.
- $239,9993 bd2 ba2.1k sqft705 N Road Street, Elizabeth City, NC 27909For SaleMLS ID #100576335, Abel Sutton, KRL Investors, LLC. Hive MLS
- $269,0002 bd2 ba1.2k sqft414 Phillips St, Edenton, NC 27932For Sale By Owner
- $295,0005 bd2 ba2.2k sqft1009 Us Hwy 158 W, Elizabeth City, NC 27909For SaleMLS ID #100585611, Sarah Wood, Water Street Real Estate Group. Hive MLS
- $285,0004 bd2 ba2.4k sqft210 N Dyer Street, Elizabeth City, NC 27909For SaleMLS ID #100586403, Sarah Wood, Water Street Real Estate Group. Hive MLS
- $309,0003 bd3 ba1.7k sqft1700 Crescent Drive, Elizabeth City, NC 27909For SaleMLS ID #100590920, Jennifer Purcell, Hall & Nixon Real Estate, Inc. Hive MLS
- $315,0003 bd2 ba1.9k sqft828 Virginia Road, Edenton, NC 27932For SaleMLS ID #100590329, Rene Sawyer, Rene Sawyer Realty, LLC. Hive MLS
- $399,9003 bd2 ba2.1k sqft142 Quarter Horse Loop, Hertford, NC 27944New ConstructionHive MLS
- $269,9903 bd3 ba1.7k sqftLt 2c Albemarle Villas, Hertford, NC 27944New ConstructionMLS ID #100588763, Dianne Gordonn, Berkshire Hathaway HomeServices RW Towne Realty/Moyock. Hive MLS
