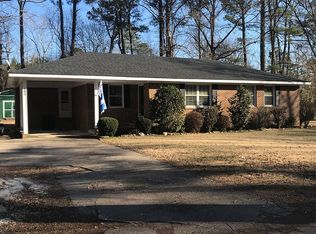
Welcome to 101 Hickory Lane, a charming ranch-style home offering comfortable one-level living on a peaceful, quiet street in Edenton. This 3-bedroom, 2-bathroom home features an open-concept layout that creates a welcoming flow between the main living spaces. The converted garage provides additional versatile living space that could be used as a family room, home office, recreation area, or whatever best fits your needs. A wood-burning fireplace adds warmth and character to the living area, creating a cozy space to gather. Outside, enjoy the privacy and natural beauty of a wooded lot, along with a backyard patio perfect for relaxing, entertaining, or enjoying the peaceful surroundings. The wrap-around driveway provides convenient parking and easy access to the home. With its ranch-style design, open-concept living, flexible additional space, and tranquil wooded setting, this home offers a wonderful opportunity to enjoy comfortable living in charming Edenton.
For sale
Price cut: $16K (10/6)
$249,000
101 Hickory Lane, Edenton, NC 27932
3beds
1,400sqft
Single Family Residence
Built in 1977
0.39 Acres Lot
$-- Zestimate®
$178/sqft
$-- HOA
What's special
- 68 days
- 491
- 36
Zillow last checked:
Listing updated:
Listed by:
Miles Oxenford 757-286-6069,
Albemarle Sound Property Advisors
Source: Hive MLS,MLS#: 100594935 Originating MLS: Albemarle Area Association of REALTORS
Originating MLS: Albemarle Area Association of REALTORSFacts & features
Interior
Bedrooms & bathrooms
- Bedrooms: 3
- Bathrooms: 2
- Full bathrooms: 2
Rooms
- Room types: Master Bedroom, Bedroom 2, Bedroom 3, Bathroom 1, Bathroom 2, Living Room, Dining Room, Bonus Room
Heating
- Electric, Heat Pump
Cooling
- Central Air
Appliances
- Included: Electric Oven, Electric Cooktop, Washer, Refrigerator, Dryer, Dishwasher
- Laundry: In Hall
Features
- Ceiling Fan(s)
- Flooring: LVT/LVP, Concrete
- Basement: None
- Number of fireplaces: 1
Interior area
- Total structure area: 1,400
- Total interior livable area: 1,400 sqft
Property
Parking
- Parking features: Concrete, Off Street
Features
- Levels: One
- Patio & porch: Patio
- Exterior features: None
- Pool features: None
- Fencing: None
- View description: None
- Frontage type: See Remarks
Lot
- Size: 0.39 Acres
- Dimensions: 111.25 x 56.57 x 99 x 151.68 x 150.42
- Features: Dead End, Corner Lot
Details
- Parcel number: 689600109258
- Zoning: A1
- Special conditions: Standard
Construction
Type & style
- Home type: SingleFamily
- Property subtype: Single Family Residence
Materials
- See Remarks, Brick, Wood Siding
- Foundation: Brick/Mortar, Crawl Space
- Roof: Shingle
Condition
- New construction: No
- Year built: 1977
Utilities & green energy
- Sewer: Septic Tank
- Water: County Water
- Utilities for property: Cable Available, Water Connected
Community & HOA
Community
- Subdivision: Hickory Lane
HOA
- Has HOA: No
Location
- Region: Edenton
Financial & listing details
- Price per square foot: $178/sqft
- Tax assessed value: $175,224
- Annual tax amount: $1,340
- Date on market: 8/8/2026
- Cumulative days on market: 68 days
- Listing agreement: Exclusive Right To Sell
- Listing terms: Cash,Conventional,FHA,VA Loan
Estimated market value
Not available
Estimated sales range
Not available
$1,690/mo
Price history
| Date | Event | Price |
|---|---|---|
| 10/6/2026 | Price change | $249,000-6%$178/sqft |
Source:  Hive MLS #100594935 Report a problem Hive MLS #100594935 Report a problem | ||
| 9/4/2026 | Price change | $265,000-3.6%$189/sqft |
Source: Hive MLS #100594935 Report a problem | ||
| 8/8/2026 | Listed for sale | $275,000+57.1%$196/sqft |
Source: Hive MLS #100594935 Report a problem | ||
| 11/23/2020 | Sold | $175,000-2.2%$125/sqft |
Source: Hive MLS #8100440 Report a problem | ||
| 8/27/2020 | Price change | $179,000-1.6%$128/sqft |
Source: Suffolk - WEICHERT, REALTORS - KBL #100440 Report a problem | ||
| 7/29/2020 | Listed for sale | $182,000+177.9%$130/sqft |
Source: KBL Companies, LLC #100440 Report a problem | ||
| 3/27/2020 | Sold | $65,500-7.7%$47/sqft |
Source: Hive MLS #895231 Report a problem | ||
| 3/25/2020 | Price change | $71,000-13.4%$51/sqft |
Source: Suffolk - WEICHERT, REALTORS - KBL #10258585 Report a problem | ||
| 12/30/2019 | Listed for sale | $82,000+9.3%$59/sqft |
Source: Suffolk - WEICHERT, REALTORS - KBL #95231 Report a problem | ||
| 11/7/2019 | Listing removed | $75,000$54/sqft |
Source: KBL Companies, LLC #95231 Report a problem | ||
| 11/6/2019 | Listed for sale | $75,000-8.5%$54/sqft |
Source: KBL Companies, LLC #95231 Report a problem | ||
| 7/18/2019 | Listing removed | $82,000$59/sqft |
Source: Suffolk - WEICHERT, REALTORS - KBL #10258585 Report a problem | ||
| 7/17/2019 | Pending sale | $82,000$59/sqft |
Source: Suffolk - WEICHERT, REALTORS - KBL #10258585 Report a problem | ||
| 5/13/2019 | Listed for sale | $82,000-1.9%$59/sqft |
Source: KBL Companies, LLC #95231 Report a problem | ||
| 5/3/2019 | Sold | $83,589$60/sqft |
Source: Public Record Report a problem | ||
Public tax history
| Year | Property taxes | Tax assessment |
|---|---|---|
| 2025 | $1,340 | $175,224 |
| 2024 | $1,340 +4.1% | $175,224 |
| 2023 | $1,288 | $175,224 |
| 2022 | $1,288 +37.3% | $175,224 +54.1% |
| 2021 | $938 | $113,680 |
| 2020 | -- | $113,680 |
| 2019 | $921 | $113,680 |
| 2018 | $921 +3.3% | $113,680 +1.4% |
| 2016 | $892 +1.9% | $112,140 |
| 2015 | $875 | $112,140 |
| 2014 | $875 | $112,140 -9.5% |
| 2013 | -- | $123,852 |
| 2011 | -- | $123,852 |
| 2010 | -- | $123,852 |
Find assessor info on the county website
Monthly payment
Est. payment
Payment breakdown
Explore the cost of this home by adjusting the details. Changes won't be saved.Climate risks
Neighborhood: 27932
Nearby schools
Schools provided by the listing agent
- Elementary: White Oak/D F Walker
- Middle: Chowan Middle School
- High: John A. Holmes High
Source: Hive MLS. This data may not be complete. We recommend contacting the local school district to confirm school assignments for this home.
Similar homes
- $270,0003 bd3 ba1.8k sqft311 Brayhall Road, Edenton, NC 27932For Sale
 MLS ID #100599290, Gayle King, NCVA Real Estate Group, LLC. Hive MLS
 - $260,0003 bd2 ba1.3k sqft814 Johnston St, Edenton, NC 27932For Sale
 MLS ID #10637366, Ryan Harrell. REIN Inc.
 - $290,0003 bd2 ba1.4k sqft351 Mexico Road, Edenton, NC 27932For Sale
 MLS ID #100566022, Georgia Brown, Berkshire Hathaway HomeServices Prime Properties. Hive MLS
 - $372,0003 bd2 ba1.4k sqft103 Bolton'S Bridge Lane, Edenton, NC 27932For Sale
 MLS ID #100605735, Claire Evans, Perry & Co Sotheby's International Realty. Hive MLS
 - $230,0003 bd2 ba1.2k sqft118 Huron Trail, Edenton, NC 27932For SaleMLS ID #100602425, Van-Dee Hetherington, Welcome Home Realty NC. Hive MLS
- $238,0003 bd2 ba1k sqft236 Poplar Neck Road, Tyner, NC 27980For SaleMLS ID #100610113, Shane Noblin, eXp Realty. Hive MLS
- $285,0003 bd2 ba1.6k sqft105 Holley Grove Road, Edenton, NC 27932For SaleMLS ID #100582384, Emily Quinn Bray, Coldwell Banker Seaside/EC. Hive MLS
- $372,0003 bd2 ba1.4k sqft124 W Albemarle Street, Edenton, NC 27932For SaleMLS ID #100609613, Amber Hardy, CarolinaEast Real Estate. Hive MLS
- $200,0002 bd1 ba1.1k sqft111 Nixon Road, Edenton, NC 27932For SaleMLS ID #100608003, Van-Dee Hetherington, Welcome Home Realty NC. Hive MLS
- $298,7003 bd2 ba1.1k sqft923 Chambers Ferry Road, Edenton, NC 27932New ConstructionMLS ID #100583336, Heather Holland, BHHS RW Towne - Moyock. Hive MLS
- $169,0002 bd1 ba1.2k sqft748 Virginia Road, Edenton, NC 27932For SaleMLS ID #100551761, Maryscott Haigler, Perry & Co Sotheby's International Realty. Hive MLS
- $288,0002 bd2 ba1.2k sqft201 Winnebago Trail, Edenton, NC 27932For SaleMLS ID #100598964, Amy Baker, United Country Forbes Realty & Auctions LLC. Hive MLS
- $301,3003 bd2 ba1.2k sqft919 Chambers Ferry Road, Edenton, NC 27932New ConstructionMLS ID #100583337, Heather Holland, BHHS RW Towne - Moyock. Hive MLS
- $199,9003 bd3 ba1.3k sqft3273 Rocky Hock Road, Edenton, NC 27932For SaleMLS ID #100592521, Rene Sawyer, Rene Sawyer Realty, LLC. Hive MLS
- $265,0003 bd1 ba1.3k sqft644 Happy Home Road, Tyner, NC 27980For SaleMLS ID #100608911, John Grant, CarolinaEast Real Estate. Hive MLS
