Welcome to The Ashgrove, a thoughtfully designed ranch home offering easy one-level living in the Colonial Village community—just minutes from historic downtown Edenton. This 3-bedroom, 2-bath home features an open-concept with a centrally located kitchen with island that flows seamlessly into the living area. Two secondary bedrooms and a full bath sit near the front of the home, great for guests, family, or a home office, while the private owner’s suite includes a spacious bath and large closet. A 1-car attached garage adds everyday convenience, and Energy Star construction supports comfort and efficiency. Colonial Village offers small-town charm with big convenience, located minutes from shopping, restaurants, Edenton-Chowan schools, and direct access to U.S. Route 17 and NC Route 32. Favorable local property taxes help keep monthly payments more manageable. Backed by Ryan Homes’ trusted reputation, enjoy a smooth, confidence-inspiring homebuying experience from start to finish.
New construction
Price increase: $5K (10/5)
$234,990
210 Winborne Ln, Edenton, NC 27932
3beds
1,100sqft
Single Family Residence
Built in 2026
5,009 Square Feet Lot
$234,400 Zestimate®
$214/sqft
$16/mo HOA
What's special
Easy one-level livingLarge closetSpacious bath
- 17 days
- 428
- 28
Zillow last checked:
Listing updated:
Listed by:
Terri Stickle,
BHHS RW Towne Realty 757-935-9010
Source: REIN Inc.,MLS#: 10654732
Facts & features
Interior
Bedrooms & bathrooms
- Bedrooms: 3
- Bathrooms: 2
- Full bathrooms: 2
Rooms
- Room types: 1st Floor BR, 1st Floor Primary BR, PBR with Bath, Utility Closet
Primary bedroom
- Level: First
- Dimensions: 12X11
Great room
- Level: First
- Dimensions: 14X12
Heating
- Electric
Cooling
- Central Air
Appliances
- Included: Dishwasher, Disposal, ENERGY STAR Qualified Appliances, Microwave, Electric Range, Refrigerator, Gas Water Heater
- Laundry: Dryer Hookup, Washer Hookup
Features
- Walk-In Closet(s), Entrance Foyer, Pantry
- Flooring: Carpet, Laminate/LVP
- Attic: Scuttle
- Has fireplace: No
- Common walls with other units/homes: No Common Walls
Interior area
- Total interior livable area: 1,100 sqft
Video & virtual tour
Property
Parking
- Total spaces: 1
- Parking features: Garage Att 1 Car, Driveway
- Attached garage spaces: 1
- Has uncovered spaces: Yes
Features
- Stories: 1
- Patio & porch: Porch
- Pool features: None
- Fencing: None
- Waterfront features: Not Waterfront
Lot
- Size: 5,009 Square Feet
- Dimensions: 50' x 100'
Details
- Parcel number: 781517013315
Construction
Type & style
- Home type: SingleFamily
- Architectural style: Ranch
- Property subtype: Single Family Residence
Materials
- Vinyl Siding
- Foundation: Slab
- Roof: Asphalt Shingle
Condition
- New construction: Yes
- Year built: 2026
Details
- Warranty included: Yes
Utilities & green energy
- Sewer: City/County
- Water: City/County
Community & HOA
Community
- Subdivision: Colonial Village
HOA
- Has HOA: Yes
- Amenities included: Landscaping
- HOA fee: $16 monthly
Location
- Region: Edenton
Financial & listing details
- Price per square foot: $214/sqft
- Tax assessed value: $11,345
- Annual tax amount: $2,796
- Date on market: 9/22/2026
Estimated market value
$234,400
$223,000 - $246,000
$1,969/mo
Price history
Price history is unavailable.
Public tax history
| Year | Property taxes | Tax assessment |
|---|---|---|
| 2025 | $130 +2.2% | $11,345 |
| 2024 | $128 +2.7% | $11,345 |
| 2023 | $124 -35% | $11,345 |
| 2022 | $191 -13.6% | $11,345 -39.7% |
| 2021 | $221 +1.7% | $18,810 |
| 2020 | $217 | $18,810 |
| 2019 | $217 | $18,810 |
| 2018 | $217 -26.3% | $18,810 |
| 2016 | $295 +41.3% | $18,810 |
| 2015 | $209 | $18,810 |
| 2014 | $209 | $18,810 |
Find assessor info on the county website
Monthly payment
Est. payment
Payment breakdown
Explore the cost of this home by adjusting the details. Changes won't be saved.Climate risks
Neighborhood: 27932
Nearby schools
Schools provided by the listing agent
- Elementary: White Oak Elementary
- Middle: Chowan Middle
- High: John A. Holmes
Source: REIN Inc.. This data may not be complete. We recommend contacting the local school district to confirm school assignments for this home.
Similar homes
- from $229,9903 bd2 ba1.1k sqftAshgrove Plan, Colonial Village, Edenton, NC 27932New Construction
 Ryan Homes
 - $229,9903 bd2 ba1.1k sqft103 Middlesbrough Ln, Edenton, NC 27932New Construction
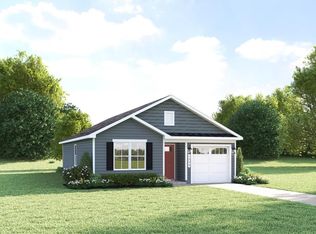 MLS ID #10653912, Terri Stickle. REIN Inc.
 - $234,9902 bd3 ba1.1k sqft104 Pendleton Trce, Edenton, NC 27932New Construction
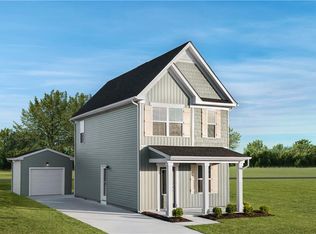 MLS ID #10653908, Terri Stickle. REIN Inc.
 - $260,0003 bd2 ba1.3k sqft814 Johnston St, Edenton, NC 27932For Sale
 MLS ID #10637366, Ryan Harrell. REIN Inc.
 - $249,0003 bd2 ba1.4k sqft101 Hickory Lane, Edenton, NC 27932For Sale
 MLS ID #100594935, Miles Oxenford, Albemarle Sound Property Advisors. Hive MLS
 - $230,0003 bd2 ba1.2k sqft118 Huron Trail, Edenton, NC 27932For SaleMLS ID #100602425, Van-Dee Hetherington, Welcome Home Realty NC. Hive MLS
- $229,9003 bd3 ba1.3k sqft3273 Rocky Hock Road, Edenton, NC 27932For SaleMLS ID #100592521, Rene Sawyer, Rene Sawyer Realty, LLC. Hive MLS
- $158,5003 bd1 ba899 sqft123 Jackson Street, Edenton, NC 27932For SaleMLS ID #100535129, Trisha Wilkins, Black Dog Realty Group, LLC. Hive MLS
- $159,0003 bd2 ba929 sqft119 Valentine Avenue, Edenton, NC 27932For SaleMLS ID #100592634, Jean Furlough, Lakeside Realty Of Eastern Nc, Llc. Hive MLS
- $290,0003 bd2 ba1.4k sqft351 Mexico Road, Edenton, NC 27932For SaleMLS ID #100566022, Georgia Brown, Berkshire Hathaway HomeServices Prime Properties. Hive MLS
- $200,0002 bd1 ba1.1k sqft111 Nixon Road, Edenton, NC 27932For SaleMLS ID #100608003, Van-Dee Hetherington, Welcome Home Realty NC. Hive MLS
- $169,0002 bd1 ba1.2k sqft748 Virginia Road, Edenton, NC 27932For SaleMLS ID #100551761, Maryscott Haigler, Perry & Co Sotheby's International Realty. Hive MLS
- $345,0003 bd2 ba1.5k sqft825 Yeopim Road, Edenton, NC 27932For SaleMLS ID #100603998, Jennifer Berry, Taylor Mueller Realty, Inc.. Hive MLS
- $298,7003 bd2 ba1.1k sqft923 Chambers Ferry Road, Edenton, NC 27932New ConstructionMLS ID #100583336, Heather Holland, BHHS RW Towne - Moyock. Hive MLS
