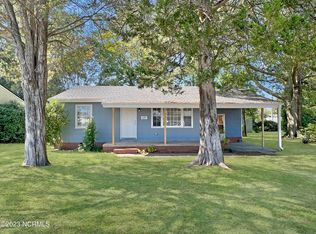
BACK ON THE MARKET. Buyer was unable to secure funding. Cozy, modern bungalow waiting for you to make it YOUR home today! Gorgeous, covered porch & front door welcomes you into 123 Jackson St. Have a seat and relax on the porch with a cup of coffee while you visit with friends. So many tasteful updates: new roof in 2024; in 2025 new laminate wood floors, kitchen remodel with brand-new stainless-steel appliances & beautiful butcher block counters along with built-in seating for your kitchen table, mini splits in each room for personal control, hot water tank & a laundry closet with stackable washer/dryer hookups. Fresh paint throughout. Only 5 minutes to the downtown historic area restaurants, shops & waterfront and 3 minutes to the ECU Chowan Hospital. Schedule your showing today! $5000 PNC Grant available for those who qualify. There is a company in the area that during working hours of @8-3 M-F on a somewhat regular basis pumps product from containers for @3-4 hours. This can be very loud while it is going on.
For sale
Price cut: $4.4K (8/24)
$158,500
123 Jackson Street, Edenton, NC 27932
3beds
899sqft
Single Family Residence
Built in 1957
8,712 Square Feet Lot
$-- Zestimate®
$176/sqft
$-- HOA
What's special
Fresh paint throughoutHot water tankNew laminate wood floorsBeautiful butcher block counters
- 292 days
- 485
- 38
Zillow last checked:
Listing updated:
Listed by:
Trisha Wilkins 252-339-1026,
Black Dog Realty Group, LLC
Source: Hive MLS,MLS#: 100535129 Originating MLS: Albemarle Area Association of REALTORS
Originating MLS: Albemarle Area Association of REALTORSFacts & features
Interior
Bedrooms & bathrooms
- Bedrooms: 3
- Bathrooms: 1
- Full bathrooms: 1
Rooms
- Room types: Living Room, Master Bedroom, Bedroom 1, Bedroom 2
Primary bedroom
- Dimensions: 12 x 12
Bedroom 1
- Dimensions: 12 x 9.5
Bedroom 2
- Dimensions: 12 x 9.5
Kitchen
- Dimensions: 12.5 x 12
Living room
- Dimensions: 16 x 12
Heating
- Other, Electric
Cooling
- Other
Appliances
- Included: Electric Oven, Built-In Microwave, Refrigerator, Dishwasher
- Laundry: Dryer Hookup, Washer Hookup, Laundry Closet
Features
- Ceiling Fan(s)
- Flooring: Laminate
- Attic: Scuttle
- Has fireplace: No
Interior area
- Total structure area: 899
- Total interior livable area: 899 sqft
Property
Parking
- Total spaces: 1
- Parking features: Unpaved
- Carport spaces: 1
Features
- Levels: One
- Stories: 1
- Patio & porch: Porch
- Fencing: Partial
- Has view: Yes
- View description: See Remarks
- Frontage type: See Remarks
Lot
- Size: 8,712 Square Feet
- Dimensions: 50 x 175 x 50.6 x 166
Details
- Parcel number: 780520809357
- Zoning: R5
- Special conditions: Standard
Construction
Type & style
- Home type: SingleFamily
- Property subtype: Single Family Residence
Materials
- Vinyl Siding, Wood Frame
- Foundation: Crawl Space
- Roof: Architectural Shingle
Condition
- New construction: No
- Year built: 1957
Utilities & green energy
- Sewer: Public Sewer
- Water: Public
- Utilities for property: Sewer Connected, Water Connected
Community & HOA
Community
- Subdivision: None
HOA
- Has HOA: No
Location
- Region: Edenton
Financial & listing details
- Price per square foot: $176/sqft
- Tax assessed value: $38,028
- Annual tax amount: $437
- Date on market: 4/14/2026
- Cumulative days on market: 292 days
- Listing agreement: Exclusive Right To Sell
- Listing terms: Cash,Conventional,FHA,USDA Loan,VA Loan
- Road surface type: Paved
Estimated market value
Not available
Estimated sales range
Not available
$1,763/mo
Price history
| Date | Event | Price |
|---|---|---|
| 8/24/2026 | Price change | $158,500-2.7%$176/sqft |
Source:  OBAR #130719 Report a problem OBAR #130719 Report a problem | ||
| 4/14/2026 | Listed for sale | $162,900$181/sqft |
Source:  Hive MLS #100535129 Report a problem Hive MLS #100535129 Report a problem | ||
| 2/7/2026 | Contingent | $162,900$181/sqft |
Source: OBAR #130719 Report a problem | ||
| 1/29/2026 | Listed for sale | $162,900$181/sqft |
Source: Hive MLS #100535129 Report a problem | ||
| 1/20/2026 | Contingent | $162,900$181/sqft |
Source: OBAR #130719 Report a problem | ||
| 11/7/2025 | Price change | $162,900-4.1%$181/sqft |
Source: OBAR #130719 Report a problem | ||
| 10/9/2025 | Listed for sale | $169,900+208.9%$189/sqft |
Source: Hive MLS #100535129 Report a problem | ||
| 1/4/2024 | Listing removed | -- |
Source: OBAR #123018 Report a problem | ||
| 10/26/2023 | Price change | $55,000-23.6%$61/sqft |
Source: Hive MLS #100397823 Report a problem | ||
| 8/18/2023 | Price change | $72,000-10%$80/sqft |
Source: Hive MLS #100397823 Report a problem | ||
| 8/2/2023 | Listed for sale | $80,000+126.5%$89/sqft |
Source: Hive MLS #100397823 Report a problem | ||
| 2/22/2021 | Sold | $35,324$39/sqft |
Source: Public Record Report a problem | ||
Public tax history
| Year | Property taxes | Tax assessment |
|---|---|---|
| 2025 | $441 +3% | $38,028 |
| 2024 | $428 -69.8% | $38,028 |
| 2023 | $1,416 +54.5% | $38,028 |
| 2022 | $916 +97.9% | $38,028 -3.5% |
| 2021 | $463 +1.7% | $39,400 |
| 2020 | $455 | $39,400 |
| 2019 | $455 | $39,400 |
| 2018 | $455 +3.9% | $39,400 +1.2% |
| 2016 | $438 +1.4% | $38,950 |
| 2015 | $432 | $38,950 |
| 2014 | $432 | $38,950 |
Find assessor info on the county website
Monthly payment
Est. payment
Payment breakdown
Explore the cost of this home by adjusting the details. Changes won't be saved.Climate risks
Neighborhood: 27932
Nearby schools
Schools provided by the listing agent
- Elementary: White Oak/D F Walker
- Middle: Chowan Middle School
- High: John A. Holmes High
Source: Hive MLS. This data may not be complete. We recommend contacting the local school district to confirm school assignments for this home.
Similar homes
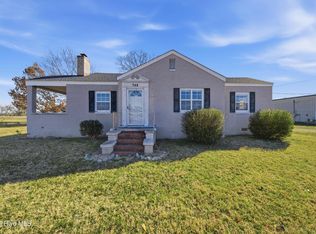
- $159,0003 bd2 ba929 sqft119 Valentine Avenue, Edenton, NC 27932For Sale
 MLS ID #100592634, Jean Furlough, Lakeside Realty Of Eastern Nc, Llc. Hive MLS
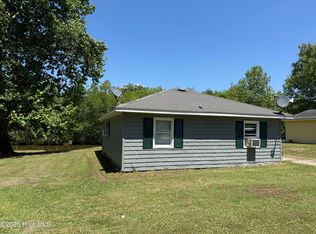
 - $169,0002 bd1 ba1.2k sqft748 Virginia Road, Edenton, NC 27932For Sale
 MLS ID #100551761, Maryscott Haigler, Perry & Co Sotheby's International Realty. Hive MLS
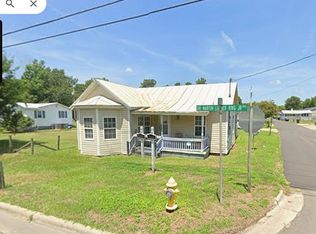
 - $150,0002 bd1 ba832 sqft132 Bluegill Circle, Edenton, NC 27932For Sale
 MLS ID #100571797, Cindy Twiddy, Cindy Twiddy Realty, Inc.. Hive MLS
 - $124,9002 bd1 ba1k sqft700 Dr Martin Luther King Jr Ave, Edenton, NC 27932For Sale By Owner
- $95,0003 bd1 ba1.2k sqft300 Dr Martin Luther King Jr Avenue, Edenton, NC 27932For SaleMLS ID #100590053, Julia Brennan, Howard Hanna WEW/Moyock. Hive MLS
- $200,0002 bd1 ba1.1k sqft111 Nixon Road, Edenton, NC 27932For SaleMLS ID #100608003, Van-Dee Hetherington, Welcome Home Realty NC. Hive MLS
- $120,0001 bd1 ba672 sqft208 Bluegill Circle, Edenton, NC 27932For SaleMLS ID #100601290, Autumn Proffitt, Own Real Estate Of NC, LLC. Hive MLS
- $169,0003 bd1 ba960 sqft670 New Hope Road, Hertford, NC 27944For SaleMLS ID #100607676, Chris Whitehurst, BHHS RW Towne - Moyock. Hive MLS
- $149,0003 bd1 ba1k sqft195 Wiggins Road, Hertford, NC 27944For SaleMLS ID #100595039, Jennifer Purcell, Hall & Nixon Real Estate, Inc. Hive MLS
- $230,0003 bd2 ba1.2k sqft118 Huron Trail, Edenton, NC 27932For SaleMLS ID #100602425, Van-Dee Hetherington, Welcome Home Realty NC. Hive MLS
- $200,0003 bd2 ba1.3k sqft226 Happy Home Road, Tyner, NC 27980For SaleMLS ID #100595923, Curtis Godfrey, Iron Valley Real Estate Elizabeth City. Hive MLS
- $190,0003 bd1 ba1k sqft175 Union Hall Road, Hertford, NC 27944For SaleMLS ID #100523096, Heidi Hanreck, Iron Valley Real Estate Elizabeth City. Hive MLS
- $129,9003 bd1 ba1k sqft121 Anne Street, Plymouth, NC 27962For SaleMLS ID #100575146, Maria Angeles Barcenas, Coldwell Banker Sea Coast Advantage - Washington. Hive MLS
- $110,0002 bd1 ba944 sqft123 Potawatomi Trail, Edenton, NC 27932For SaleMLS ID #100547080, Jean Furlough, Lakeside Realty Of Eastern Nc, Llc. Hive MLS
