Experience charming cottage-style living in The Parker, a 2-story home designed for buyers who value character, efficiency, and proximity to downtown Edenton. This home features an open-concept main level to entertain, with a bright kitchen and inviting living space. Upstairs, two bedroom suites provide separation and convenience, each with access to its own bath. Energy Star construction and a gas tankless water heater support efficient living, while driveway parking and a detached golf-cart garage enhance the coastal lifestyle. Colonial Village offers small-town charm with big convenience, minutes from shopping, restaurants, Edenton-Chowan schools, and direct access to U.S. Route 17 and NC Route 32 for easy travel to Elizabeth City and Chesapeake. Favorable local property taxes help keep overall monthly ownership costs more manageable. With Ryan Homes, buyers enjoy a proven building process, quality craftsmanship, and personalized guidance every step of the way.
New construction
Price increase: $5K (7/27)
$234,990
104 Pendleton Trce, Edenton, NC 27932
2beds
1,156sqft
Single Family Residence
Built in 2026
4,791 Square Feet Lot
$234,800 Zestimate®
$203/sqft
$16/mo HOA
What's special
Detached golf-cart garageTwo bedroom suitesBright kitchenDriveway parkingInviting living spaceOpen-concept main levelGas tankless water heater
- 8 days
- 86
- 13
Likely to sell faster than
Zillow last checked:
Listing updated:
Listed by:
Terri Stickle,
BHHS RW Towne Realty 757-935-9010
Source: REIN Inc.,MLS#: 10653908
Facts & features
Interior
Bedrooms & bathrooms
- Bedrooms: 2
- Bathrooms: 3
- Full bathrooms: 2
- 1/2 bathrooms: 1
Rooms
- Room types: PBR with Bath
Primary bedroom
- Level: Second
- Dimensions: 12.9X10
Great room
- Level: First
- Dimensions: 16.3X17
Heating
- Electric
Cooling
- Central Air
Appliances
- Included: Dishwasher, Disposal, ENERGY STAR Qualified Appliances, Microwave, Electric Range, Refrigerator, Gas Water Heater
- Laundry: Dryer Hookup, Washer Hookup
Features
- Walk-In Closet(s), Pantry
- Flooring: Carpet, Laminate/LVP
- Attic: Scuttle
- Has fireplace: No
- Common walls with other units/homes: No Common Walls
Interior area
- Total interior livable area: 1,156 sqft
Property
Parking
- Parking features: Multi Car, Driveway
- Has uncovered spaces: Yes
Features
- Stories: 2
- Patio & porch: Porch
- Pool features: None
- Fencing: None
- Waterfront features: Not Waterfront
Lot
- Size: 4,791 Square Feet
- Dimensions: 50 x 100
- Features: Cul-De-Sac
Details
- Parcel number: 780520918084
Construction
Type & style
- Home type: SingleFamily
- Architectural style: Cottage
- Property subtype: Single Family Residence
Materials
- Vinyl Siding
- Foundation: Slab
- Roof: Asphalt Shingle
Condition
- New construction: Yes
- Year built: 2026
Details
- Warranty included: Yes
Utilities & green energy
- Sewer: City/County
- Water: City/County
Community & HOA
Community
- Subdivision: Colonial Village
HOA
- Has HOA: Yes
- HOA fee: $16 monthly
Location
- Region: Edenton
Financial & listing details
- Price per square foot: $203/sqft
- Tax assessed value: $11,345
- Annual tax amount: $2,760
- Date on market: 9/16/2026
Estimated market value
$234,800
$223,000 - $247,000
$2,048/mo
Price history
Price history is unavailable.
Public tax history
| Year | Property taxes | Tax assessment |
|---|---|---|
| 2025 | $130 +2.2% | $11,345 |
| 2024 | $128 +2.7% | $11,345 |
| 2023 | $124 -65.9% | $11,345 |
| 2022 | $365 +65% | $11,345 -39.7% |
| 2021 | $221 +1.7% | $18,810 |
| 2020 | $217 | $18,810 |
| 2019 | $217 | $18,810 |
| 2018 | $217 -26.3% | $18,810 |
| 2016 | $295 +41.3% | $18,810 |
| 2015 | $209 | $18,810 |
| 2014 | $209 | $18,810 |
Find assessor info on the county website
Monthly payment
Est. payment
Payment breakdown
Explore the cost of this home by adjusting the details. Changes won't be saved.Climate risks
Neighborhood: 27932
Nearby schools
Schools provided by the listing agent
- Elementary: White Oak Elementary
- Middle: Chowan Middle
- High: John A. Holmes
Source: REIN Inc.. This data may not be complete. We recommend contacting the local school district to confirm school assignments for this home.
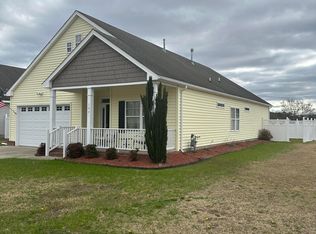

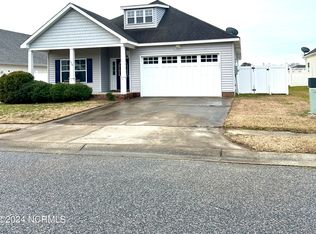
Similar homes
- $234,9902 bd3 ba1.1k sqft106 Belvedere Ln, Edenton, NC 27932New Construction
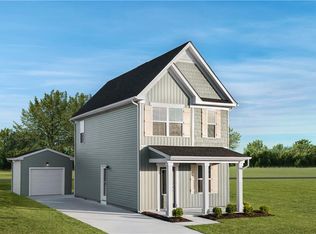 MLS ID #10653909, Terri Stickle. REIN Inc.
 - $234,9903 bd2 ba1.1k sqft210 Winborne Ln, Edenton, NC 27932New Construction
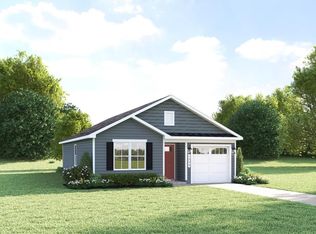 MLS ID #10654732, Terri Stickle. REIN Inc.
 - $234,9903 bd2 ba1.1k sqft103 Middlesbrough Ln, Edenton, NC 27932New ConstructionMLS ID #10653912, Terri Stickle. REIN Inc.
- $264,9903 bd2 ba1.4k sqft107 Middlesbrough Ln, Edenton, NC 27932New Construction
 MLS ID #10653913, Terri Stickle. REIN Inc.
 - $250,0002 bd2 ba1.5k sqft407 Dogwood Drive, Edenton, NC 27932For Sale
 MLS ID #100602421, Shane Noblin, eXp Realty. Hive MLS
 - $349,0003 bd3 ba1.6k sqft249 Winborne Lane, Edenton, NC 27932For SaleMLS ID #100581978, Rene Sawyer, Rene Sawyer Realty, LLC. Hive MLS
- $265,0003 bd2 ba1.4k sqft101 Hickory Lane, Edenton, NC 27932For SaleMLS ID #100594935, Miles Oxenford, Albemarle Sound Property Advisors. Hive MLS
- $229,9003 bd3 ba1.3k sqft3273 Rocky Hock Road, Edenton, NC 27932For SaleMLS ID #100592521, Rene Sawyer, Rene Sawyer Realty, LLC. Hive MLS
- $285,0003 bd2 ba1.6k sqft105 Holley Grove Road, Edenton, NC 27932For SaleMLS ID #100582384, Emily Quinn Bray, Coldwell Banker Seaside/EC. Hive MLS
- $158,5003 bd1 ba899 sqft123 Jackson Street, Edenton, NC 27932For SaleMLS ID #100535129, Trisha Wilkins, Black Dog Realty Group, LLC. Hive MLS
- $159,0003 bd2 ba929 sqft119 Valentine Avenue, Edenton, NC 27932For SaleMLS ID #100592634, Jean Furlough, Lakeside Realty Of Eastern Nc, Llc. Hive MLS
- $169,0002 bd1 ba1.2k sqft748 Virginia Road, Edenton, NC 27932For SaleMLS ID #100551761, Maryscott Haigler, Perry & Co Sotheby's International Realty. Hive MLS
- $290,0003 bd2 ba1.4k sqft351 Mexico Road, Edenton, NC 27932For SaleMLS ID #100566022, Georgia Brown, Berkshire Hathaway HomeServices Prime Properties. Hive MLS
- $288,0002 bd2 ba1.2k sqft201 Winnebago Trail, Edenton, NC 27932For SaleMLS ID #100598964, Amy Baker, United Country Forbes Realty & Auctions LLC. Hive MLS
- $120,0001 bd1 ba672 sqft208 Bluegill Circle, Edenton, NC 27932For SaleMLS ID #100601290, Autumn Proffitt, Own Real Estate Of NC, LLC. Hive MLS
- $150,0002 bd1 ba832 sqft132 Bluegill Circle, Edenton, NC 27932For SaleMLS ID #100571797, Cindy Twiddy, Cindy Twiddy Realty, Inc.. Hive MLS
