Charming Country Living Just Minutes from Historic Edenton!
**To be built**Welcome to Vance Farms! the Miranda is nestled in a peaceful country setting, this beautifully maintained 1,240-square-foot home offers the perfect blend of quiet rural living and town convenience. Featuring a desirable 3-bedroom, 2-bathroom layout, the property boasts a thoughtful floor plan designed for comfortable everyday living.
Enjoy the serene views and privacy of a country lot, while remaining just 6 miles away from vibrant downtown Edenton. Take advantage of quick access to local dining, boutique shopping, waterfront parks, and historic sites. This property is an incredible opportunity for anyone looking to enjoy a relaxed lifestyle without sacrificing proximity to modern conveniences.
New construction
$301,300
919 Chambers Ferry Road, Edenton, NC 27932
3beds
1,240sqft
Single Family Residence
Built in 2026
0.41 Acres Lot
$300,900 Zestimate®
$243/sqft
$-- HOA
What's special
Peaceful country setting
- 168 days
- 217
- 7
Zillow last checked:
Listing updated:
Listed by:
Heather Holland 757-635-3529,
Berkshire Hathaway HomeServices RW Towne Realty/Moyock
Source: Hive MLS,MLS#: 100583337 Originating MLS: Albemarle Area Association of REALTORS
Originating MLS: Albemarle Area Association of REALTORSFacts & features
Interior
Bedrooms & bathrooms
- Bedrooms: 3
- Bathrooms: 2
- Full bathrooms: 2
Rooms
- Room types: Bedroom 1, Bedroom 2, Bedroom 3, Living Room
Heating
- Electric, Heat Pump
Cooling
- Central Air
Features
- Walk-in Closet(s), Kitchen Island, Ceiling Fan(s), Pantry, Walk-In Closet(s)
- Flooring: LVT/LVP, Carpet
- Has fireplace: No
Interior area
- Total structure area: 1,240
- Total interior livable area: 1,240 sqft
Property
Parking
- Total spaces: 3
- Parking features: Concrete
Features
- Levels: One
- Patio & porch: Front Porch
- Fencing: None
- Has view: Yes
- View description: See Remarks
- Frontage type: See Remarks
Lot
- Size: 0.41 Acres
- Dimensions: 120 x 151 x 120 x 153
Details
- Parcel number: 688604717093
- Zoning: R-15
- Special conditions: Standard
Construction
Type & style
- Home type: SingleFamily
- Property subtype: Single Family Residence
Materials
- Block, Brick, Vinyl Siding, Wood Frame
- Foundation: Slab
- Roof: Architectural Shingle
Condition
- New construction: Yes
- Year built: 2026
Utilities & green energy
- Sewer: Septic Tank
- Utilities for property: Underground Utilities, Water Connected
Community & HOA
Community
- Subdivision: None
HOA
- Has HOA: No
Location
- Region: Edenton
Financial & listing details
- Price per square foot: $243/sqft
- Date on market: 6/21/2026
- Cumulative days on market: 168 days
- Listing agreement: Exclusive Right To Sell
- Listing terms: Cash,Conventional,FHA,USDA Loan,VA Loan
Estimated market value
$300,900
$286,000 - $316,000
$2,327/mo
Price history
| Date | Event | Price |
|---|---|---|
| 6/21/2026 | Listed for sale | $301,300$243/sqft |
Source:  Hive MLS #100583337 Report a problem Hive MLS #100583337 Report a problem | ||
Public tax history
Tax history is unavailable.
Monthly payment
Est. payment
Payment breakdown
Explore the cost of this home by adjusting the details. Changes won't be saved.Climate risks
Neighborhood: 27932
Nearby schools
Schools provided by the listing agent
- Elementary: White Oak/D F Walker
- Middle: Chowan Middle School
- High: John A. Holmes High
Source: Hive MLS. This data may not be complete. We recommend contacting the local school district to confirm school assignments for this home.
Similar homes
- $298,7003 bd2 ba1.1k sqft923 Chambers Ferry Road, Edenton, NC 27932New Construction
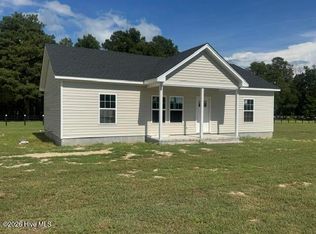
 MLS ID #100583336, Heather Holland, Berkshire Hathaway HomeServices RW Towne Realty/Moyock. Hive MLS
 - $--3 bd1 ba1.2k sqft110 Riverby Farm Rd, Edenton, NC 27932Auction
 Xome
Xome - $290,0003 bd2 ba1.4k sqft351 Mexico Road, Edenton, NC 27932For Sale
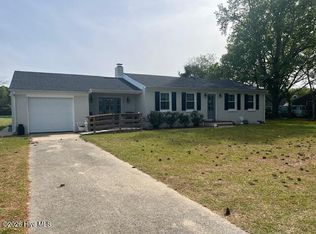 MLS ID #100566022, Georgia Brown, Berkshire Hathaway HomeServices Prime Properties. Hive MLS
 - $265,0003 bd2 ba1.4k sqft101 Hickory Lane, Edenton, NC 27932For Sale
 MLS ID #100594935, Miles Oxenford, Albemarle Sound Property Advisors. Hive MLS
 - $289,9002 bd2 ba1.2k sqft201 Winnebago Trail, Edenton, NC 27932For SaleMLS ID #100598964, Amy Baker, United Country Forbes Realty & Auctions LLC. Hive MLS
- $285,0003 bd2 ba1.6k sqft105 Holley Grove Road, Edenton, NC 27932For SaleMLS ID #100582384, Emily Quinn Bray, Coldwell Banker Seaside/EC. Hive MLS
- $349,0003 bd3 ba1.6k sqft249 Winborne Lane, Edenton, NC 27932For SaleMLS ID #100581978, Rene Sawyer, Rene Sawyer Realty, LLC. Hive MLS
- $295,0004 bd2 ba1.6k sqft432 Hopewell Road, Edenton, NC 27932New ConstructionMLS ID #100591957, Curtis Godfrey, Iron Valley Real Estate Elizabeth City. Hive MLS
- $229,9003 bd3 ba1.3k sqft3273 Rocky Hock Road, Edenton, NC 27932For SaleMLS ID #100592521, Rene Sawyer, Rene Sawyer Realty, LLC. Hive MLS
- $250,0002 bd2 ba1.5k sqft407 Dogwood Drive, Edenton, NC 27932For SaleMLS ID #100602421, Shane Noblin, eXp Realty. Hive MLS
- $289,0003 bd2 ba1.5k sqft152 Wharf Landing Drive #C, Edenton, NC 27932For SaleMLS ID #100540900, Amber Hardy, CarolinaEast Real Estate. Hive MLS
- $239,0003 bd2 ba1.8k sqft1108 Mohave Trail, Edenton, NC 27932For SaleMLS ID #100601427, Claire Evans, Perry & Co Sotheby's International Realty. Hive MLS
- $169,0002 bd1 ba1.2k sqft748 Virginia Road, Edenton, NC 27932For SaleMLS ID #100551761, Maryscott Haigler, Perry & Co Sotheby's International Realty. Hive MLS
