. Easy to Show !! This Fantastic 2nd level Condo offers it all. Theres a elevator right off the parking area for residents' convenience. This home has 1597 sq ft of living space with additional 833 sq ft decks, Parking garage for 2 cars and storage unit. Additional parking is available. It features a lovely family room with 2 fireplaces overlooking Chowan River and Albemarle Sound. With a big deck right off of it. The Kitchen has all new appliances and back splash and a big pantry, and has been updated with another deck overlooking the canal with the boat slips. There's new lvp thru out the living areas. and New hvac unit installed 2 years ago as well as a fully remodeled and updated master bath. The condos offer a pool, club house. and this particular owner for a additional $ 30,000 will include a 30' boat slip with a boat lift and a 20' Triton Sea Hunt BOAT. There could also be short term owner financing available. DONT MISS TOURING THIS GREAT HOME!!The original list price included boat slip
For sale
Price cut: $10K (9/15)
$349,000
417 Captains Cove Unit D, Edenton, NC 27932
3beds
1,597sqft
Condominium
Built in 2007
-- sqft lot
$344,900 Zestimate®
$219/sqft
$660/mo HOA
What's special
Big pantry
- 178 days
- 420
- 16
Zillow last checked:
Listing updated:
Listed by:
Valerie Miller 252-207-8986,
Shaffer Real Estate, Inc.
Source: Hive MLS,MLS#: 100570485 Originating MLS: Albemarle Area Association of REALTORS
Originating MLS: Albemarle Area Association of REALTORSFacts & features
Interior
Bedrooms & bathrooms
- Bedrooms: 3
- Bathrooms: 2
- Full bathrooms: 2
Rooms
- Room types: Master Bedroom, Bedroom 2, Bedroom 3, Laundry, Family Room
Primary bedroom
- Level: Main
Bedroom 2
- Level: Main
Bedroom 3
- Level: Main
Family room
- Level: Main
Kitchen
- Level: Main
Laundry
- Level: Main
Heating
- Heat Pump, Fireplace(s), Electric
Cooling
- Central Air, Heat Pump
Features
- Walk-in Closet(s), High Ceilings, Solid Surface, Bookcases, Elevator, Ceiling Fan(s), Pantry, Walk-in Shower, Blinds/Shades, Eat-in Kitchen, Gas Log, Walk-In Closet(s)
- Flooring: LVT/LVP, Carpet
- Windows: Thermal Windows
- Basement: None
- Attic: None
- Number of fireplaces: 1
- Fireplace features: Gas Log
Interior area
- Total structure area: 1,597
- Total interior livable area: 1,597 sqft
Video & virtual tour
Property
Parking
- Total spaces: 2
- Parking features: Covered, Additional Parking, Concrete
- Details: Storage space enclos
Accessibility
- Accessibility features: Accessible Elevator Installed
Features
- Levels: Three Or More
- Patio & porch: Front Porch, Rear Porch
- Exterior features: Cluster Mailboxes, DP50 Windows, Gas Log
- Pool features: In Ground
- Fencing: None
- Has view: Yes
- View description: Canal, River, Sound
- Has water view: Yes
- Water view: Canal,River,Sound
- Waterfront features: Boat Lift, Deeded Water Access, Water Depth 4+, Sound Front
- Frontage type: River,Sound Front
Lot
- Features: Boat Slip, Boat Dock, Boat Lift, Deeded Water Access, Navigable Water, Water Depth 4+
Details
- Additional structures: Storage
- Parcel number: 6884cd555523
- Zoning: R10
Construction
Type & style
- Home type: Condo
- Property subtype: Condominium
Materials
- Composition, Wood Frame
- Foundation: Other, Pilings
- Roof: Architectural Shingle
Condition
- New construction: No
- Year built: 2007
Utilities & green energy
- Sewer: County Sewer
- Water: County Water
- Utilities for property: Cable Available, Sewer Connected, Water Connected
Green energy
- Green verification: ENERGY STAR Certified Homes
Community & HOA
Community
- Security: Fire Sprinkler System, Security Lights, Smoke Detector(s)
- Subdivision: Wharf Landing Condos
HOA
- Has HOA: Yes
- Amenities included: Waterfront Community, Clubhouse, Pool, Fitness Center, Flood Insurance, Maintenance Common Areas, Maintenance Grounds, Maintenance Roads, Master Insure, Pest Control
- HOA fee: $7,920 annually
- HOA name: Wharf Landing Association
- HOA phone: 828-291-7013
Location
- Region: Edenton
Financial & listing details
- Price per square foot: $219/sqft
- Tax assessed value: $236,046
- Annual tax amount: $2,714
- Date on market: 8/4/2026
- Cumulative days on market: 178 days
- Listing agreement: Exclusive Right To Sell
- Listing terms: Cash,FHA,USDA Loan,VA Loan,Private Financing Available
- Road surface type: Paved
Estimated market value
$344,900
$328,000 - $362,000
$2,195/mo
Price history
| Date | Event | Price |
|---|---|---|
| 9/15/2026 | Price change | $349,000-2.8%$219/sqft |
Source:  Hive MLS #100570485 Report a problem Hive MLS #100570485 Report a problem | ||
| 8/4/2026 | Price change | $359,000-1.4%$225/sqft |
Source: Hive MLS #100570485 Report a problem | ||
| 7/8/2026 | Price change | $364,000-1.4%$228/sqft |
Source: Hive MLS #100570485 Report a problem | ||
| 6/1/2026 | Price change | $369,000-7.5%$231/sqft |
Source: Hive MLS #100570485 Report a problem | ||
| 5/3/2026 | Listed for sale | $399,000+52.9%$250/sqft |
Source: Hive MLS #100570485 Report a problem | ||
| 12/4/2023 | Sold | $261,005-3%$163/sqft |
Source: Hive MLS #100371712 Report a problem | ||
| 9/18/2023 | Contingent | $269,000$168/sqft |
Source:  REIN Inc. #10476418 Report a problem REIN Inc. #10476418 Report a problem | ||
| 9/18/2023 | Listed for sale | $269,000-6.9%$168/sqft |
Source: REIN Inc. #10476418 Report a problem | ||
| 9/18/2023 | Contingent | $289,000$181/sqft |
Source:  OBAR #121561 Report a problem OBAR #121561 Report a problem | ||
| 9/18/2023 | Price change | $289,000+7.4%$181/sqft |
Source: OBAR #121561 Report a problem | ||
| 9/18/2023 | Pending sale | $269,000-6.9%$168/sqft |
Source: Hive MLS #100371712 Report a problem | ||
| 8/7/2023 | Contingent | $289,000+7.4%$181/sqft |
Source: OBAR #121561 Report a problem | ||
| 8/7/2023 | Pending sale | $269,000-6.9%$168/sqft |
Source: Hive MLS #100371712 Report a problem | ||
| 6/27/2023 | Price change | $289,000+7.4%$181/sqft |
Source: OBAR #121561 Report a problem | ||
| 6/27/2023 | Price change | $269,000-3.9%$168/sqft |
Source: REIN Inc. #10476418 Report a problem | ||
| 5/11/2023 | Price change | $280,000-5.1%$175/sqft |
Source: Hive MLS #100371712 Report a problem | ||
| 4/18/2023 | Price change | $295,000-6.3%$185/sqft |
Source: Hive MLS #100371712 Report a problem | ||
| 3/20/2023 | Price change | $315,000-6%$197/sqft |
Source: Hive MLS #100371712 Report a problem | ||
| 3/1/2023 | Listed for sale | $335,000$210/sqft |
Source: Hive MLS #100371712 Report a problem | ||
Public tax history
| Year | Property taxes | Tax assessment |
|---|---|---|
| 2025 | $2,715 +2.2% | $236,046 |
| 2024 | $2,656 +2.7% | $236,046 |
| 2023 | $2,585 | $236,046 |
| 2022 | $2,585 -24% | $236,046 -18.5% |
| 2021 | $3,402 +1.7% | $289,550 |
| 2020 | $3,344 | $289,550 |
| 2019 | $3,344 | $289,550 |
| 2018 | $3,344 +2.7% | $289,550 |
| 2016 | $3,257 +1.4% | $289,550 |
| 2015 | $3,214 | $289,550 |
| 2014 | $3,214 | $289,550 |
Find assessor info on the county website
Monthly payment
Est. payment
Payment breakdown
Explore the cost of this home by adjusting the details. Changes won't be saved.Climate risks
Neighborhood: 27932
Nearby schools
Schools provided by the listing agent
- Elementary: White Oak/D F Walker
- Middle: Chowan Middle School
- High: John A. Holmes High
Source: Hive MLS. This data may not be complete. We recommend contacting the local school district to confirm school assignments for this home.


Similar homes
- $349,0003 bd2 ba1.5k sqft417 Captains Cv, Edenton, NC 27932For Sale
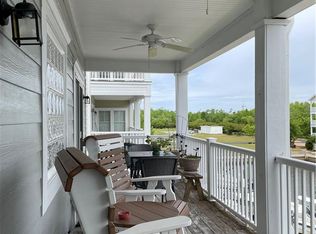 MLS ID #10636576, Valerie Miller. REIN Inc.
 - $345,0003 bd2 ba1.5k sqft825 Yeopim Road, Edenton, NC 27932For Sale
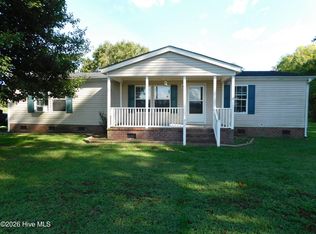
 MLS ID #100603998, Jennifer Berry, Taylor Mueller Realty, Inc.. Hive MLS
 - $372,0003 bd2 ba1.4k sqft103 Bolton'S Bridge Lane, Edenton, NC 27932For Sale
 MLS ID #100605735, Claire Evans, Perry & Co Sotheby's International Realty. Hive MLS
 - $365,0003 bd2 ba1.4k sqft124 W Albemarle Street, Edenton, NC 27932For Sale
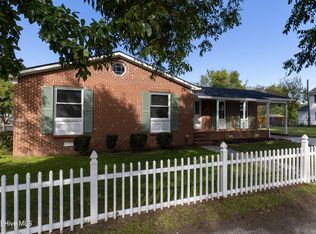 MLS ID #100609613, Amber Hardy, CarolinaEast Real Estate. Hive MLS
 - $290,0003 bd2 ba1.4k sqft351 Mexico Road, Edenton, NC 27932For SaleMLS ID #100566022, Georgia Brown, Berkshire Hathaway HomeServices Prime Properties. Hive MLS
- $315,0003 bd3 ba1.6k sqft249 Winborne Lane, Edenton, NC 27932For SaleMLS ID #100581978, Rene Sawyer, Rene Sawyer Realty, LLC. Hive MLS
- $359,0002 bd3 ba1.5k sqft123 E Gale Street, Edenton, NC 27932For SaleMLS ID #100589252, Claire Evans, Perry & Co Sotheby's International Realty. Hive MLS
- $285,0003 bd2 ba1.6k sqft105 Holley Grove Road, Edenton, NC 27932For SaleMLS ID #100582384, Emily Quinn Bray, Coldwell Banker Seaside/EC. Hive MLS
- $270,0003 bd3 ba1.8k sqft311 Brayhall Road, Edenton, NC 27932For SaleMLS ID #100599290, Gayle King, NCVA Real Estate Group, LLC. Hive MLS
- $301,3003 bd2 ba1.2k sqft919 Chambers Ferry Road, Edenton, NC 27932New ConstructionMLS ID #100583337, Heather Holland, BHHS RW Towne - Moyock. Hive MLS
- $249,0003 bd2 ba1.4k sqft101 Hickory Lane, Edenton, NC 27932For SaleMLS ID #100594935, Miles Oxenford, Albemarle Sound Property Advisors. Hive MLS
- $288,0002 bd2 ba1.2k sqft201 Winnebago Trail, Edenton, NC 27932For SaleMLS ID #100598964, Amy Baker, United Country Forbes Realty & Auctions LLC. Hive MLS
- $298,7003 bd2 ba1.1k sqft923 Chambers Ferry Road, Edenton, NC 27932New ConstructionMLS ID #100583336, Heather Holland, BHHS RW Towne - Moyock. Hive MLS
- $459,0003 bd2 ba1.7k sqft409 Elliott Street, Edenton, NC 27932For SaleMLS ID #100569736, Stacey Williams, United Country Forbes Realty & Auctions LLC. Hive MLS
- $175,0003 bd2 ba1.8k sqft339 Woodland Drive, Edenton, NC 27932For SaleMLS ID #100594254, Amber Hardy, CarolinaEast Real Estate. Hive MLS
- $274,0004 bd4 ba2.2k sqft115 Winborne Lane, Edenton, NC 27932For SaleMLS ID #100601626, Troy Brimmer, 1st Class Real Estate Flagship. Hive MLS
- $419,0002 bd2 ba2.1k sqft723 Mcmullan Avenue Unit 403, Edenton, NC 27932For SaleMLS ID #100450729, Maryscott Haigler, Perry & Co Sotheby's International Realty. Hive MLS
- $339,9003 bd2 ba1.9k sqft1230 Beech Springs Road, Tyner, NC 27980For SaleMLS ID #100598266, Jonathan Adams, Inner Banks Real Estate Group, Inc.. Hive MLS
- $290,0004 bd2 ba1.6k sqft432 Hopewell Road, Edenton, NC 27932New ConstructionMLS ID #100591957, Curtis Godfrey, Iron Valley Real Estate Elizabeth City. Hive MLS
