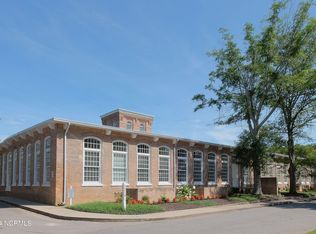
This fabulous condominium is in the acclaimed renovation of the historic Edenton Cotton Mill, downtown Edenton's only condos. Impressive and thoughtful customization paired with soaring 17'+ ceilings, exposed beams, original hardwood floors, interior brick walls, and impressive 5'x12' double paned windows create a spectacular space sure to impress the most discriminating buyer. This unit features its own exterior door, private patio and reserved parking space steps away - one of only a few in the development - making coming and going super convenient! A large great room is open to the kitchen, and one bedroom is on the first floor. The staircase leads to a large open loft overlooking the living area, ideal for use as a den, office, or occasional overflow guest space. A bedroom, bathroom, and huge, enviable walk-in closet are upstairs. This condo is situated in the center of the Mill, and also has interior access to the building's hallway and common entry courts. It's just a short walk from the swimming pool and the private pier on serene Queen Anne's Creek. The creek is perfect for kayaks, canoes and observing Mother Nature's beauty. This condo is certainly one of the Edenton Cotton Mill's most convenient!
For sale
$419,000
723 Mcmullan Avenue Unit 403, Edenton, NC 27932
2beds
2,157sqft
:
Get pre-qualified$3,129/mo
Condominium
Built in 1899
-- sqft lot
$-- Zestimate®
$194/sqft
$608/mo HOA
What's special
Open loftPrivate patioOriginal hardwood floorsInterior brick wallsEnviable walk-in closetLarge great roomExposed beams
- 762 days |
- 469 |
- 9 |
Zillow last checked:
Listing updated:
Listed by:
Maryscott Haigler 252-333-2741,
Perry & Co Sotheby's International Realty
Source: Hive MLS,MLS#: 100450729 Originating MLS: Albemarle Area Association of REALTORS
Originating MLS: Albemarle Area Association of REALTORSFacts & features
Interior
Bedrooms & bathrooms
- Bedrooms: 2
- Bathrooms: 2
- Full bathrooms: 2
Rooms
- Room types: Great Room, Bedroom 1, Bedroom 2, Other
Bedroom 1
- Level: Second
Bedroom 2
- Level: First
Great room
- Level: First
Kitchen
- Level: First
Heating
- Forced Air, Natural Gas
Cooling
- Central Air, Zoned
Appliances
- Included: Gas Oven, Refrigerator, Dishwasher
- Laundry: In Hall, Laundry Closet
Features
- High Ceilings, Blinds/Shades
- Flooring: Tile, Wood
- Has fireplace: No
Interior area
- Total structure area: 2,157
- Total interior livable area: 2,157 sqft
Property
Parking
- Parking features: Parking Lot, Assigned, On Site
Features
- Levels: Two
- Stories: 2
- Patio & porch: Patio
- Fencing: None
- Has view: Yes
- View description: None
- Frontage type: Creek
Details
- Parcel number: 7804c3889004
- Zoning: R5
- Special conditions: Standard
Construction
Type & style
- Home type: Condo
- Property subtype: Condominium
Materials
- Brick, Wood Frame
- Foundation: Raised
- Roof: Membrane
Condition
- New construction: No
- Year built: 1899
Utilities & green energy
- Sewer: Public Sewer
- Water: Public
- Utilities for property: Natural Gas Connected, Sewer Available, Water Available
Community & HOA
Community
- Security: Smoke Detector(s)
- Subdivision: Edenton Cotton Mill Condominiums
HOA
- Has HOA: Yes
- Amenities included: Boat Dock, Elevator(s), Flood Insurance, Maintenance Common Areas, Maintenance Grounds, Maintenance Structure, Master Insure, Pest Control, Security, Termite Bond, Trash
- HOA fee: $7,292 annually
- HOA name: Edenton Cotton Mill HOA
- HOA phone: 252-482-4785
Location
- Region: Edenton
Financial & listing details
- Price per square foot: $194/sqft
- Tax assessed value: $225,207
- Annual tax amount: $2,590
- Date on market: 7/2/2026
- Cumulative days on market: 762 days
- Listing agreement: Exclusive Right To Sell
- Listing terms: Cash,Conventional
Estimated market value
Not available
Estimated sales range
Not available
Not available
Price history
| Date | Event | Price |
|---|---|---|
| 7/2/2026 | Listed for sale | $419,000$194/sqft |
Source:  Hive MLS #100450729 Report a problem Hive MLS #100450729 Report a problem | ||
| 6/29/2026 | Contingent | $419,000$194/sqft |
Source: Hive MLS #100450729 Report a problem | ||
| 12/18/2025 | Price change | $419,000-1.4%$194/sqft |
Source: Hive MLS #100450729 Report a problem | ||
| 6/12/2025 | Price change | $425,000-5.3%$197/sqft |
Source: Hive MLS #100450729 Report a problem | ||
| 3/28/2025 | Price change | $449,000-2.4%$208/sqft |
Source: Hive MLS #100450729 Report a problem | ||
| 6/17/2024 | Listed for sale | $460,000$213/sqft |
Source: Hive MLS #100450729 Report a problem | ||
Public tax history
| Year | Property taxes | Tax assessment |
|---|---|---|
| 2025 | $2,590 +2.2% | $225,207 |
| 2024 | $2,534 +2.7% | $225,207 |
| 2023 | $2,466 | $225,207 |
| 2022 | $2,466 -15.8% | $225,207 -9.7% |
| 2021 | $2,930 +1.7% | $249,320 |
| 2020 | $2,880 | $249,320 |
| 2019 | $2,880 | $249,320 |
| 2018 | $2,880 +2.7% | $249,320 |
| 2016 | $2,805 +1.4% | $249,320 |
| 2015 | $2,767 | $249,320 |
| 2014 | $2,767 | $249,320 |
Find assessor info on the county website
Monthly payment
Est. payment
Payment breakdown
Explore the cost of this home by adjusting the details. Changes won't be saved.Climate risks
Neighborhood: 27932
Nearby schools
GreatSchools rating
- NAWhite Oak ElementaryGrades: PK-2Distance: 8 mi
- 4/10Chowan MiddleGrades: 6-8Distance: 12.5 mi
- 3/10John A Holmes HighGrades: 9-12Distance: 0.8 mi
Schools provided by the listing agent
- Elementary: White Oak/D F Walker
- Middle: Chowan Middle School
- High: John A. Holmes High
Source: Hive MLS. This data may not be complete. We recommend contacting the local school district to confirm school assignments for this home.
- $447,1003 bd3 ba1.4k sqft139 Cotton Mill Cir #803, Edenton, NC 27932Off Market
- $602,6003 bd3 ba2.2k sqft139 Cotton Mill Cir #804, Edenton, NC 27932Off Market
- $475,0003 bd4 ba1.9k sqft723 McMullan Ave UNIT 504, Edenton, NC 27932Sold
- $517,1003 bd4 ba2.3k sqft723 McMullan Ave #602, Edenton, NC 27932Off Market
- $267,1001 bd1 ba1.4k sqft723 McMullan Ave UNIT 301, Edenton, NC 27932Off Market
- $531,9003 bd4 ba2.3k sqft723 McMullan Ave UNIT 402, Edenton, NC 27932Off Market
- $537,7003 bd4 ba2.5k sqft723 McMullan Ave UNIT 503, Edenton, NC 27932Off Market
- $516,1003 bd2 ba1.5k sqft723 McMullan Ave UNIT 404, Edenton, NC 27932Off Market
A local agent can set up tours, give advice and negotiate with sellers.
Similar homes
- $459,0003 bd2 ba1.7k sqft409 Elliott Street, Edenton, NC 27932For Sale

 MLS ID #100569736, Stacey Williams, United Country Forbes Realty & Auctions LLC. Hive MLS
 - $449,0003 bd3 ba2.4k sqft320 Yeopim Road, Edenton, NC 27932For Sale
 MLS ID #100571891, Maryscott Haigler, Perry & Co Sotheby's International Realty. Hive MLS
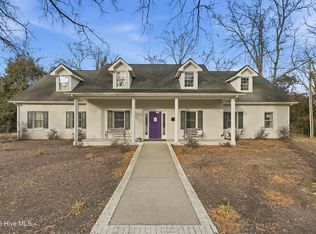
 - $440,0003 bd3 ba2.7k sqft312 W Queen Street, Edenton, NC 27932For Sale
 MLS ID #100570220, Van-Dee Hetherington, Welcome Home Realty NC. Hive MLS
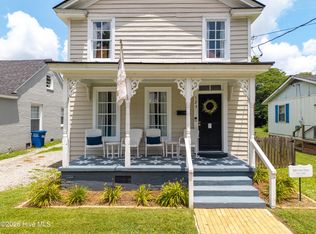
 - $359,0002 bd3 ba1.5k sqft123 E Gale Street, Edenton, NC 27932For Sale
 MLS ID #100589252, Claire Evans, Perry & Co Sotheby's International Realty. Hive MLS
 - $439,0002 bd3 ba2.1k sqft103 S Moseley Street, Edenton, NC 27932For SaleMLS ID #100541724, Maryscott Haigler, Perry & Co Sotheby's International Realty. Hive MLS
- $370,0003 bd3 ba2.6k sqft311 Country Club Drive, Edenton, NC 27932For SaleMLS ID #100592472, Amber Hardy, CarolinaEast Real Estate. Hive MLS
- $525,0003 bd3 ba2.3k sqft115 Tip Toe Road, Edenton, NC 27932For SaleMLS ID #100586613, Amber Hardy, CarolinaEast Real Estate. Hive MLS
- $425,0003 bd2 ba2.5k sqft1646 Rocky Hock Landing Road, Edenton, NC 27932For SaleMLS ID #100595077, Cindy Twiddy, Cindy Twiddy Realty, Inc.. Hive MLS
- $499,0003 bd3 ba1.9k sqft205 W Church Street, Edenton, NC 27932For SaleMLS ID #100585153, Fraser Kelly, Perry & Co Sotheby's International Realty. Hive MLS
- $589,0003 bd2 ba1.8k sqft124 Country Club Drive, Edenton, NC 27932For SaleMLS ID #100595175, Maryscott Haigler, Perry & Co Sotheby's International Realty. Hive MLS
- $395,0004 bd2 ba1.4k sqft103 Boltons Bridge Ln, Edenton, NC 27932For Sale By Owner
- $525,0003 bd3 ba2.5k sqft206 W Eden Street, Edenton, NC 27932For SaleMLS ID #100533408, Maryscott Haigler, Perry & Co Sotheby's International Realty. Hive MLS
- $349,0003 bd3 ba1.6k sqft249 Winborne Lane, Edenton, NC 27932For SaleMLS ID #100581978, Rene Sawyer, Rene Sawyer Realty, LLC. Hive MLS
- $435,0005 bd3 ba2.7k sqft501 N Broad St, Edenton, NC 27932For SaleMLS ID #10622965, Samara Jones. REIN Inc.
- $390,0003 bd3 ba2k sqft1323 Greenhall Road, Edenton, NC 27932For SaleMLS ID #100576943, Heather Dozier, Epique Realty. Hive MLS
- $315,0003 bd2 ba1.9k sqft828 Virginia Road, Edenton, NC 27932For SaleMLS ID #100590329, Rene Sawyer, Rene Sawyer Realty, LLC. Hive MLS
- $585,0004 bd2 ba3.2k sqft105 N Granville Street, Edenton, NC 27932For SaleMLS ID #100573395, Amber Hardy, CarolinaEast Real Estate. Hive MLS
- $329,0002 bd1 ba1.1k sqft213 W Church Street, Edenton, NC 27932For SaleMLS ID #100591616, Levi Lewis, Water Street Real Estate Group. Hive MLS
- $479,5003 bd3 ba1.7k sqft208 Whitemon Lane, Edenton, NC 27932New ConstructionMLS ID #100594869, The Morrisette Group, Berkshire Hathaway HomeServices RW Towne Realty/Moyock. Hive MLS
- $447,0003 bd2 ba2.3k sqft1612 Arapahoe Trail, Edenton, NC 27932For SaleMLS ID #100585258, Tina Arnett-Reis, Perry & Co Sotheby's International Realty. Hive MLS
