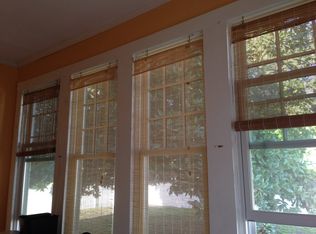
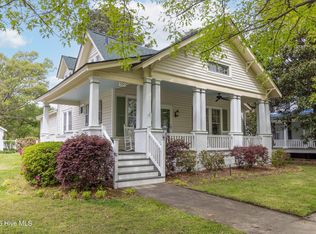
Step into timeless charm at 501 N Broad Street! This historic beauty seamlessly blends character and comfort with thoughtful modern updates. From the moment you arrive, the inviting wrap-around porch sets the tone for relaxed Southern living. Inside, natural light fills the home. The spacious living room features a cozy natural gas fireplace and flows effortlessly into the formal dining area and updated kitchen, complete with stainless steel appliances, abundant counter and cabinet space, and tile flooring. Original hardwood floors extend throughout, adding warmth and character to every room. The main level offers two generously sized bedrooms and two full baths, providing comfort and flexibility for guests, a home office, or a primary suite option. Upstairs, you'll find three additional bedrooms and a full bath. The updated bathrooms create spa like retreats, thoughtfully designed with beautifully tiled showers, classic footed tubs, elegant tile wainscoting, and rainfall shower heads that blend historic style with modern luxury. Outside, enjoy a fenced backyard with privacy fencing, perfect for entertaining, pets, or quiet evenings outdoors. Select furniture pieces may convey. Located just a short distance to historic Hicks Field and charming downtown Edenton, you'll love the convenience of nearby shopping, dining, and waterfront attractions. Don't miss your opportunity to own a piece of history with the updates you've been looking for!
For sale
$417,000
501 N Broad Street, Edenton, NC 27932
5beds
2,752sqft
Single Family Residence
Built in 1939
0.25 Acres Lot
$402,600 Zestimate®
$152/sqft
$-- HOA
What's special
- 70 days
- 1,154
- 85
Zillow last checked:
Listing updated:
Listed by:
Heather And Company 252-435-7111,
Water Street Real Estate Group,
Samara Jones 757-642-7916,
Water Street Real Estate Group
Source: Hive MLS,MLS#: 100600514 Originating MLS: Albemarle Area Association of REALTORS
Originating MLS: Albemarle Area Association of REALTORSFacts & features
Interior
Bedrooms & bathrooms
- Bedrooms: 5
- Bathrooms: 3
- Full bathrooms: 3
Rooms
- Room types: Living Room, Dining Room, Bedroom 1, Bedroom 2, Bedroom 3, Bedroom 4, Bedroom 5, Laundry
Bedroom 1
- Level: First
- Dimensions: 126 x 177
Bedroom 2
- Level: First
- Dimensions: 153 x 133
Bedroom 3
- Level: Second
- Dimensions: 1411 x 1711
Bedroom 4
- Level: Second
- Dimensions: 124 x 141
Bedroom 5
- Level: Second
- Dimensions: 153 x 133
Dining room
- Level: First
- Dimensions: 1410 x 174
Kitchen
- Level: First
- Dimensions: 203 x 126
Laundry
- Level: First
- Dimensions: 76 x 136
Living room
- Level: First
- Dimensions: 153 x 1610
Heating
- Gas Pack, Natural Gas
Cooling
- Central Air
Appliances
- Included: Washer, Refrigerator, Dryer, Dishwasher, Gas Range
- Laundry: Laundry Room
Features
- Master Downstairs, High Ceilings, Bookcases, Ceiling Fan(s), Walk-in Shower
- Flooring: Tile, Hardwood
- Basement: None
- Attic: Pull Down Stairs
- Has fireplace: Yes
Interior area
- Total structure area: 2,752
- Total interior livable area: 2,752 sqft
Property
Parking
- Parking features: Gravel, None
Features
- Levels: Two
- Patio & porch: Screened, Wrap Around, Front Porch, Side Porch
- Fencing: Back Yard,Vinyl
- View description: None
- Frontage type: See Remarks
Lot
- Size: 0.25 Acres
- Dimensions: 81 x 134
- Features: Corner Lot
Details
- Additional structures: Shed(s)
- Parcel number: 780519710142
- Zoning: R5
- Special conditions: Standard
Construction
Type & style
- Home type: SingleFamily
- Property subtype: Single Family Residence
Materials
- Wood Siding, Wood Frame
- Foundation: Crawl Space
- Roof: Architectural Shingle
Condition
- New construction: No
- Year built: 1939
Utilities & green energy
- Sewer: Public Sewer
- Water: Public
- Utilities for property: Natural Gas Connected, Sewer Connected, Water Connected
Community & HOA
Community
- Security: Smoke Detector(s)
- Subdivision: Not In Subdivision
HOA
- Has HOA: No
Location
- Region: Edenton
Financial & listing details
- Price per square foot: $152/sqft
- Tax assessed value: $248,758
- Annual tax amount: $2,861
- Date on market: 9/1/2026
- Cumulative days on market: 228 days
- Listing agreement: Exclusive Right To Sell
- Listing terms: Cash,Conventional,FHA,USDA Loan,VA Loan
Estimated market value
$402,600
$382,000 - $423,000
$2,496/mo
Price history
| Date | Event | Price |
|---|---|---|
| 9/1/2026 | Listed for sale | $417,000-4.1%$152/sqft |
Source:  Hive MLS #100600514 Report a problem Hive MLS #100600514 Report a problem | ||
| 9/1/2026 | Listing removed | $435,000$158/sqft |
Source: Hive MLS #100593655 Report a problem | ||
| 5/7/2026 | Price change | $435,000-2.2%$158/sqft |
Source:  REIN Inc. #10622965 Report a problem REIN Inc. #10622965 Report a problem | ||
| 4/8/2026 | Price change | $445,000-4.3%$162/sqft |
Source: Hive MLS #100557241 Report a problem | ||
| 3/1/2026 | Listed for sale | $465,000+18%$169/sqft |
Source: Hive MLS #100557241 Report a problem | ||
| 4/10/2023 | Sold | $394,000-1.3%$143/sqft |
Source: Hive MLS #100350007 Report a problem | ||
| 3/13/2023 | Pending sale | $399,000$145/sqft |
Source: Hive MLS #100350007 Report a problem | ||
| 2/17/2023 | Price change | $399,000-3.9%$145/sqft |
Source: Hive MLS #100350007 Report a problem | ||
| 1/6/2023 | Price change | $415,000-2.4%$151/sqft |
Source: Hive MLS #100350007 Report a problem | ||
| 9/19/2022 | Listed for sale | $425,000+80.9%$154/sqft |
Source: Hive MLS #100350007 Report a problem | ||
| 2/11/2021 | Sold | $235,000+39.9%$85/sqft |
Source: Hive MLS #8101872 Report a problem | ||
| 7/29/2016 | Sold | $168,000$61/sqft |
Source: Agent Provided Report a problem | ||
Public tax history
| Year | Property taxes | Tax assessment |
|---|---|---|
| 2025 | $2,861 +2.2% | $248,758 |
| 2024 | $2,799 +2.7% | $248,758 |
| 2023 | $2,724 -39.9% | $248,758 -39.9% |
| 2022 | $4,530 +230% | $413,667 +254.1% |
| 2021 | $1,373 +1.7% | $116,820 |
| 2020 | $1,349 | $116,820 |
| 2019 | $1,349 | $116,820 |
| 2018 | $1,349 +5.1% | $116,820 +2.3% |
| 2016 | $1,284 +1.4% | $114,160 |
| 2015 | $1,267 | $114,160 |
| 2014 | $1,267 | $114,160 |
Find assessor info on the county website
Monthly payment
Est. payment
Payment breakdown
Explore the cost of this home by adjusting the details. Changes won't be saved.Climate risks
Neighborhood: 27932
Nearby schools
Schools provided by the listing agent
- Elementary: White Oak/D F Walker
- Middle: Chowan Middle
- High: John A. Holmes High
Source: Hive MLS. This data may not be complete. We recommend contacting the local school district to confirm school assignments for this home.
Similar homes
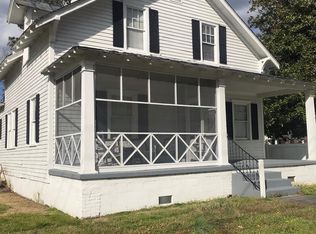
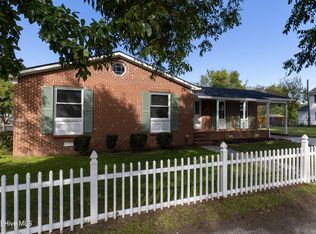
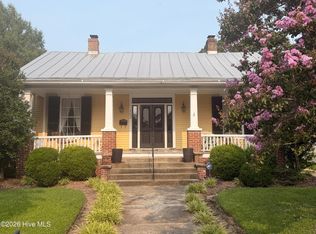
- $372,0003 bd2 ba1.4k sqft124 W Albemarle Street, Edenton, NC 27932For Sale
 MLS ID #100609613, Amber Hardy, CarolinaEast Real Estate. Hive MLS
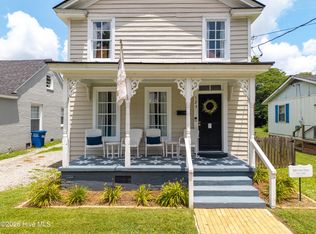
 - $389,0002 bd3 ba2.1k sqft103 S Moseley Street, Edenton, NC 27932For Sale
 MLS ID #100541724, Maryscott Haigler, Perry & Co Sotheby's International Realty. Hive MLS
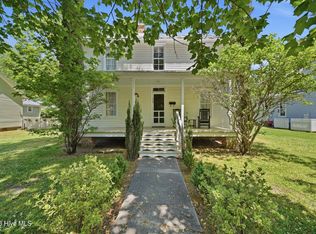
 - $359,0002 bd3 ba1.5k sqft123 E Gale Street, Edenton, NC 27932For Sale
 MLS ID #100589252, Claire Evans, Perry & Co Sotheby's International Realty. Hive MLS
 - $459,0003 bd2 ba1.7k sqft409 Elliott Street, Edenton, NC 27932For Sale
 MLS ID #100569736, Stacey Williams, United Country Forbes Realty & Auctions LLC. Hive MLS
 - $372,0003 bd2 ba1.4k sqft103 Bolton'S Bridge Lane, Edenton, NC 27932For SaleMLS ID #100605735, Claire Evans, Perry & Co Sotheby's International Realty. Hive MLS
- $569,0004 bd2 ba3.2k sqft105 N Granville Street, Edenton, NC 27932For SaleMLS ID #100573395, Amber Hardy, CarolinaEast Real Estate. Hive MLS
- $499,0003 bd3 ba1.9k sqft205 W Church Street, Edenton, NC 27932For SaleMLS ID #100585153, Fraser Kelly, Perry & Co Sotheby's International Realty. Hive MLS
- $449,9003 bd3 ba2.4k sqft926 Chambers Ferry Road, Edenton, NC 27932For SaleMLS ID #100601306, Becky Wilder, Welcome Home Realty NC. Hive MLS
- $434,0003 bd2 ba1.3k sqft105 Stonewall Lane, Edenton, NC 27932For SaleMLS ID #100595219, Maryscott Haigler, Perry & Co Sotheby's International Realty. Hive MLS
- $425,0003 bd2 ba2.5k sqft1646 Rocky Hock Landing Road, Edenton, NC 27932For SaleMLS ID #100595077, Cindy Twiddy, Cindy Twiddy Realty, Inc.. Hive MLS
- $349,0003 bd3 ba1.6k sqft249 Winborne Lane, Edenton, NC 27932For SaleMLS ID #100581978, Rene Sawyer, Rene Sawyer Realty, LLC. Hive MLS
- $274,0004 bd4 ba2.2k sqft115 Winborne Lane, Edenton, NC 27932For SaleMLS ID #100601626, Troy Brimmer, 1st Class Real Estate Flagship. Hive MLS
- $345,0003 bd3 ba2.6k sqft311 Country Club Drive, Edenton, NC 27932For SaleMLS ID #100592472, Amber Hardy, CarolinaEast Real Estate. Hive MLS
- $469,9003 bd3 ba1.7k sqft204 Whitemon Lane, Edenton, NC 27932New ConstructionMLS ID #100594866, The Morrisette Group, BHHS RW Towne - Moyock. Hive MLS
- $419,0002 bd2 ba2.1k sqft723 Mcmullan Avenue Unit 403, Edenton, NC 27932For SaleMLS ID #100450729, Maryscott Haigler, Perry & Co Sotheby's International Realty. Hive MLS
- $475,0003 bd3 ba1.7k sqft210 Whitemon Lane, Edenton, NC 27932New ConstructionMLS ID #100594870, The Morrisette Group, BHHS RW Towne - Moyock. Hive MLS
- $479,5003 bd3 ba1.7k sqft208 Whitemon Lane, Edenton, NC 27932New ConstructionMLS ID #100594869, The Morrisette Group, BHHS RW Towne - Moyock. Hive MLS
- $429,5004 bd3 ba1.8k sqft117 Colleton Circle Lot 163, Edenton, NC 27932New ConstructionMLS ID #100591409, Frank Trygar, BHHS RW Towne - Va Beach. Hive MLS
