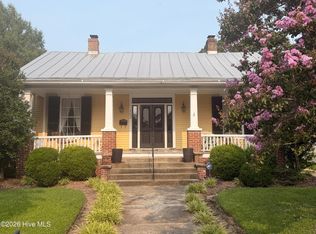
Welcome to 409 Elliott Street in the charming Edenton -- a home nestled in the historic and beloved Edenton Cotton Mill Village. Known for its picturesque streets lined with blooming crepe myrtles and timeless character, this community offers a warm neighborhood feel just minutes from the heart of town.
This inviting 3-bedroom, 2-bath home features hardwood floors throughout and high ceilings that enhance the natural light and sense of space. Enjoy relaxing mornings or quiet evenings on the screened-in back porch overlooking a yard shaded by mature trees. A convenient storage building adds extra space for tools, hobbies, or outdoor equipment.
Located just a few blocks from Edenton's scenic Edenton Bay Waterfront, you'll love being close to the vibrant downtown along Broad Street where boutiques, cozy coffee shops, and local eateries create the perfect small-town coastal lifestyle.
Whether you're looking for a primary residence or a charming retreat near the water, this Cotton Mill Village home blends historic character with everyday comfort in one of Edenton's most desirable locations.
For sale
Price cut: $16K (7/21)
$459,000
409 Elliott Street, Edenton, NC 27932
3beds
1,784sqft
Single Family Residence
Built in 1915
9,583 Square Feet Lot
$448,300 Zestimate®
$257/sqft
$-- HOA
What's special
- 165 days
- 406
- 31
Zillow last checked:
Listing updated:
Listed by:
Stacey Williams 252-333-9394,
United Country Forbes Realty & Auctions LLC,
Heather Whistler 252-339-2717,
United Country Forbes Realty & Auctions LLC
Source: Hive MLS,MLS#: 100569736 Originating MLS: Albemarle Area Association of REALTORS
Originating MLS: Albemarle Area Association of REALTORSFacts & features
Interior
Bedrooms & bathrooms
- Bedrooms: 3
- Bathrooms: 2
- Full bathrooms: 2
Rooms
- Room types: Utility Room, Bedroom 3, Dining Room, Bedroom 2, Master Bedroom, Living Room
Primary bedroom
- Level: First
Bedroom 2
- Level: Second
Bedroom 3
- Level: Second
Dining room
- Level: First
Kitchen
- Level: First
Living room
- Level: First
Utility room
- Level: First
Heating
- Gas Pack, Heat Pump, Electric, Natural Gas
Cooling
- Central Air, Heat Pump
Appliances
- Included: Vented Exhaust Fan, Washer, Refrigerator, Dryer, Dishwasher, Gas Range
- Laundry: In Kitchen
Features
- High Ceilings
- Flooring: Wood, Ceramic Tile
- Basement: None
- Attic: Access Only
- Has fireplace: No
Interior area
- Total structure area: 1,784
- Total interior livable area: 1,784 sqft
Video & virtual tour
Property
Parking
- Parking features: None, Unpaved
Accessibility
- Accessibility features: None
Features
- Levels: Two
- Patio & porch: Porch, Screened, Rear Porch
- Pool features: None
- Fencing: None
- View description: None
- Waterfront features: None
- Frontage type: See Remarks
Lot
- Size: 9,583 Square Feet
- Features: Level
Details
- Additional structures: Shed(s)
- Parcel number: 780408885477
- Zoning: R5
- Special conditions: Standard
Construction
Type & style
- Home type: SingleFamily
- Architectural style: Historic District,Historic Home
- Property subtype: Single Family Residence
Materials
- Wood Siding, Wood Frame
- Foundation: Crawl Space
- Roof: Metal
Condition
- New construction: No
- Year built: 1915
Utilities & green energy
- Sewer: Public Sewer
- Water: Public
- Utilities for property: Natural Gas Connected, Sewer Connected, Water Connected
Community & HOA
Community
- Security: Smoke Detector(s)
- Subdivision: Edenton Cotton Mill Village
HOA
- Has HOA: Yes
- Amenities included: None
- HOA name: Preservation North Carolina
- HOA phone: 919-8323
Location
- Region: Edenton
Financial & listing details
- Price per square foot: $257/sqft
- Tax assessed value: $258,087
- Annual tax amount: $2,968
- Date on market: 4/26/2026
- Cumulative days on market: 166 days
- Listing agreement: Exclusive Right To Sell
- Listing terms: Cash,Conventional
Estimated market value
$448,300
$426,000 - $471,000
$1,614/mo
Price history
| Date | Event | Price |
|---|---|---|
| 7/21/2026 | Price change | $459,000-3.4%$257/sqft |
Source:  Hive MLS #100569736 Report a problem Hive MLS #100569736 Report a problem | ||
| 4/26/2026 | Listed for sale | $475,000+12.6%$266/sqft |
Source: Hive MLS #100569736 Report a problem | ||
| 8/14/2023 | Sold | $422,000+41.6%$237/sqft |
Source: Public Record Report a problem | ||
| 10/1/2019 | Listing removed | $298,000$167/sqft |
Source: Long and Foster #94800 Report a problem | ||
| 4/12/2019 | Listed for sale | $298,000$167/sqft |
Source: Long and Foster/Eliz City #94800 Report a problem | ||
Public tax history
| Year | Property taxes | Tax assessment |
|---|---|---|
| 2025 | $2,968 +2.2% | $258,087 |
| 2024 | $2,903 +2.7% | $258,087 |
| 2023 | $2,826 | $258,087 |
| 2022 | $2,826 +40.1% | $258,087 +50.3% |
| 2021 | $2,017 +1.7% | $171,700 |
| 2020 | $1,983 | $171,700 |
| 2019 | $1,983 | $171,700 |
| 2018 | $1,983 +4% | $171,700 +1.3% |
| 2016 | $1,907 +1.4% | $169,510 |
| 2015 | $1,882 | $169,510 |
| 2014 | $1,882 | $169,510 |
Find assessor info on the county website
Monthly payment
Est. payment
Payment breakdown
Explore the cost of this home by adjusting the details. Changes won't be saved.Climate risks
Neighborhood: 27932
Nearby schools
Schools provided by the listing agent
- Elementary: White Oak/D F Walker
- Middle: Chowan Middle School
- High: John A. Holmes High
Source: Hive MLS. This data may not be complete. We recommend contacting the local school district to confirm school assignments for this home.
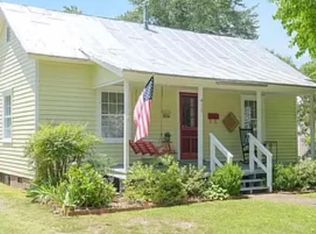

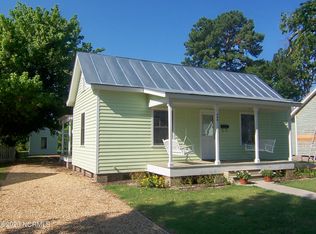
Similar homes
- $499,0003 bd3 ba1.9k sqft205 W Church Street, Edenton, NC 27932For Sale

 MLS ID #100585153, Fraser Kelly, Perry & Co Sotheby's International Realty. Hive MLS
 - $434,0003 bd2 ba1.3k sqft105 Stonewall Lane, Edenton, NC 27932For Sale
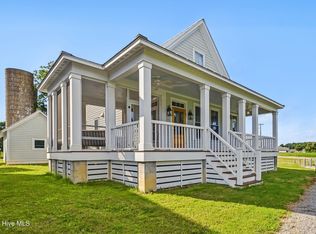 MLS ID #100595219, Maryscott Haigler, Perry & Co Sotheby's International Realty. Hive MLS
 - $359,0002 bd3 ba1.5k sqft123 E Gale Street, Edenton, NC 27932For Sale
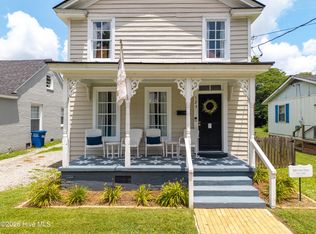 MLS ID #100589252, Claire Evans, Perry & Co Sotheby's International Realty. Hive MLS
 - $389,0002 bd3 ba2.1k sqft103 S Moseley Street, Edenton, NC 27932For Sale
 MLS ID #100541724, Maryscott Haigler, Perry & Co Sotheby's International Realty. Hive MLS
 - $372,0003 bd2 ba1.4k sqft103 Bolton'S Bridge Lane, Edenton, NC 27932For SaleMLS ID #100605735, Claire Evans, Perry & Co Sotheby's International Realty. Hive MLS
- $449,9003 bd3 ba2.4k sqft926 Chambers Ferry Road, Edenton, NC 27932For SaleMLS ID #100601306, Becky Wilder, Welcome Home Realty NC. Hive MLS
- $469,9003 bd3 ba1.7k sqft204 Whitemon Lane, Edenton, NC 27932New ConstructionMLS ID #100594866, The Morrisette Group, BHHS RW Towne - Moyock. Hive MLS
- $475,0003 bd3 ba1.7k sqft210 Whitemon Lane, Edenton, NC 27932New ConstructionMLS ID #100594870, The Morrisette Group, BHHS RW Towne - Moyock. Hive MLS
- $479,5003 bd3 ba1.7k sqft208 Whitemon Lane, Edenton, NC 27932New ConstructionMLS ID #100594869, The Morrisette Group, BHHS RW Towne - Moyock. Hive MLS
- $349,0003 bd3 ba1.6k sqft249 Winborne Lane, Edenton, NC 27932For SaleMLS ID #100581978, Rene Sawyer, Rene Sawyer Realty, LLC. Hive MLS
- $419,0002 bd2 ba2.1k sqft723 Mcmullan Avenue Unit 403, Edenton, NC 27932For SaleMLS ID #100450729, Maryscott Haigler, Perry & Co Sotheby's International Realty. Hive MLS
- $425,0003 bd2 ba2.5k sqft1646 Rocky Hock Landing Road, Edenton, NC 27932For SaleMLS ID #100595077, Cindy Twiddy, Cindy Twiddy Realty, Inc.. Hive MLS
- $539,0003 bd3 ba1.7k sqft111 Stonewall Lane, Edenton, NC 27932New ConstructionMLS ID #100536549, Maryscott Haigler, Perry & Co Sotheby's International Realty. Hive MLS
- $510,0003 bd2 ba1.6k sqft306 Kimberly Drive, Edenton, NC 27932New ConstructionMLS ID #100583327, Heather Holland, BHHS RW Towne - Moyock. Hive MLS
- $419,0003 bd3 ba1.3k sqft101 Estella Lane # 6, Edenton, NC 27932New ConstructionMLS ID #100536562, Maryscott Haigler, Perry & Co Sotheby's International Realty. Hive MLS
- $345,0003 bd3 ba2.6k sqft311 Country Club Drive, Edenton, NC 27932For SaleMLS ID #100592472, Amber Hardy, CarolinaEast Real Estate. Hive MLS
- $270,0003 bd3 ba1.8k sqft311 Brayhall Road, Edenton, NC 27932For SaleMLS ID #100599290, Gayle King, NCVA Real Estate Group, LLC. Hive MLS
- $465,0003 bd2 ba1.3k sqft1202 Arrowhead Trail, Edenton, NC 27932For SaleMLS ID #100593346, Heather Whistler, United Country Forbes Realty & Auctions LLC. Hive MLS
