LOCATION, LOCATION, LOCATION -- WITH ROOM TO GROW! This is the kind of in-town property buyers wait for. Located just one block outside Edenton's Historic District. Completely renovated within the last year and truly turn-key ready, this home is ready for its next owner to simply move in and enjoy. Custom cabinetry, beautiful countertops and tile-finished bathrooms are some of the new features. Step outside and the surprises continue: a large corner lot with a spacious yard, partially fenced for added flexibility, plus room along the side of the house for a future detached garage, accessory dwelling unit, workshop, or shed.
A carport and exterior storage space add even more convenience. Best of all, leave the car at home and take advantage of Edenton's sidewalks and golf-cart-friendly streets to reach the waterfront parks, galleries, shops, restaurants and downtown events.
Freshly renovated. Rare location. Big yard. Room for future possibilities. All the charm and convenience of downtown Edenton -- with less maintenance and more flexibility.
For sale
$372,000
124 W Albemarle Street, Edenton, NC 27932
3beds
1,471sqft
Single Family Residence
Built in 1979
10,019 Square Feet Lot
$358,800 Zestimate®
$253/sqft
$-- HOA
What's special
Big yardLarge corner lotTurn-key readySpacious yardBeautiful countertopsTile-finished bathroomsCustom cabinetry
- 6 days
- 248
- 18
Likely to sell faster than
Zillow last checked:
Listing updated:
Listed by:
Amber Hardy 252-312-6154,
CarolinaEast Real Estate
Source: Hive MLS,MLS#: 100609613 Originating MLS: Albemarle Area Association of REALTORS
Originating MLS: Albemarle Area Association of REALTORSFacts & features
Interior
Bedrooms & bathrooms
- Bedrooms: 3
- Bathrooms: 2
- Full bathrooms: 2
Rooms
- Room types: Bathroom 2, Bedroom 2, Bedroom 3, Family Room, Laundry, Living Room, Bathroom 1, Master Bedroom, Other
Primary bedroom
- Dimensions: 12.02 x 14.84
Bedroom 3
- Dimensions: 10.67 x 10.13
Bathroom 1
- Dimensions: 7.59 x 4.9
Bathroom 2
- Dimensions: 7.59 x 4.86
Family room
- Dimensions: 13.14 x 14.33
Kitchen
- Dimensions: 13.58 x 15.6
Laundry
- Dimensions: 2.97 x 8.52
Living room
- Dimensions: 11.78 x 15.41
Other
- Dimensions: 1.76 x 2.66
Other
- Dimensions: 2.02 x 1.81
Heating
- Heat Pump, Electric
Cooling
- Central Air, Heat Pump
Appliances
- Included: Built-In Microwave, Refrigerator, Disposal, Dishwasher, Electric Range
- Laundry: Dryer Hookup, Washer Hookup, Laundry Closet
Features
- Master Downstairs, Entrance Foyer, Solid Surface, Kitchen Island, Ceiling Fan(s), Walk-in Shower, Eat-in Kitchen, Tile Counters, WiFi Thermostat
- Flooring: LVT/LVP
- Basement: None
- Attic: Access Only
- Has fireplace: No
Interior area
- Total structure area: 1,471
- Total interior livable area: 1,471 sqft
Property
Parking
- Total spaces: 1
- Parking features: Gravel
- Carport spaces: 1
Accessibility
- Accessibility features: None
Features
- Levels: One
- Patio & porch: Front Porch
- Fencing: Partial,Vinyl
- View description: None
- Frontage type: See Remarks
Lot
- Size: 10,019 Square Feet
- Dimensions: 66 x 153
- Features: Corner Lot
Details
- Parcel number: 780519602447
- Zoning: R5
- Special conditions: Standard
Construction
Type & style
- Home type: SingleFamily
- Property subtype: Single Family Residence
Materials
- Brick, Wood Frame
- Foundation: Crawl Space
- Roof: Architectural Shingle
Condition
- New construction: No
- Year built: 1979
Utilities & green energy
- Sewer: Public Sewer
- Water: Public
- Utilities for property: Natural Gas Available, Water Connected
Community & HOA
Community
- Security: Smoke Detector(s)
- Subdivision: None
HOA
- Has HOA: No
Location
- Region: Edenton
Financial & listing details
- Price per square foot: $253/sqft
- Tax assessed value: $129,098
- Annual tax amount: $1,485
- Date on market: 10/10/2026
- Cumulative days on market: 6 days
- Listing agreement: Exclusive Right To Sell
- Listing terms: Cash,Conventional,FHA,USDA Loan,VA Loan
Estimated market value
$358,800
$341,000 - $377,000
$1,816/mo
Price history
| Date | Event | Price |
|---|---|---|
| 10/10/2026 | Listed for sale | $372,000+77.1%$253/sqft |
Source:  Hive MLS #100609613 Report a problem Hive MLS #100609613 Report a problem | ||
| 7/1/2025 | Sold | $210,000-16%$143/sqft |
Source: Hive MLS #100493103 Report a problem | ||
| 6/19/2025 | Contingent | $250,000$170/sqft |
Source:  REIN Inc. #10572412 Report a problem REIN Inc. #10572412 Report a problem | ||
| 5/27/2025 | Pending sale | $250,000$170/sqft |
Source: Hive MLS #100493103 Report a problem | ||
| 3/7/2025 | Listed for sale | $250,000$170/sqft |
Source: REIN Inc. #10572412 Report a problem | ||
Public tax history
| Year | Property taxes | Tax assessment |
|---|---|---|
| 2025 | $1,485 +2.2% | $129,098 |
| 2024 | $1,452 +2.7% | $129,098 |
| 2023 | $1,414 | $129,098 |
| 2022 | $1,414 +4.4% | $129,098 +12% |
| 2021 | $1,354 +1.7% | $115,270 |
| 2020 | $1,331 | $115,270 |
| 2019 | $1,331 | $115,270 |
| 2018 | $1,331 +6.8% | $115,270 +4% |
| 2016 | $1,247 +1.4% | $110,860 |
| 2015 | $1,231 | $110,860 |
| 2014 | $1,231 | $110,860 -11.2% |
| 2013 | -- | $124,887 |
| 2011 | -- | $124,887 |
| 2010 | -- | $124,887 |
Find assessor info on the county website
Monthly payment
Est. payment
Payment breakdown
Explore the cost of this home by adjusting the details. Changes won't be saved.Climate risks
Neighborhood: 27932
Nearby schools
Schools provided by the listing agent
- Elementary: White Oak/D F Walker
- Middle: Chowan Middle School
- High: John A. Holmes High
Source: Hive MLS. This data may not be complete. We recommend contacting the local school district to confirm school assignments for this home.

Similar homes
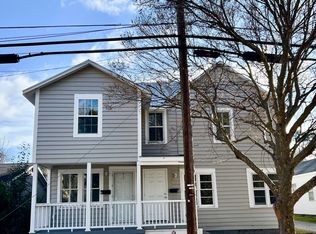
- $372,0003 bd2 ba1.4k sqft103 Bolton'S Bridge Lane, Edenton, NC 27932For Sale

 MLS ID #100605735, Claire Evans, Perry & Co Sotheby's International Realty. Hive MLS
 - $349,0003 bd3 ba1.6k sqft249 Winborne Lane, Edenton, NC 27932For Sale
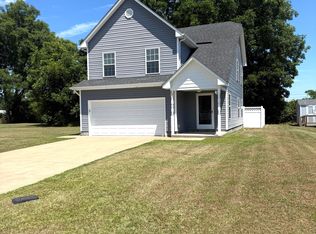 MLS ID #100581978, Rene Sawyer, Rene Sawyer Realty, LLC. Hive MLS
 - $359,0002 bd3 ba1.5k sqft123 E Gale Street, Edenton, NC 27932For Sale
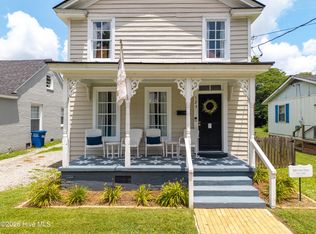 MLS ID #100589252, Claire Evans, Perry & Co Sotheby's International Realty. Hive MLS
 - $389,0002 bd3 ba2.1k sqft103 S Moseley Street, Edenton, NC 27932For Sale
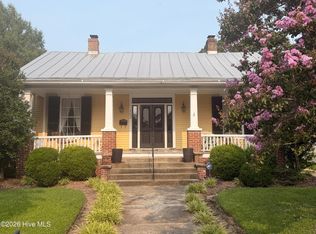 MLS ID #100541724, Maryscott Haigler, Perry & Co Sotheby's International Realty. Hive MLS
 - $345,0003 bd2 ba1.5k sqft825 Yeopim Road, Edenton, NC 27932For SaleMLS ID #100603998, Jennifer Berry, Taylor Mueller Realty, Inc.. Hive MLS
- $290,0003 bd2 ba1.4k sqft351 Mexico Road, Edenton, NC 27932For SaleMLS ID #100566022, Georgia Brown, Berkshire Hathaway HomeServices Prime Properties. Hive MLS
- $459,0003 bd2 ba1.7k sqft409 Elliott Street, Edenton, NC 27932For SaleMLS ID #100569736, Stacey Williams, United Country Forbes Realty & Auctions LLC. Hive MLS
- $499,0003 bd3 ba1.9k sqft205 W Church Street, Edenton, NC 27932For SaleMLS ID #100585153, Fraser Kelly, Perry & Co Sotheby's International Realty. Hive MLS
- $274,0004 bd4 ba2.2k sqft115 Winborne Lane, Edenton, NC 27932For SaleMLS ID #100601626, Troy Brimmer, 1st Class Real Estate Flagship. Hive MLS
- $249,0003 bd2 ba1.4k sqft101 Hickory Lane, Edenton, NC 27932For SaleMLS ID #100594935, Miles Oxenford, Albemarle Sound Property Advisors. Hive MLS
- $434,0003 bd2 ba1.3k sqft105 Stonewall Lane, Edenton, NC 27932For SaleMLS ID #100595219, Maryscott Haigler, Perry & Co Sotheby's International Realty. Hive MLS
- $270,0003 bd3 ba1.8k sqft311 Brayhall Road, Edenton, NC 27932For SaleMLS ID #100599290, Gayle King, NCVA Real Estate Group, LLC. Hive MLS
- $469,9003 bd3 ba1.7k sqft204 Whitemon Lane, Edenton, NC 27932New ConstructionMLS ID #100594866, The Morrisette Group, BHHS RW Towne - Moyock. Hive MLS
- $285,0003 bd2 ba1.6k sqft105 Holley Grove Road, Edenton, NC 27932For SaleMLS ID #100582384, Emily Quinn Bray, Coldwell Banker Seaside/EC. Hive MLS
- $419,0003 bd3 ba1.3k sqft101 Estella Lane # 6, Edenton, NC 27932New ConstructionMLS ID #100536562, Maryscott Haigler, Perry & Co Sotheby's International Realty. Hive MLS
- $475,0003 bd3 ba1.7k sqft210 Whitemon Lane, Edenton, NC 27932New ConstructionMLS ID #100594870, The Morrisette Group, BHHS RW Towne - Moyock. Hive MLS
