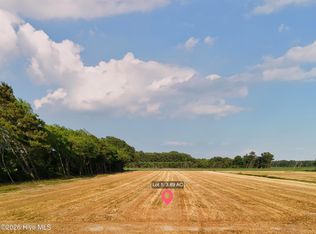
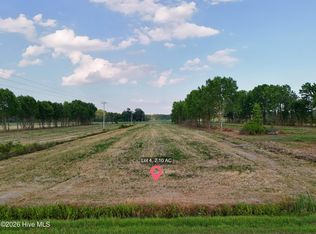
To-Be-Built Farmhouse on 3.89 acres. Bring your horses, chickens, land for gardens, pasture, outdoor living, and your vision for the perfect country lifestyle just minutes from the city! This to-be-built farm-style home offers the rare opportunity to create a property designed around the way you desire to live. There is plenty of room to spread out and plenty of potential for the future. Choose this thoughtfully designed farmhouse plan or bring your own plan and work with the builder to create a home that fits your lifestyle. Wether you envision a charming mini-farm, an equestrian retreat, or simply more space and freedom, this property gives you the best of both worlds. Not ready for your home just yet? Land ONLY may be purchased as well.
New construction
$469,900
204 Whitemon Lane, Edenton, NC 27932
3beds
1,700sqft
Single Family Residence
Built in 2026
3.89 Acres Lot
$-- Zestimate®
$276/sqft
$-- HOA
What's special
Land for gardensOutdoor living
- 61 days
- 168
- 7
Likely to sell faster than
Zillow last checked:
Listing updated:
Listed by:
The Morrisette Group 252-339-2166,
BHHS RW Towne - Moyock
Source: Hive MLS,MLS#: 100594866 Originating MLS: Albemarle Area Association of REALTORS
Originating MLS: Albemarle Area Association of REALTORSFacts & features
Interior
Bedrooms & bathrooms
- Bedrooms: 3
- Bathrooms: 3
- Full bathrooms: 2
- 1/2 bathrooms: 1
Rooms
- Room types: Family Room, Dining Room, Master Bedroom, Bedroom 2, Laundry, Other
Primary bedroom
- Description: Walk-in closet
- Level: First
- Dimensions: 13.2 x 15.6
Bedroom 2
- Level: First
- Dimensions: 11.6 x 13.4
Bedroom 2
- Level: First
- Dimensions: 11 x 10
Dining room
- Level: First
- Dimensions: 12.2 x 13.8
Family room
- Level: First
- Dimensions: 17 x 17
Kitchen
- Description: Island
- Level: First
- Dimensions: 11.6 x 13
Laundry
- Level: First
- Dimensions: 8.2 x 7.6
Other
- Description: Garage
- Dimensions: 23 x 21.6
Heating
- Electric, Heat Pump
Cooling
- Central Air, Attic Fan, Ceiling Fan(s)
Appliances
- Included: Built-In Microwave, Refrigerator, Dishwasher, Electric Range
- Laundry: Dryer Hookup, Washer Hookup, Laundry Room
Features
- Walk-in Closet(s), Entrance Foyer, Mud Room, Solid Surface, Kitchen Island, Ceiling Fan(s), Pantry, Walk-in Shower, Eat-in Kitchen, Walk-In Closet(s)
- Flooring: LVT/LVP
- Basement: None
- Attic: Access Only
- Has fireplace: No
Interior area
- Total structure area: 1,700
- Total interior livable area: 1,700 sqft
Property
Parking
- Total spaces: 2
- Parking features: Garage Faces Front, Concrete, Garage Door Opener, Garage
- Attached garage spaces: 2
Features
- Levels: One
- Patio & porch: Covered, Patio, Front Porch
- Fencing: None
- View description: None
- Frontage type: See Remarks
Lot
- Size: 3.89 Acres
- Dimensions: 109 x 776 x 112 x 777
- Features: Open Lot, Level
Details
- Parcel number: 780500588904
- Zoning: R20
- Special conditions: Standard
- Horses can be raised: Yes
Construction
Type & style
- Home type: SingleFamily
- Property subtype: Single Family Residence
Materials
- Vinyl Siding, Wood Frame
- Foundation: Raised
- Roof: Architectural Shingle
Condition
- To Be Built
- New construction: Yes
- Year built: 2026
Utilities & green energy
- Water: Public
- Utilities for property: Cable Available, Underground Utilities
Community & HOA
Community
- Security: Smoke Detector(s)
- Subdivision: None
HOA
- Has HOA: No
Location
- Region: Edenton
Financial & listing details
- Price per square foot: $276/sqft
- Tax assessed value: $66,240
- Annual tax amount: $556
- Date on market: 8/8/2026
- Cumulative days on market: 61 days
- Listing agreement: Exclusive Right To Sell
- Listing terms: Build to Suit,Cash,Conventional,FHA,VA Loan
Estimated market value
Not available
Estimated sales range
Not available
$2,616/mo
Price history
| Date | Event | Price |
|---|---|---|
| 8/8/2026 | Listed for sale | $469,900+150.6%$276/sqft |
Source:  Hive MLS #100594866 Report a problem Hive MLS #100594866 Report a problem | ||
| 5/15/2026 | Sold | $187,500+1.6%$110/sqft |
Source: Hive MLS #100541278 Report a problem | ||
| 12/5/2025 | Pending sale | $184,500$109/sqft |
Source: Hive MLS #100541278 Report a problem | ||
| 11/14/2025 | Listed for sale | $184,500$109/sqft |
Source: Hive MLS #100541278 Report a problem | ||
Public tax history
| Year | Property taxes | Tax assessment |
|---|---|---|
| 2025 | $557 | $66,240 |
| 2024 | $557 +3.7% | $66,240 |
| 2023 | $537 | $66,240 |
| 2022 | $537 -29.7% | $66,240 -27.5% |
| 2021 | $764 +1.8% | $91,420 |
| 2020 | $751 | $91,420 |
| 2019 | $751 +1.2% | $91,420 |
| 2018 | $741 +0.6% | $91,420 |
| 2016 | $737 +1.9% | $91,420 |
| 2015 | $723 | $91,420 |
| 2014 | $723 | $91,420 |
Find assessor info on the county website
Monthly payment
Est. payment
Payment breakdown
Explore the cost of this home by adjusting the details. Changes won't be saved.Climate risks
Neighborhood: 27932
Nearby schools
Schools provided by the listing agent
- Elementary: White Oak/D F Walker
- Middle: Chowan Middle School
- High: John A. Holmes High
Source: Hive MLS. This data may not be complete. We recommend contacting the local school district to confirm school assignments for this home.


Similar homes
- $475,0003 bd3 ba1.7k sqft210 Whitemon Lane, Edenton, NC 27932New Construction

 MLS ID #100594870, The Morrisette Group, BHHS RW Towne - Moyock. Hive MLS
 - $479,5003 bd3 ba1.7k sqft208 Whitemon Lane, Edenton, NC 27932New ConstructionMLS ID #100594869, The Morrisette Group, BHHS RW Towne - Moyock. Hive MLS
- $449,9003 bd3 ba2.4k sqft926 Chambers Ferry Road, Edenton, NC 27932For Sale
 MLS ID #100601306, Becky Wilder, Welcome Home Realty NC. Hive MLS
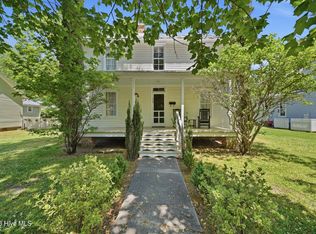
 - $459,0003 bd2 ba1.7k sqft409 Elliott Street, Edenton, NC 27932For Sale
 MLS ID #100569736, Stacey Williams, United Country Forbes Realty & Auctions LLC. Hive MLS
 - $499,0003 bd3 ba1.9k sqft205 W Church Street, Edenton, NC 27932For SaleMLS ID #100585153, Fraser Kelly, Perry & Co Sotheby's International Realty. Hive MLS
- $372,0003 bd2 ba1.4k sqft103 Bolton'S Bridge Lane, Edenton, NC 27932For SaleMLS ID #100605735, Claire Evans, Perry & Co Sotheby's International Realty. Hive MLS
- $350,0003 bd2 ba1.5k sqft825 Yeopim Road, Edenton, NC 27932For SaleMLS ID #100603998, Jennifer Berry, Taylor Mueller Realty, Inc.. Hive MLS
- $470,0004 bd3 ba2k sqft311 Center Hill Road, Tyner, NC 27980New ConstructionMLS ID #100608106, Call Van-Dee, Welcome Home Realty NC. Hive MLS
- $510,0003 bd2 ba1.6k sqft306 Kimberly Drive, Edenton, NC 27932New ConstructionMLS ID #100583327, Heather Holland, BHHS RW Towne - Moyock. Hive MLS
- $465,0003 bd2 ba1.3k sqft1202 Arrowhead Trail, Edenton, NC 27932For SaleMLS ID #100593346, Heather Whistler, United Country Forbes Realty & Auctions LLC. Hive MLS
- $434,0003 bd2 ba1.3k sqft105 Stonewall Lane, Edenton, NC 27932For SaleMLS ID #100595219, Maryscott Haigler, Perry & Co Sotheby's International Realty. Hive MLS
- $349,0003 bd3 ba1.6k sqft249 Winborne Lane, Edenton, NC 27932For SaleMLS ID #100581978, Rene Sawyer, Rene Sawyer Realty, LLC. Hive MLS
- $429,5004 bd3 ba1.8k sqft117 Colleton Circle Lot 163, Edenton, NC 27932New ConstructionMLS ID #100591409, Frank Trygar, BHHS RW Towne - Va Beach. Hive MLS
- $270,0003 bd3 ba1.8k sqft311 Brayhall Road, Edenton, NC 27932For SaleMLS ID #100599290, Gayle King, NCVA Real Estate Group, LLC. Hive MLS
- $419,0003 bd3 ba1.3k sqft101 Estella Lane # 6, Edenton, NC 27932New ConstructionMLS ID #100536562, Maryscott Haigler, Perry & Co Sotheby's International Realty. Hive MLS
- $265,0003 bd2 ba1.4k sqft101 Hickory Lane, Edenton, NC 27932For SaleMLS ID #100594935, Miles Oxenford, Albemarle Sound Property Advisors. Hive MLS
