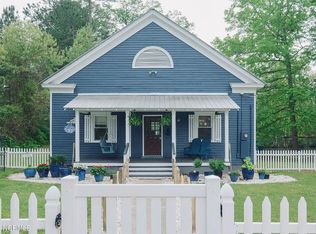
*To be built* New Construction in Oak Hill! Enjoy the perfect blend of modern luxury and coastal charm in this beautifully designed, newly built 3-bedroom, 2-bathroom home. Boasting 1,600 square feet of pristine, open-concept living space, this property is ideally located in the highly desirable Oak Hill neighborhood--just 3 miles from historic downtown Edenton's waterfront parks, dining, and shopping.
The home features a highly functional layout, including a first-floor primary suite that offers privacy and convenience. The two additional bedrooms provide fantastic versatility for a home office, hobbies, or guest spaces. Still time to pick out your finishes and truly make it your own!
Outside, the property features a generous lot with plenty of room for outdoor enjoyment. Skip the stress of renovations and move right into a pristine, low-maintenance home. Schedule your tour today!
New construction
$510,000
306 Kimberly Drive, Edenton, NC 27932
3beds
1,603sqft
Single Family Residence
Built in 2026
0.49 Acres Lot
$505,200 Zestimate®
$318/sqft
$-- HOA
What's special
- 33 days |
- 586 |
- 7 |
Zillow last checked:
Listing updated:
Listed by:
Heather Holland 757-635-3529,
Berkshire Hathaway HomeServices RW Towne Realty/Moyock
Source: Hive MLS,MLS#: 100583327 Originating MLS: Albemarle Area Association of REALTORS
Originating MLS: Albemarle Area Association of REALTORSFacts & features
Interior
Bedrooms & bathrooms
- Bedrooms: 3
- Bathrooms: 2
- Full bathrooms: 2
Rooms
- Room types: Bedroom 1, Bedroom 2, Bedroom 3, Living Room
Heating
- Electric, Heat Pump
Cooling
- Central Air
Features
- Master Downstairs, Walk-in Closet(s), Kitchen Island, Ceiling Fan(s), Pantry, Walk-In Closet(s)
- Flooring: LVT/LVP, Carpet
Interior area
- Total structure area: 1,603
- Total interior livable area: 1,603 sqft
Property
Parking
- Total spaces: 1
- Parking features: Concrete, Garage
- Attached garage spaces: 1
Features
- Levels: One
- Patio & porch: Front Porch
- Fencing: None
- Has view: Yes
- View description: See Remarks
- Frontage type: See Remarks
Lot
- Size: 0.49 Acres
- Dimensions: 100 x 208 x 100 x 216
Details
- Parcel number: 689412861934
- Zoning: R20
- Special conditions: Standard
Construction
Type & style
- Home type: SingleFamily
- Property subtype: Single Family Residence
Materials
- Block, Concrete, Brick, Vinyl Siding, Wood Frame
- Foundation: Slab
- Roof: Architectural Shingle
Condition
- New construction: Yes
- Year built: 2026
Utilities & green energy
- Utilities for property: Sewer Available, Underground Utilities
Community & HOA
Community
- Subdivision: Oak Hill
HOA
- Has HOA: No
Location
- Region: Edenton
Financial & listing details
- Price per square foot: $318/sqft
- Tax assessed value: $19,294
- Annual tax amount: $217
- Date on market: 6/21/2026
- Cumulative days on market: 33 days
- Listing agreement: Exclusive Right To Sell
- Listing terms: Cash,Conventional,FHA,USDA Loan,VA Loan
Estimated market value
$505,200
$480,000 - $530,000
$2,335/mo
Price history
| Date | Event | Price |
|---|---|---|
| 6/21/2026 | Listed for sale | $510,000+1033.3%$318/sqft |
Source:  Hive MLS #100583327 Report a problem Hive MLS #100583327 Report a problem | ||
| 12/9/2025 | Sold | $45,000$28/sqft |
Source: Public Record Report a problem | ||
Public tax history
| Year | Property taxes | Tax assessment |
|---|---|---|
| 2025 | -- | $19,294 |
| 2024 | $217 +2.7% | $19,294 |
| 2023 | $211 | $19,294 |
| 2022 | $211 -20.1% | $19,294 -14.2% |
| 2021 | $264 +1.7% | $22,500 |
| 2020 | $260 | $22,500 |
| 2019 | $260 | $22,500 |
| 2018 | $260 +2.7% | $22,500 |
| 2016 | $253 +1.3% | $22,500 |
| 2015 | $250 | $22,500 |
| 2014 | $250 | $22,500 |
Find assessor info on the county website
Monthly payment
Est. payment
Payment breakdown
Explore the cost of this home by adjusting the details. Changes won't be saved.Climate risks
Neighborhood: 27932
Nearby schools
GreatSchools rating
- NAWhite Oak ElementaryGrades: PK-2Distance: 7.6 mi
- 4/10Chowan MiddleGrades: 6-8Distance: 12.4 mi
- 3/10John A Holmes HighGrades: 9-12Distance: 2.3 mi
Schools provided by the listing agent
- Elementary: White Oak/D F Walker
- Middle: Chowan Middle School
- High: John A. Holmes High
Source: Hive MLS. This data may not be complete. We recommend contacting the local school district to confirm school assignments for this home.
- $422,7003 bd2 ba2.1k sqft107 Willow Wisp Ln, Edenton, NC 27932Off Market
- $--1 bd1 ba550 sqft107 Willow Wisp Ln #107B, Edenton, NC 27932Off Market
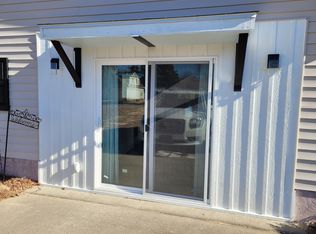
- $318,0003 bd2 ba2.2k sqft302 Kimberly Dr, Edenton, NC 27932Sold
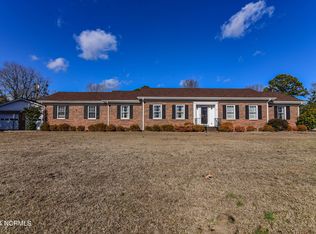
- $361,2003 bd2 ba1.9k sqft105 Willow Wisp Ln, Edenton, NC 27932Off Market
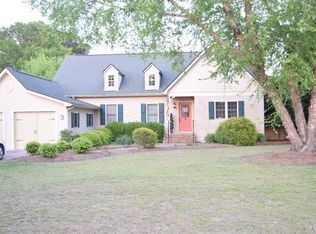
- $284,7003 bd2 ba1.6k sqft204 Terry Ave, Edenton, NC 27932Off Market
- $384,4003 bd2 ba1.9k sqft307 Kimberly Dr, Edenton, NC 27932Off Market
- $366,2003 bd2 ba1.8k sqft103 Willow Wisp Ln, Edenton, NC 27932Off Market
- $266,0003 bd2 ba1.6k sqft305 Kimberly Dr, Edenton, NC 27932Off Market
A local agent can set up tours, give advice and negotiate with sellers.
A local lender can help you make sure your offer is ready when you are.
Similar homes
- $515,0003 bd3 ba1.9k sqft205 W Church Street, Edenton, NC 27932For Sale

 MLS ID #100585153, Fraser Kelly, Perry & Co Sotheby's International Realty. Hive MLS
 - $540,0003 bd2 ba1.6k sqft1200 Haughton Road, Edenton, NC 27932New Construction
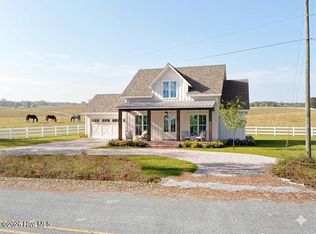 MLS ID #100583349, Heather Holland, Berkshire Hathaway HomeServices RW Towne Realty/Moyock. Hive MLS
 - $459,0003 bd2 ba1.7k sqft409 Elliott Street, Edenton, NC 27932For Sale
 MLS ID #100569736, Stacey Williams, United Country Forbes Realty & Auctions LLC. Hive MLS
 - $395,0004 bd2 ba1.4k sqft103 Boltons Bridge Ln, Edenton, NC 27932For Sale By Owner
- $299,0003 bd2 ba1.5k sqft603 W Queen Street, Edenton, NC 27932For SaleMLS ID #100575550, Amber Hardy, CarolinaEast Real Estate. Hive MLS
- $395,0003 bd2 ba2k sqft215 W Queen Street, Edenton, NC 27932For SaleMLS ID #100569636, Fraser Kelly, Perry & Co Sotheby's International Realty. Hive MLS
- $699,0003 bd3 ba2.1k sqft221 E Water Street, Edenton, NC 27932For SaleMLS ID #100587312, Amber Hardy, CarolinaEast Real Estate. Hive MLS
- $465,0003 bd2 ba2.3k sqft1612 Arapahoe Trail, Edenton, NC 27932For SaleMLS ID #100585258, Tina Arnett-Reis, Perry & Co Sotheby's International Realty. Hive MLS
- $290,0003 bd2 ba1.4k sqft351 Mexico Road, Edenton, NC 27932For SaleMLS ID #100566022, Georgia Brown, Berkshire Hathaway HomeServices Prime Properties. Hive MLS
- $349,0003 bd3 ba1.6k sqft249 Winborne Lane, Edenton, NC 27932For SaleMLS ID #100581978, Rene Sawyer, Rene Sawyer Realty, LLC. Hive MLS
- $393,5003 bd3 ba2k sqft1323 Greenhall Road, Edenton, NC 27932For SaleMLS ID #100576943, Heather Dozier, Epique Realty. Hive MLS
- $539,0003 bd3 ba1.6k sqft109 Stonewall Lane, Edenton, NC 27932New ConstructionMLS ID #100536088, Maryscott Haigler, Perry & Co Sotheby's International Realty. Hive MLS
- $539,0003 bd3 ba1.7k sqft111 Stonewall Lane, Edenton, NC 27932New ConstructionMLS ID #100536549, Maryscott Haigler, Perry & Co Sotheby's International Realty. Hive MLS
- $475,0003 bd2 ba1.3k sqft1202 Arrowhead Trl, Edenton, NC 27932For Sale By Owner
- $439,0002 bd3 ba2.1k sqft103 S Moseley Street, Edenton, NC 27932For SaleMLS ID #100541724, Maryscott Haigler, Perry & Co Sotheby's International Realty. Hive MLS
- $275,0003 bd2 ba1.3k sqft814 Johnston St, Edenton, NC 27932For SaleMLS ID #10637366, Ryan Harrell. REIN Inc.
- $285,0003 bd2 ba1.6k sqft105 Holley Grove Road, Edenton, NC 27932For SaleMLS ID #100582384, Emily Quinn Bray, Coldwell Banker Seaside/EC. Hive MLS
- $515,0003 bd2 ba1.4k sqft380 Beech Bay Road, Roper, NC 27970For SaleMLS ID #100563264, Cindy Twiddy, Cindy Twiddy Realty, Inc.. Hive MLS
- $298,7003 bd2 ba1.1k sqft919 Chambers Ferry Road, Edenton, NC 27932New ConstructionMLS ID #100583336, Heather Holland, Berkshire Hathaway HomeServices RW Towne Realty/Moyock. Hive MLS
- $515,0003 bd3 ba2.1k sqft108 Neuse Cir, Hertford, NC 27944For SaleMLS ID #10641974, Timothy Shires. REIN Inc.
