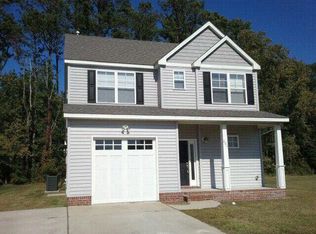
Comes see this contemporary spacious 4-bedroom, 3.5-bath home in Edenton's desirable Colonial Village! The flexible two-story floor plan features a first-floor primary suite with walk-in closet and private bath, plus three additional bedrooms upstairs. The main level offers an open living area with gas fireplace, formal dining area, spacious kitchen and walk-through pantry--providing a great layout for both everyday living and entertaining. Upstairs, two bedrooms share a convenient dual entry bath, while another bedroom offers access to its own bath. Additional features include an attached garage with interior entry, ample closet space, and a private backyard.
For sale
Price cut: $1K (10/3)
$274,000
115 Winborne Lane, Edenton, NC 27932
4beds
2,204sqft
Single Family Residence
Built in 2005
5,227 Square Feet Lot
$270,900 Zestimate®
$124/sqft
$2/mo HOA
What's special
Private backyardWalk-through pantrySpacious kitchenFlexible two-story floor planAmple closet spaceFormal dining area
- 41 days
- 503
- 41
Likely to sell faster than
Zillow last checked:
Listing updated:
Listed by:
Troy Brimmer 757-553-8843,
1st Class Real Estate Flagship
Source: Hive MLS,MLS#: 100601626 Originating MLS: Albemarle Area Association of REALTORS
Originating MLS: Albemarle Area Association of REALTORSFacts & features
Interior
Bedrooms & bathrooms
- Bedrooms: 4
- Bathrooms: 4
- Full bathrooms: 3
- 1/2 bathrooms: 1
Rooms
- Room types: Master Bedroom, Bathroom 1, Bedroom 2, Bedroom 3, Bedroom 4, Living Room, Bathroom 2
Primary bedroom
- Level: First
Bedroom 2
- Level: Second
Bedroom 3
- Level: Second
Bedroom 4
- Level: Second
Bathroom 1
- Level: First
Bathroom 2
- Level: Second
Living room
- Level: First
Heating
- Heat Pump, Fireplace Insert, Electric, Natural Gas
Cooling
- Zoned, Heat Pump
Appliances
- Included: Electric Oven, Built-In Microwave, Refrigerator, Disposal, Dishwasher
- Laundry: Dryer Hookup, Washer Hookup
Features
- Master Downstairs, Walk-in Closet(s), High Ceilings, Kitchen Island, Ceiling Fan(s), Pantry, Blinds/Shades, Gas Log, Walk-In Closet(s)
- Flooring: LVT/LVP, Carpet, Vinyl
- Has fireplace: Yes
- Fireplace features: Gas Log
Interior area
- Total structure area: 2,204
- Total interior livable area: 2,204 sqft
Property
Parking
- Total spaces: 1
- Parking features: Garage Door Opener, Off Street, Garage
- Attached garage spaces: 1
Features
- Levels: Two
- Patio & porch: Covered, Porch
- Pool features: None
- Fencing: None
- View description: None
- Frontage type: See Remarks
Lot
- Size: 5,227 Square Feet
- Dimensions: 118 x 104
Details
- Parcel number: 781517012702
- Zoning: R5
- Special conditions: Standard
Construction
Type & style
- Home type: SingleFamily
- Property subtype: Single Family Residence
Materials
- Brick, Vinyl Siding, Wood Frame
- Foundation: Crawl Space
- Roof: Architectural Shingle
Condition
- New construction: No
- Year built: 2005
Utilities & green energy
- Sewer: Public Sewer
- Water: Public
- Utilities for property: Natural Gas Connected, Sewer Available, Water Available
Green energy
- Green verification: None
Community & HOA
Community
- Security: Smoke Detector(s)
- Subdivision: Colonial Village
HOA
- Has HOA: Yes
- Amenities included: Maintenance Common Areas, Sidewalks
- HOA fee: $20 annually
- HOA name: Colonial Village
- HOA phone: 252-999-9999
Location
- Region: Edenton
Financial & listing details
- Price per square foot: $124/sqft
- Tax assessed value: $169,929
- Annual tax amount: $1,954
- Date on market: 9/5/2026
- Cumulative days on market: 41 days
- Listing agreement: Exclusive Right To Sell
- Listing terms: Cash,Conventional,FHA,VA Loan
Estimated market value
$270,900
$257,000 - $284,000
$2,453/mo
Price history
| Date | Event | Price |
|---|---|---|
| 10/3/2026 | Price change | $274,000-0.4%$124/sqft |
Source:  Hive MLS #100601626 Report a problem Hive MLS #100601626 Report a problem | ||
| 9/5/2026 | Listed for sale | $275,000-1.8%$125/sqft |
Source: Hive MLS #100601626 Report a problem | ||
| 4/9/2024 | Listing removed | -- |
Source: Hive MLS #100413656 Report a problem | ||
| 2/29/2024 | Price change | $279,900-2.1%$127/sqft |
Source: Hive MLS #100413656 Report a problem | ||
| 2/19/2024 | Price change | $285,900-1.4%$130/sqft |
Source: Hive MLS #100413656 Report a problem | ||
| 12/27/2023 | Price change | $289,900-3.3%$132/sqft |
Source: Hive MLS #100413656 Report a problem | ||
| 11/24/2023 | Price change | $299,900-1.7%$136/sqft |
Source: Hive MLS #100413656 Report a problem | ||
| 11/7/2023 | Listed for sale | $305,000+38.6%$138/sqft |
Source: Hive MLS #100413656 Report a problem | ||
| 1/10/2022 | Sold | $220,000-8.3%$100/sqft |
Source: Hive MLS #8105195 Report a problem | ||
| 10/22/2021 | Contingent | $239,900$109/sqft |
Source:  AMLS #105195 Report a problem AMLS #105195 Report a problem | ||
| 8/26/2021 | Listed for sale | $239,900$109/sqft |
Source: AMLS #105195 Report a problem | ||
Public tax history
| Year | Property taxes | Tax assessment |
|---|---|---|
| 2025 | $1,954 +2.2% | $169,929 |
| 2024 | $1,912 +2.7% | $169,929 |
| 2023 | $1,861 | $169,929 |
| 2022 | $1,861 -5.6% | $169,929 +1.3% |
| 2021 | $1,971 +1.7% | $167,780 |
| 2020 | $1,938 | $167,780 |
| 2019 | $1,938 | $167,780 |
| 2018 | $1,938 +2.7% | $167,780 |
| 2016 | $1,888 +1.4% | $167,780 |
| 2015 | $1,862 | $167,780 |
| 2014 | $1,862 | $167,780 |
Find assessor info on the county website
Monthly payment
Est. payment
Payment breakdown
Explore the cost of this home by adjusting the details. Changes won't be saved.Climate risks
Neighborhood: 27932
Nearby schools
Schools provided by the listing agent
- Elementary: White Oak/D F Walker
- Middle: Chowan Middle School
- High: John A. Holmes High
Source: Hive MLS. This data may not be complete. We recommend contacting the local school district to confirm school assignments for this home.
Similar homes
- $260,0003 bd2 ba1.3k sqft814 Johnston St, Edenton, NC 27932For Sale
 MLS ID #10637366, Ryan Harrell. REIN Inc.
 - $285,0003 bd2 ba1.6k sqft105 Holley Grove Road, Edenton, NC 27932For Sale

 MLS ID #100582384, Emily Quinn Bray, Coldwell Banker Seaside/EC. Hive MLS
 - from $259,9903 bd2 ba1.4k sqftRosewood Plan, Colonial Village, Edenton, NC 27932New Construction
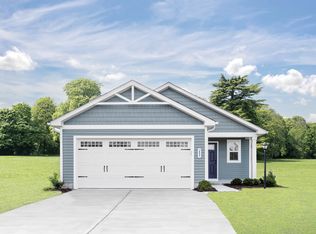 Ryan Homes
 - $270,0003 bd3 ba1.8k sqft311 Brayhall Road, Edenton, NC 27932For Sale
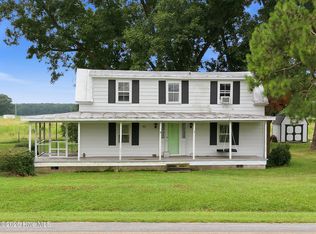 MLS ID #100599290, Gayle King, NCVA Real Estate Group, LLC. Hive MLS
 - $249,0003 bd2 ba1.4k sqft101 Hickory Lane, Edenton, NC 27932For SaleMLS ID #100594935, Miles Oxenford, Albemarle Sound Property Advisors. Hive MLS
- $349,0003 bd3 ba1.6k sqft249 Winborne Lane, Edenton, NC 27932For SaleMLS ID #100581978, Rene Sawyer, Rene Sawyer Realty, LLC. Hive MLS
- $290,0003 bd2 ba1.4k sqft351 Mexico Road, Edenton, NC 27932For SaleMLS ID #100566022, Georgia Brown, Berkshire Hathaway HomeServices Prime Properties. Hive MLS
- $372,0003 bd2 ba1.4k sqft124 W Albemarle Street, Edenton, NC 27932For SaleMLS ID #100609613, Amber Hardy, CarolinaEast Real Estate. Hive MLS
- $345,0003 bd3 ba2.6k sqft311 Country Club Drive, Edenton, NC 27932For SaleMLS ID #100592472, Amber Hardy, CarolinaEast Real Estate. Hive MLS
- $288,0002 bd2 ba1.2k sqft201 Winnebago Trail, Edenton, NC 27932For SaleMLS ID #100598964, Amy Baker, United Country Forbes Realty & Auctions LLC. Hive MLS
- $372,0003 bd2 ba1.4k sqft103 Bolton'S Bridge Lane, Edenton, NC 27932For SaleMLS ID #100605735, Claire Evans, Perry & Co Sotheby's International Realty. Hive MLS
- $359,0002 bd3 ba1.5k sqft123 E Gale Street, Edenton, NC 27932For SaleMLS ID #100589252, Claire Evans, Perry & Co Sotheby's International Realty. Hive MLS
- $345,0003 bd2 ba1.5k sqft825 Yeopim Road, Edenton, NC 27932For SaleMLS ID #100603998, Jennifer Berry, Taylor Mueller Realty, Inc.. Hive MLS
- $179,5003 bd2 ba1.8k sqft339 Woodland Drive, Edenton, NC 27932For SaleMLS ID #100594254, Amber Hardy, CarolinaEast Real Estate. Hive MLS
