Location, location, location. This home has lots of light and views of the Chowan River. This unique home has beautiful views of the river and gorgeous sunsets. Stairs lead to main floor with open LR with Dining/Kitchen. and bedroom with private full bath. Two sets of sliding doors lead to a sleeping porch & the other to the deck. The kitchen is equipped with a Reverse Osmosis Water Filter System. The next floor overlooks the living room. The huge master has sliding doors that lead to another sleeping porch with water views. Adjoining the garage is a partially completed room, ideal to finish into a 3rd bedroom & bath. Lots of upgrades including new luxury vinyl plank flooring in most of the home and new dishwasher and Maytag washer & dryer. You will enjoy the large lot with panoramic views of the Chowan River. With over 2 lots, you will have plenty of room for gardening and outdoor entertaining.
For sale
Price cut: $1.9K (9/24)
$288,000
201 Winnebago Trail, Edenton, NC 27932
2beds
1,268sqft
Single Family Residence
Built in 1991
0.54 Acres Lot
$281,900 Zestimate®
$227/sqft
$9/mo HOA
What's special
Serene waterview lotsSleeping porch with waterviewsAutomatic garage
- 60 days
- 473
- 26
Zillow last checked:
Listing updated:
Listed by:
Amy Baker 252-209-6828,
United Country Forbes Realty & Auctions LLC
Source: Hive MLS,MLS#: 100598964 Originating MLS: Albemarle Area Association of REALTORS
Facts & features
Interior
Bedrooms & bathrooms
- Bedrooms: 2
- Bathrooms: 2
- Full bathrooms: 2
Rooms
- Room types: Master Bedroom, Living Room, Office, Bedroom 2
Primary bedroom
- Level: Second
Bedroom 2
- Level: First
Kitchen
- Description: Kitchen Dining Combo
- Level: First
Living room
- Level: First
Office
- Level: Second
Heating
- Propane, Forced Air
Cooling
- Central Air
Appliances
- Included: Electric Oven, Electric Cooktop, Dishwasher
Features
- Vaulted Ceiling(s), Ceiling Fan(s), Gas Log
- Flooring: LVT/LVP, Carpet, Vinyl
- Windows: Skylight(s)
- Attic: Access Only
- Has fireplace: Yes
- Fireplace features: Gas Log
Interior area
- Total structure area: 1,268
- Total interior livable area: 1,268 sqft
Property
Parking
- Total spaces: 1
- Parking features: Concrete
- Attached garage spaces: 1
Features
- Levels: One and One Half
- Patio & porch: Deck, Porch, Screened, Balcony
- Fencing: None
- Has view: Yes
- View description: Water
- Water view: Water
- Waterfront features: Water Access Comm
- Frontage type: See Remarks
Lot
- Size: 0.54 Acres
- Dimensions: 23522
- Features: Corner Lot, Water Access Comm
Details
- Parcel number: 697011575204
- Zoning: R15
- Special conditions: Standard
Construction
Type & style
- Home type: SingleFamily
- Property subtype: Single Family Residence
- Attached to another structure: Yes
Materials
- Vinyl Siding, Wood Frame
- Foundation: Other, Pilings
- Roof: Composition
Condition
- New construction: No
- Year built: 1991
Utilities & green energy
- Sewer: Septic Tank
- Water: County Water
- Utilities for property: Water Available
Community & HOA
Community
- Subdivision: Arrowhead Beach
HOA
- Has HOA: Yes
- Amenities included: Waterfront Community, Basketball Court, Beach Access, Clubhouse, Picnic Area
- HOA fee: $110 annually
- HOA name: Arrowhead Property Owners Association
- HOA phone: 252-221-8331
Location
- Region: Edenton
Financial & listing details
- Price per square foot: $227/sqft
- Tax assessed value: $252,774
- Annual tax amount: $244
- Date on market: 8/26/2026
- Cumulative days on market: 61 days
- Listing agreement: Exclusive Right To Sell
- Listing terms: Cash,Conventional,FHA,USDA Loan,VA Loan
Estimated market value
$281,900
$268,000 - $296,000
$1,528/mo
Price history
| Date | Event | Price |
|---|---|---|
| 9/24/2026 | Price change | $288,000-0.7%$227/sqft |
Source:  Hive MLS #100598964 Report a problem | ||
| 8/26/2026 | Listed for sale | $289,900+11.5%$229/sqft |
Source: Hive MLS #100598964 Report a problem | ||
| 1/8/2023 | Listing removed | -- |
Source: Hive MLS #8107065 Report a problem | ||
| 6/10/2022 | Price change | $259,900-7.1%$205/sqft |
Source:  AMLS #107065 Report a problem | ||
| 6/2/2022 | Listed for sale | $279,900$221/sqft |
Source: AMLS #107065 Report a problem | ||
| 5/24/2022 | Contingent | $279,900$221/sqft |
Source: AMLS #107065 Report a problem | ||
| 4/10/2022 | Price change | $279,900-3.4%$221/sqft |
Source: AMLS #107065 Report a problem | ||
| 3/4/2022 | Listed for sale | $289,900+131.9%$229/sqft |
Source: AMLS #107065 Report a problem | ||
| 7/8/2014 | Sold | $125,000$99/sqft |
Source: Public Record Report a problem | ||
Public tax history
| Year | Property taxes | Tax assessment |
|---|---|---|
| 2025 | $244 -72.5% | $116,250 |
| 2024 | $889 +4.1% | $116,250 |
| 2023 | $854 | $116,250 |
| 2022 | $854 -10% | $116,250 +1% |
| 2021 | $949 +1.9% | $115,080 |
| 2020 | $932 | $115,080 |
| 2019 | $932 +1.2% | $115,080 |
| 2018 | $921 +2.6% | $115,080 +2% |
| 2016 | $897 +1.9% | $112,830 |
| 2015 | $880 | $112,830 |
| 2014 | $880 | $112,830 -9.1% |
| 2013 | -- | $124,131 |
| 2011 | -- | $124,131 |
| 2010 | -- | $124,131 |
Find assessor info on the county website
Monthly payment
Est. payment
Payment breakdown
Explore the cost of this home by adjusting the details. Changes won't be saved.Climate risks
Neighborhood: Arrowhead Beach
Nearby schools
Schools provided by the listing agent
- Elementary: White Oak/D F Walker
- Middle: Chowan Middle School
- High: John A. Holmes High
Source: Hive MLS. This data may not be complete. We recommend contacting the local school district to confirm school assignments for this home.
Similar homes
- $230,0003 bd2 ba1.2k sqft118 Huron Trail, Edenton, NC 27932For Sale
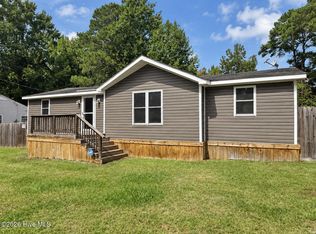
 MLS ID #100602425, Van-Dee Hetherington, Welcome Home Realty NC. Hive MLS
- $199,9003 bd3 ba1.3k sqft3273 Rocky Hock Road, Edenton, NC 27932For Sale
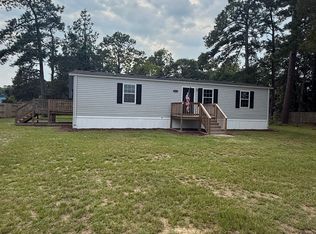 MLS ID #100592521, Rene Sawyer, Rene Sawyer Realty, LLC. Hive MLS
- $270,0003 bd3 ba1.8k sqft311 Brayhall Road, Edenton, NC 27932For Sale
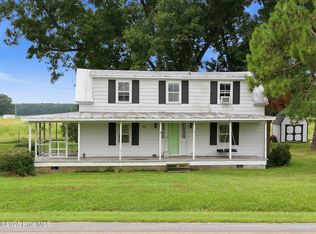 MLS ID #100599290, Gayle King, NCVA Real Estate Group, LLC. Hive MLS
- $290,0003 bd2 ba1.4k sqft351 Mexico Road, Edenton, NC 27932For Sale
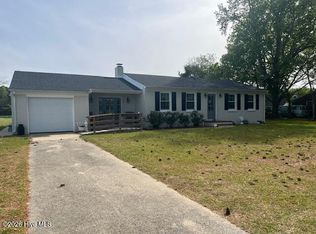 MLS ID #100566022, Georgia Brown, Berkshire Hathaway HomeServices Prime Properties. Hive MLS
- $200,0002 bd1 ba1.1k sqft111 Nixon Road, Edenton, NC 27932For SaleMLS ID #100608003, Van-Dee Hetherington, Welcome Home Realty NC. Hive MLS
- $285,0003 bd2 ba1.6k sqft105 Holley Grove Road, Edenton, NC 27932For SaleMLS ID #100582384, Emily Quinn Bray, Coldwell Banker Seaside/EC. Hive MLS
- $249,0003 bd2 ba1.4k sqft101 Hickory Lane, Edenton, NC 27932For SaleMLS ID #100594935, Miles Oxenford, Albemarle Sound Property Advisors. Hive MLS
- $260,0003 bd1 ba1.3k sqft644 Happy Home Road, Tyner, NC 27980For SaleMLS ID #100608911, John Grant, CarolinaEast Real Estate. Hive MLS
- $298,7003 bd2 ba1.1k sqft923 Chambers Ferry Road, Edenton, NC 27932New ConstructionMLS ID #100583336, Heather Holland, BHHS RW Towne - Moyock. Hive MLS
- $238,0003 bd2 ba1k sqft236 Poplar Neck Road, Tyner, NC 27980For SaleMLS ID #100610113, Shane Noblin, eXp Realty. Hive MLS
- $301,3003 bd2 ba1.2k sqft919 Chambers Ferry Road, Edenton, NC 27932New ConstructionMLS ID #100583337, Heather Holland, BHHS RW Towne - Moyock. Hive MLS
- $345,0003 bd2 ba1.5k sqft825 Yeopim Road, Edenton, NC 27932For SaleMLS ID #100603998, Jennifer Berry, Taylor Mueller Realty, Inc.. Hive MLS
- $365,0003 bd2 ba1.4k sqft124 W Albemarle Street, Edenton, NC 27932For SaleMLS ID #100609613, Amber Hardy, CarolinaEast Real Estate. Hive MLS
- $372,0003 bd2 ba1.4k sqft103 Bolton'S Bridge Lane, Edenton, NC 27932For SaleMLS ID #100605735, Claire Evans, Perry & Co Sotheby's International Realty. Hive MLS
- $315,0003 bd3 ba1.6k sqft249 Winborne Lane, Edenton, NC 27932For SaleMLS ID #100581978, Rene Sawyer, Rene Sawyer Realty, LLC. Hive MLS
