Discover a great opportunity in Colonial Village with the Rosewood floorplan. Conveniently located near downtown Edenton, NC. This new ranch-style home offers comfortable one-level living and features a 2-car attached garage for added functionality. A well-designed layout provides everyday ease and flexibility, making this homesite an excellent choice in a desirable community.
Under contract
Price increase: $25.7K (5/4)
$302,660
123 Bridgetowne Ave, Edenton, NC 27932
3beds
1,434sqft
:
Get pre-qualified$1,822/mo
Single Family Residence
Built in 2026
4,791 Square Feet Lot
$301,000 Zestimate®
$211/sqft
$16/mo HOA
What's special
Comfortable one-level livingWell-designed layout
- 144 days |
- 14 |
- 0 |
Zillow last checked:
Listing updated:
Listed by:
Terri Stickle,
BHHS RW Towne Realty 757-935-9010
Source: REIN Inc.,MLS#: 10623256
Facts & features
Interior
Bedrooms & bathrooms
- Bedrooms: 3
- Bathrooms: 3
- Full bathrooms: 2
- 1/2 bathrooms: 1
Rooms
- Room types: PBR with Bath
Primary bedroom
- Level: First
- Dimensions: 13X12
Great room
- Level: First
- Dimensions: 15X14
Kitchen
- Level: First
- Dimensions: 13X12
Heating
- Electric
Cooling
- Central Air
Appliances
- Included: Dishwasher, Disposal, Dryer, ENERGY STAR Qualified Appliances, Microwave, Gas Range, Refrigerator, Washer, Tankless Water Heater, Gas Water Heater
- Laundry: Dryer Hookup, Washer Hookup
Features
- Walk-In Closet(s), Entrance Foyer, Pantry
- Flooring: Carpet, Laminate/LVP
- Has fireplace: No
- Common walls with other units/homes: No Common Walls
Interior area
- Total interior livable area: 1,434 sqft
Property
Parking
- Total spaces: 2
- Parking features: Garage Att 2 Car, Driveway
- Attached garage spaces: 2
- Has uncovered spaces: Yes
Features
- Stories: 1
- Patio & porch: Patio, Porch
- Pool features: None
- Fencing: None
- Has view: Yes
- View description: Trees/Woods
- Waterfront features: Not Waterfront
Lot
- Size: 4,791 Square Feet
Details
- Parcel number: 781517011024
Construction
Type & style
- Home type: SingleFamily
- Architectural style: Cottage,Traditional
- Property subtype: Single Family Residence
Materials
- Vinyl Siding
- Foundation: Slab
- Roof: Asphalt Shingle
Condition
- New construction: Yes
- Year built: 2026
Details
- Warranty included: Yes
Utilities & green energy
- Sewer: City/County
- Water: City/County
Green energy
- Green verification: ENERGY STAR Certified Homes
Community & HOA
Community
- Subdivision: Colonial Village
HOA
- Has HOA: Yes
- HOA fee: $16 monthly
Location
- Region: Edenton
Financial & listing details
- Price per square foot: $211/sqft
- Tax assessed value: $11,345
- Annual tax amount: $3,050
- Date on market: 3/3/2026
Estimated market value
$301,000
$286,000 - $316,000
$2,144/mo
Price history
Price history is unavailable.
Public tax history
| Year | Property taxes | Tax assessment |
|---|---|---|
| 2025 | $130 +2.2% | $11,345 |
| 2024 | $128 +2.7% | $11,345 |
| 2023 | $124 | $11,345 |
| 2022 | $124 -43.8% | $11,345 -39.7% |
| 2021 | $221 +1.7% | $18,810 |
| 2020 | $217 | $18,810 |
| 2019 | $217 | $18,810 |
| 2018 | $217 -26.3% | $18,810 |
| 2016 | $295 +41.3% | $18,810 |
| 2015 | $209 | $18,810 |
| 2014 | $209 | $18,810 |
Find assessor info on the county website
Monthly payment
Est. payment
Payment breakdown
Explore the cost of this home by adjusting the details. Changes won't be saved.Climate risks
Neighborhood: 27932
Nearby schools
GreatSchools rating
- NAWhite Oak ElementaryGrades: PK-2Distance: 7.5 mi
- 4/10Chowan MiddleGrades: 6-8Distance: 12 mi
- 3/10John A Holmes HighGrades: 9-12Distance: 0.4 mi
Schools provided by the listing agent
- Elementary: White Oak Elementary
- Middle: Chowan Middle
- High: John A. Holmes
Source: REIN Inc.. This data may not be complete. We recommend contacting the local school district to confirm school assignments for this home.
- $11,3454,791 Square Feet125 Bridgetowne Ave, Edenton, NC 27932Off Market
- $324,0003 bd2 ba1.2k sqft119 Bridgetowne Ave, Edenton, NC 27932Sold
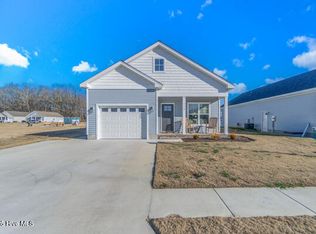
- $292,5203 bd3 ba1.3k sqft127 Bridgetowne Ave, Edenton, NC 27932Sold

- $11,3454,791 Square Feet224 Winborne Ln, Edenton, NC 27932Off Market
- $228,4703 bd2 ba1.1k sqft222 Winborne Ln, Edenton, NC 27932New Construction
- $11,3454,791 Square Feet226 Winborne Ln, Edenton, NC 27932Off Market
- $265,7253 bd3 ba1.2k sqft226 Windborne Ln, Edenton, NC 27932New Construction
- $258,6003 bd2 ba1.7k sqft108 Middlesbrough Ln, Edenton, NC 27932Off Market
A local agent can set up tours, give advice and negotiate with sellers.
A local lender can help you make sure your offer is ready when you are.
Similar homes
- $244,9903 bd3 ba1.2k sqft101 Belvedere Ln, Edenton, NC 27932New Construction
 MLS ID #10645474, Terri Stickle. REIN Inc.
 - $349,0003 bd3 ba1.6k sqft249 Winborne Lane, Edenton, NC 27932For Sale
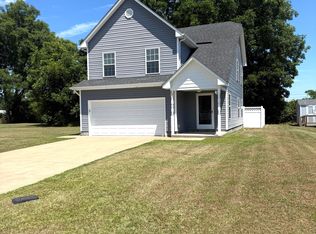
 MLS ID #100581978, Rene Sawyer, Rene Sawyer Realty, LLC. Hive MLS
 - $234,9903 bd2 ba1.1k sqft103 Middlesbrough Ln, Edenton, NC 27932New Construction
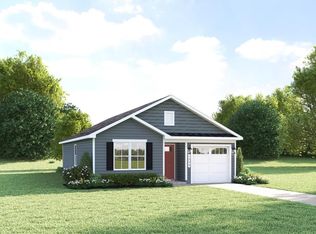 MLS ID #10644728, Terri Stickle. REIN Inc.
 - $229,9902 bd3 ba1.1k sqft106 Belvedere Ln, Edenton, NC 27932New Construction
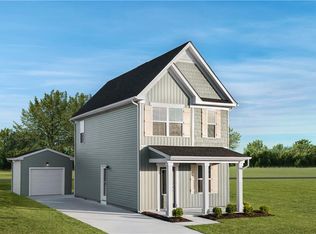 MLS ID #10645510, Terri Stickle. REIN Inc.
 - $289,0003 bd2 ba1.5k sqft603 W Queen Street, Edenton, NC 27932For SaleMLS ID #100575550, Amber Hardy, CarolinaEast Real Estate. Hive MLS
- $260,0003 bd2 ba1.3k sqft814 Johnston St, Edenton, NC 27932For SaleMLS ID #10637366, Ryan Harrell. REIN Inc.
- $244,9903 bd3 ba1.2k sqft232 Winborne Ln, Edenton, NC 27932New ConstructionMLS ID #10621400, Terri Stickle. REIN Inc.
- $285,0003 bd2 ba1.6k sqft105 Holley Grove Road, Edenton, NC 27932For SaleMLS ID #100582384, Emily Quinn Bray, Coldwell Banker Seaside/EC. Hive MLS
- $359,0002 bd3 ba1.5k sqft123 E Gale Street, Edenton, NC 27932For SaleMLS ID #100589252, Claire Evans, Perry & Co Sotheby's International Realty. Hive MLS
- $290,0003 bd2 ba1.4k sqft351 Mexico Road, Edenton, NC 27932For SaleMLS ID #100566022, Georgia Brown, Berkshire Hathaway HomeServices Prime Properties. Hive MLS
- $229,9902 bd3 ba1.1k sqft104 Pendleton Trce, Edenton, NC 27932New ConstructionMLS ID #10634601, Terri Stickle. REIN Inc.
- $289,9004 bd2 ba2k sqft300 Whitemon Lane, Edenton, NC 27932For SaleMLS ID #100571806, Rene Sawyer, Rene Sawyer Realty, LLC. Hive MLS
- $301,3003 bd2 ba1.2k sqft923 Chambers Ferry Road, Edenton, NC 27932New ConstructionMLS ID #100583337, Heather Holland, Berkshire Hathaway HomeServices RW Towne Realty/Moyock. Hive MLS
- $298,7003 bd2 ba1.1k sqft919 Chambers Ferry Road, Edenton, NC 27932New ConstructionMLS ID #100583336, Heather Holland, Berkshire Hathaway HomeServices RW Towne Realty/Moyock. Hive MLS
- $269,0002 bd2 ba1.5k sqft407 Dogwood Drive, Edenton, NC 27932For SaleMLS ID #100559180, Cindy Twiddy, Cindy Twiddy Realty, Inc.. Hive MLS
- $339,0002 bd1 ba768 sqft410 Elliott Street, Edenton, NC 27932For SaleMLS ID #100572349, Wallace Phillips, Keller Williams Realty Points East. Hive MLS
- $229,0002 bd1 ba952 sqft903 N Oakum Street, Edenton, NC 27932For SaleMLS ID #100573594, Maryscott Haigler, Perry & Co Sotheby's International Realty. Hive MLS
- $225,0003 bd2 ba1.2k sqft305 Beachview Drive, Edenton, NC 27932For SaleMLS ID #100585067, Van-Dee Hetherington, Welcome Home Realty NC. Hive MLS
- $398,5004 bd3 ba1.8k sqft117 Colleton Cir, Edenton, NC 27932New ConstructionMLS ID #10645873, Frank Trygar. REIN Inc.
- $395,0003 bd2 ba2k sqft215 W Queen Street, Edenton, NC 27932For SaleMLS ID #100569636, Fraser Kelly, Perry & Co Sotheby's International Realty. Hive MLS
