Sellers are offering $5000 towards buyers closing cost!
Have you seen the stylish remodel on this canal front cottage in Edenton's Cape Colony neighborhood? Open concept living is on point with this home.
When you are cooking or entertaining, this well designed island elevates your space. Step out onto the expansive deck for more outdoor living! The owners suite is roomy & offers a walk-in closet plus a beautiful bath w dual vanities and tub/shower combo. You will love the two bonus/flex rooms, additional bedroom and hall bath also w tub/shower combo. A convenient attached storage room plus deeded access to a neighborhood boat ramp & sandy beach on the Albemarle Sound! Add a little landscaping and make it your own haven.
For sale
$269,000
407 Dogwood Drive, Edenton, NC 27932
2beds
1,560sqft
Single Family Residence
Built in 1980
0.36 Acres Lot
$-- Zestimate®
$172/sqft
$3/mo HOA
What's special
- 138 days |
- 1,009 |
- 33 |
Zillow last checked:
Listing updated:
Listed by:
Cindy Twiddy 252-796-7062,
Cindy Twiddy Realty, Inc.
Source: Hive MLS,MLS#: 100559180 Originating MLS: Albemarle Area Association of REALTORS
Originating MLS: Albemarle Area Association of REALTORSFacts & features
Interior
Bedrooms & bathrooms
- Bedrooms: 2
- Bathrooms: 2
- Full bathrooms: 2
Rooms
- Room types: Living Room, Master Bedroom, Bedroom 2, Bedroom 3
Heating
- Heat Pump, Electric
Cooling
- Heat Pump
Appliances
- Included: Built-In Microwave, Electric Range
- Laundry: Dryer Hookup, Washer Hookup, Laundry Closet
Features
- Walk-in Closet(s), Kitchen Island, Ceiling Fan(s), Walk-In Closet(s)
- Attic: Pull Down Stairs
- Has fireplace: No
Interior area
- Total structure area: 1,560
- Total interior livable area: 1,560 sqft
Property
Parking
- Parking features: Off Street
Features
- Levels: One
- Patio & porch: Deck
- Fencing: None
- Has view: Yes
- View description: Canal
- Has water view: Yes
- Water view: Canal
- Waterfront features: Canal Front, Deeded Beach Access, Deeded Water Access, Water Access Comm
- Frontage type: Canal Front
Lot
- Size: 0.36 Acres
- Dimensions: 120 x 185 x 76 x 165
- Features: See Remarks, Deeded Beach Access, Deeded Water Access, Water Access Comm
Details
- Parcel number: 781310453821
- Zoning: R15
- Special conditions: Standard
Construction
Type & style
- Home type: SingleFamily
- Property subtype: Single Family Residence
Materials
- Vinyl Siding, Wood Frame
- Foundation: Slab
- Roof: Metal
Condition
- New construction: No
- Year built: 1980
Utilities & green energy
- Sewer: Septic Tank
- Water: County Water
- Utilities for property: Water Connected
Community & HOA
Community
- Subdivision: Cape Colony
HOA
- Has HOA: Yes
- Amenities included: Beach Access, Park, Picnic Area, Ramp
- HOA fee: $40 annually
- HOA name: Cape Colony HOA
- HOA phone: 252-482-0789
Location
- Region: Edenton
Financial & listing details
- Price per square foot: $172/sqft
- Tax assessed value: $213,875
- Date on market: 6/18/2026
- Cumulative days on market: 138 days
- Listing agreement: Exclusive Right To Sell
- Listing terms: Cash,Conventional
- Road surface type: Paved
Estimated market value
Not available
Estimated sales range
Not available
$1,640/mo
Price history
| Date | Event | Price |
|---|---|---|
| 6/18/2026 | Listed for sale | $269,000$172/sqft |
Source:  Hive MLS #100559180 Report a problem Hive MLS #100559180 Report a problem | ||
| 5/21/2026 | Contingent | $269,000$172/sqft |
Source: Hive MLS #100559180 Report a problem | ||
| 4/13/2026 | Price change | $269,000-2.2%$172/sqft |
Source: Hive MLS #100559180 Report a problem | ||
| 3/10/2026 | Listed for sale | $275,000+189.5%$176/sqft |
Source: Hive MLS #100559180 Report a problem | ||
| 5/7/2025 | Sold | $95,000-52.5%$61/sqft |
Source: Public Record Report a problem | ||
| 4/11/2025 | Listed for sale | $199,999+71.3%$128/sqft |
Source: Hive MLS #100500713 Report a problem | ||
| 2/19/2025 | Sold | $116,722+22.2%$75/sqft |
Source: Public Record Report a problem | ||
| 12/10/2018 | Sold | $95,500+143.2%$61/sqft |
Source: Public Record Report a problem | ||
| 8/24/2018 | Sold | $39,270-30%$25/sqft |
Source: Hive MLS #889665 Report a problem | ||
| 6/11/2018 | Price change | $56,100-10%$36/sqft |
Source: Jordan Mines, LLC #89665 Report a problem | ||
| 5/10/2018 | Price change | $62,350-10%$40/sqft |
Source: Jordan Mines, LLC #89665 Report a problem | ||
| 4/10/2018 | Price change | $69,300-10%$44/sqft |
Source: Jordan Mines, LLC #89665 Report a problem | ||
| 2/23/2018 | Listed for sale | $77,000+81.2%$49/sqft |
Source: Jordan Mines, LLC #89665 Report a problem | ||
| 4/15/2016 | Sold | $42,500+34.9%$27/sqft |
Source: Public Record Report a problem | ||
| 3/31/2016 | Listed for sale | $31,500-35.1%$20/sqft |
Source: Homesearch.Com Realty Services Inc #5150819 Report a problem | ||
| 9/27/2013 | Sold | $48,500-7.6%$31/sqft |
Source: Agent Provided Report a problem | ||
| 6/21/2013 | Listed for sale | $52,500$34/sqft |
Source: Homepath #70397 Report a problem | ||
Public tax history
| Year | Property taxes | Tax assessment |
|---|---|---|
| 2025 | -- | $147,993 |
| 2024 | -- | $147,993 |
| 2023 | $1,088 | $147,993 |
| 2022 | $1,088 +12.8% | $147,993 +26.7% |
| 2021 | $964 +1.9% | $116,850 |
| 2020 | $946 | $116,850 |
| 2019 | $946 | $116,850 |
| 2018 | $946 +3% | $116,850 +1.1% |
| 2016 | $919 +1.9% | $115,560 |
| 2015 | $901 | $115,560 |
| 2014 | $901 | $115,560 -9.1% |
| 2013 | -- | $127,065 |
| 2011 | -- | $127,065 |
| 2010 | -- | $127,065 |
Find assessor info on the county website
Monthly payment
Est. payment
Payment breakdown
Explore the cost of this home by adjusting the details. Changes won't be saved.Climate risks
Neighborhood: Cape Colony
Nearby schools
GreatSchools rating
- NAWhite Oak ElementaryGrades: PK-2Distance: 10.5 mi
- 4/10Chowan MiddleGrades: 6-8Distance: 15.1 mi
- 3/10John A Holmes HighGrades: 9-12Distance: 3.3 mi
Schools provided by the listing agent
- Elementary: White Oak/D F Walker
- Middle: Chowan Middle School
- High: John A. Holmes High
Source: Hive MLS. This data may not be complete. We recommend contacting the local school district to confirm school assignments for this home.
- $8,0006,970 sqft403 Dogwood Dr #12, Edenton, NC 27932Sold

- $17,5788,973 sqft411 Dogwood Dr, Edenton, NC 27932Off Market
- $140,4002 bd2 ba700 sqft405 Dogwood Dr, Edenton, NC 27932Off Market
- $120,0002 bd1 ba1.2k sqft413 Dogwood Dr, Edenton, NC 27932Off Market
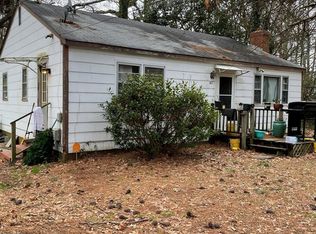
- $8,0005,662 sqft403 Dogwood Dr, Edenton, NC 27932Sold
- $2,800-- bd-- ba-- sqftDogwood Dr, Edenton, NC 27932Off Market
- $4,5900.34 acresDogwood Dr, Edenton, NC 27932Off Market
- $85,0002 bd1 ba560 sqft401 Dogwood Dr, Edenton, NC 27932Off Market
A local agent can set up tours, give advice and negotiate with sellers.
A local lender can help you make sure your offer is ready when you are.
Similar homes
- $275,0003 bd2 ba1.4k sqft101 Hickory Lane, Edenton, NC 27932For Sale

 MLS ID #100594935, Miles Oxenford, Albemarle Sound Property Advisors. Hive MLS
 - $225,0003 bd2 ba1.2k sqft305 Beachview Drive, Edenton, NC 27932For Sale
 MLS ID #100585067, Van-Dee Hetherington, Welcome Home Realty NC. Hive MLS
 - $285,0003 bd2 ba1.6k sqft105 Holley Grove Road, Edenton, NC 27932For Sale
 MLS ID #100582384, Emily Quinn Bray, Coldwell Banker Seaside/EC. Hive MLS
 - $290,0003 bd2 ba1.4k sqft351 Mexico Road, Edenton, NC 27932For Sale
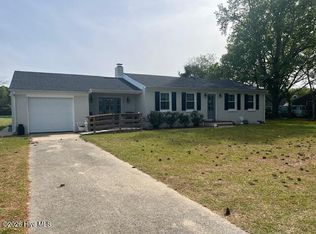 MLS ID #100566022, Georgia Brown, Berkshire Hathaway HomeServices Prime Properties. Hive MLS
 - $260,0003 bd2 ba1.3k sqft814 Johnston St, Edenton, NC 27932For SaleMLS ID #10637366, Ryan Harrell. REIN Inc.
- $165,0002 bd1 ba832 sqft132 Bluegill Circle, Edenton, NC 27932For SaleMLS ID #100571797, Cindy Twiddy, Cindy Twiddy Realty, Inc.. Hive MLS
- $--3 bd1 ba1.2k sqft110 Riverby Farm Rd, Edenton, NC 27932AuctionXome
- $189,5003 bd2 ba1.8k sqft339 Woodland Drive, Edenton, NC 27932For SaleMLS ID #100594254, Amber Hardy, CarolinaEast Real Estate. Hive MLS
- $285,0004 bd2 ba2k sqft300 Whitemon Lane, Edenton, NC 27932For SaleMLS ID #100571806, Rene Sawyer, Rene Sawyer Realty, LLC. Hive MLS
- $269,0002 bd2 ba1.2k sqft414 Phillips St, Edenton, NC 27932For Sale By Owner
- $315,0003 bd2 ba1.9k sqft828 Virginia Road, Edenton, NC 27932For SaleMLS ID #100590329, Rene Sawyer, Rene Sawyer Realty, LLC. Hive MLS
- $319,0002 bd1 ba1.1k sqft213 W Church Street, Edenton, NC 27932For SaleMLS ID #100591616, Levi Lewis, Water Street Real Estate Group. Hive MLS
- $349,0003 bd3 ba1.6k sqft249 Winborne Lane, Edenton, NC 27932For SaleMLS ID #100581978, Rene Sawyer, Rene Sawyer Realty, LLC. Hive MLS
- $275,1903 bd2 ba1.4k sqft114 Bridgetowne Ave, Edenton, NC 27932New ConstructionMLS ID #10634591, Terri Stickle. REIN Inc.
- $180,0004 bd3 ba2.3k sqft310 Coral Ln, Edenton, NC 27932For SaleMLS ID #10634120, April Ford. REIN Inc.
- $229,9003 bd3 ba1.3k sqft3273 Rocky Hock Road, Edenton, NC 27932For SaleMLS ID #100592521, Rene Sawyer, Rene Sawyer Realty, LLC. Hive MLS
- $274,9903 bd2 ba1.4k sqft107 Middlesbrough Ln, Edenton, NC 27932New ConstructionMLS ID #10644650, Terri Stickle. REIN Inc.
- $259,0004 bd3 ba2k sqft213 Yeopim Trail, Edenton, NC 27932For SaleMLS ID #100578833, Christine Marie Eisenberg, Continental Real Estate Group. Hive MLS
- $359,0002 bd3 ba1.5k sqft123 E Gale Street, Edenton, NC 27932For SaleMLS ID #100589252, Claire Evans, Perry & Co Sotheby's International Realty. Hive MLS
- $295,0004 bd2 ba1.6k sqft432 Hopewell Road, Edenton, NC 27932New ConstructionMLS ID #100591957, Curtis Godfrey, Iron Valley Real Estate Elizabeth City. Hive MLS
