This isn't just an update...it's a transformation.
Thoughtfully renovated from top to bottom, this home offers the style and quality buyers are looking for without sacrificing comfort. The open floor plan creates an inviting space for everyday living and entertaining, centered around a stunning kitchen featuring quartz countertops, a large island, custom shaker cabinetry, stainless steel appliances, designer lighting, and brushed gold hardware.
The bathrooms are truly something special, showcasing floor-to-ceiling designer tile surrounds, custom niches, rain shower fixtures, modern vanities, and upscale finishes that give the home a custom feel.
Luxury vinyl plank flooring, recessed lighting, fresh paint, updated fixtures, and cohesive finishes flow throughout the home, creating a clean, timeless look.
Outside, the updates continue with fresh exterior finishes, a welcoming deck, and a spacious yard ready to enjoy.
Every detail has been thoughtfully selected, making this a home you can move into and immediately enjoy. If you've been waiting for a home where the renovation was done right, this one deserves a look.
For sale
Price cut: $23K (7/15)
$225,000
305 Beachview Drive, Edenton, NC 27932
3beds
1,248sqft
:
Get pre-qualified$210,403,104/mo
Single Family Residence
Built in 1972
8,276 Square Feet Lot
$221,900 Zestimate®
$180/sqft
$210,401,740/mo HOA
What's special
- 28 days |
- 1,594 |
- 85 |
Zillow last checked:
Listing updated:
Listed by:
Van-Dee Hetherington 252-333-8000,
Welcome Home Realty NC
Source: Hive MLS,MLS#: 100585067 Originating MLS: Albemarle Area Association of REALTORS
Originating MLS: Albemarle Area Association of REALTORSFacts & features
Interior
Bedrooms & bathrooms
- Bedrooms: 3
- Bathrooms: 2
- Full bathrooms: 2
Rooms
- Room types: Family Room, Bedroom 1, Bedroom 2, Bedroom 3, Bonus Room
Heating
- Electric, Heat Pump
Cooling
- Central Air
Features
- None
Interior area
- Total structure area: 1,248
- Total interior livable area: 1,248 sqft
Property
Parking
- Parking features: Off Street
Features
- Levels: One
- Patio & porch: Porch
- Fencing: None
- Has view: Yes
- View description: See Remarks
- Frontage type: See Remarks
Lot
- Size: 8,276 Square Feet
Details
- Parcel number: 781314429709
- Zoning: R15
- Special conditions: Standard
Construction
Type & style
- Home type: SingleFamily
- Property subtype: Single Family Residence
Materials
- Vinyl Siding, Wood Frame
- Foundation: Crawl Space
- Roof: Architectural Shingle
Condition
- New construction: No
- Year built: 1972
Utilities & green energy
- Utilities for property: Other
Community & HOA
Community
- Subdivision: Cape Colony
HOA
- Has HOA: Yes
- Amenities included: Beach Access, Picnic Area, Playground
- HOA fee: $2,524,820,879 annually
- HOA name: Cape colony
Location
- Region: Edenton
Financial & listing details
- Price per square foot: $180/sqft
- Tax assessed value: $107,982
- Annual tax amount: $826
- Date on market: 6/28/2026
- Cumulative days on market: 28 days
- Listing agreement: Exclusive Right To Sell
- Listing terms: Cash,Conventional,FHA,USDA Loan,VA Loan
- Road surface type: Paved
Estimated market value
$221,900
$211,000 - $233,000
$1,633/mo
Price history
| Date | Event | Price |
|---|---|---|
| 7/15/2026 | Price change | $225,000-9.3%$180/sqft |
Source:  Hive MLS #100585067 Report a problem Hive MLS #100585067 Report a problem | ||
| 6/28/2026 | Listed for sale | $248,000+230.7%$199/sqft |
Source: Hive MLS #100585067 Report a problem | ||
| 8/15/2025 | Sold | $75,000$60/sqft |
Source: Hive MLS #100519694 Report a problem | ||
| 7/18/2025 | Contingent | $75,000$60/sqft |
Source: Hive MLS #100519694 Report a problem | ||
| 7/17/2025 | Listed for sale | $75,000$60/sqft |
Source: Hive MLS #100519694 Report a problem | ||
Public tax history
| Year | Property taxes | Tax assessment |
|---|---|---|
| 2025 | $826 | $107,982 |
| 2024 | $826 +4.1% | $107,982 |
| 2023 | $794 | $107,982 |
| 2022 | $794 +74% | $107,982 +95.3% |
| 2021 | $456 +1.9% | $55,300 |
| 2020 | $448 | $55,300 |
| 2019 | $448 | $55,300 |
| 2018 | $448 +124% | $55,300 +3.8% |
| 2016 | $200 -51.9% | $53,300 |
| 2015 | $416 | $53,300 +3.5% |
| 2014 | $416 | $51,500 |
Find assessor info on the county website
Monthly payment
Est. payment
Payment breakdown
Explore the cost of this home by adjusting the details. Changes won't be saved.Climate risks
Neighborhood: Cape Colony
Nearby schools
GreatSchools rating
- NAWhite Oak ElementaryGrades: PK-2Distance: 11.1 mi
- 4/10Chowan MiddleGrades: 6-8Distance: 15.6 mi
- 3/10John A Holmes HighGrades: 9-12Distance: 3.9 mi
Schools provided by the listing agent
- Elementary: White Oak/D F Walker
- Middle: Chowan Middle School
- High: John A. Holmes High
Source: Hive MLS. This data may not be complete. We recommend contacting the local school district to confirm school assignments for this home.
- $97,8002 bd1 ba828 sqft303 Beachview Dr, Edenton, NC 27932Off Market
- $6,72610,280 Square Feet307 Beachview Dr, Edenton, NC 27932Off Market
- $2,4037,753 Square Feet207 Beachview Dr, Edenton, NC 27932Off Market
- $2,4037,753 Square Feet205 Beachview Dr, Edenton, NC 27932Off Market
- $2,5658,276 Square Feet603 Surfside Dr, Edenton, NC 27932Off Market
- $211,8002 bd2 ba1.2k sqft309 Beachview Dr, Edenton, NC 27932Off Market
- $123,9002 bd1 ba912 sqft310 Montpelier Dr, Edenton, NC 27932Off Market
- $160,0002 bd2 ba996 sqft306 Montpelier Dr, Edenton, NC 27932Sold
A local agent can set up tours, give advice and negotiate with sellers.
A local lender can help you make sure your offer is ready when you are.
Similar homes
- $176,0003 bd2 ba1.7k sqft422 Pineview Drive, Edenton, NC 27932For Sale
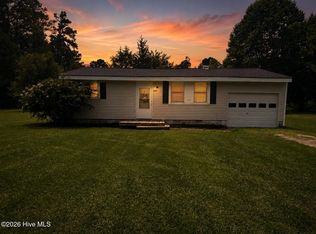
 MLS ID #100590029, Ashley Overman, Welcome Home Realty NC. Hive MLS
 - $229,0002 bd1 ba952 sqft903 N Oakum Street, Edenton, NC 27932For Sale
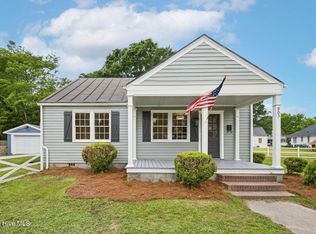 MLS ID #100573594, Maryscott Haigler, Perry & Co Sotheby's International Realty. Hive MLS
 - $260,0003 bd2 ba1.3k sqft814 Johnston St, Edenton, NC 27932For Sale
 MLS ID #10637366, Ryan Harrell. REIN Inc.
 - $269,0002 bd2 ba1.5k sqft407 Dogwood Drive, Edenton, NC 27932For Sale
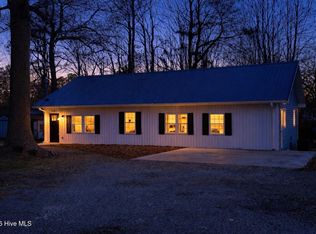 MLS ID #100559180, Cindy Twiddy, Cindy Twiddy Realty, Inc.. Hive MLS
 - $245,9853 bd2 ba1.1k sqft103 Middlesbrough Ln, Edenton, NC 27932New ConstructionMLS ID #10644728, Terri Stickle. REIN Inc.
- $250,0003 bd2 ba1.7k sqft449 Sandy Ridge Road, Edenton, NC 27932For SaleMLS ID #100583817, Van-Dee Hetherington, Welcome Home Realty NC. Hive MLS
- $165,0002 bd1 ba832 sqft132 Bluegill Circle, Edenton, NC 27932For SaleMLS ID #100571797, Cindy Twiddy, Cindy Twiddy Realty, Inc.. Hive MLS
- $289,0003 bd2 ba1.5k sqft603 W Queen Street, Edenton, NC 27932For SaleMLS ID #100575550, Amber Hardy, CarolinaEast Real Estate. Hive MLS
- $285,0003 bd2 ba1.6k sqft105 Holley Grove Road, Edenton, NC 27932For SaleMLS ID #100582384, Emily Quinn Bray, Coldwell Banker Seaside/EC. Hive MLS
- $255,9903 bd3 ba1.2k sqft230 Winborne Ln, Edenton, NC 27932New ConstructionMLS ID #10643774, Terri Stickle. REIN Inc.
- $229,9902 bd3 ba1.1k sqft104 Pendleton Trce, Edenton, NC 27932New ConstructionMLS ID #10634601, Terri Stickle. REIN Inc.
- $185,0002 bd1 ba795 sqft1347 Virginia Road, Edenton, NC 27932For SaleMLS ID #100551686, Heather Whistler, United Country Forbes Realty & Auctions LLC. Hive MLS
- $175,0002 bd1 ba1.2k sqft748 Virginia Road, Edenton, NC 27932For SaleMLS ID #100551761, Maryscott Haigler, Perry & Co Sotheby's International Realty. Hive MLS
- $290,0003 bd2 ba1.4k sqft351 Mexico Road, Edenton, NC 27932For SaleMLS ID #100566022, Georgia Brown, Berkshire Hathaway HomeServices Prime Properties. Hive MLS
- $162,9003 bd1 ba899 sqft123 Jackson Street, Edenton, NC 27932For SaleMLS ID #100535129, Trisha Wilkins, Black Dog Realty Group, LLC. Hive MLS
- $269,0002 bd2 ba1.2k sqft414 Phillips St, Edenton, NC 27932For Sale By Owner
- $239,9903 bd3 ba1.2k sqft232 Winborne Ln, Edenton, NC 27932New ConstructionMLS ID #10621400, Terri Stickle. REIN Inc.
- $250,0003 bd2 ba1.3k sqft1306 Slick Hill Road, Edenton, NC 27932For SaleMLS ID #100579628, Shane Noblin, eXp Realty. Hive MLS
- $169,9002 bd1 ba696 sqft406 N Granville Street, Edenton, NC 27932For SaleMLS ID #100566695, Rene Sawyer, Rene Sawyer Realty, LLC. Hive MLS
- $124,9002 bd1 ba1k sqft700 Dr Martin Luther King Jr Ave, Edenton, NC 27932For Sale By Owner
