Built by William C. ''Willie'' Lamb upon his return from World War II, 903 N. Oakum Street stands as a meaningful piece of Edenton history. Widely regarded as one of Edenton's greatest WWII heroes, Willie Lamb flew five notable missions as a U.S. Navy Air Corps fighter pilot and earned distinction as a decorated ACE -- a legacy that inspired the beloved ''Aces'' mascot proudly carried by Edenton's high school to this day. Following the war, Willie treasured both this home and the opportunity to return to life in Edenton.
Recently and thoughtfully restored by Down East Preservation, the home has undergone a complete transformation while honoring the character and spirit of its era. Carefully selected finishes evoke the home's mid-century roots, blending timeless charm with modern comfort. Hardwood floors and a striking coffered bamboo ceiling anchor the inviting living room, while the brand-new kitchen features retro-inspired appliances that lend a distinctive personality all its own. Two bedrooms share a beautifully updated full bath.
Outside, a spacious rear deck overlooks a generous fenced backyard, and a custom-built storage building offers practical space for lawn equipment and additional storage. Situated on a corner lot on Edenton's northeast side, the property enjoys convenient access to downtown Edenton, medical facilities, shopping, and Highway 17.
For sale
Price cut: $20K (7/16)
$229,000
903 N Oakum Street, Edenton, NC 27932
2beds
952sqft
:
Get pre-qualified$1,382/mo
Single Family Residence
Built in 1947
7,841 Square Feet Lot
$-- Zestimate®
$241/sqft
$-- HOA
What's special
Retro-inspired appliancesCustom-built storage buildingStriking coffered bamboo ceilingHardwood floorsSpacious rear deckGenerous fenced backyardCorner lot
- 76 days |
- 629 |
- 38 |
Zillow last checked:
Listing updated:
Listed by:
Maryscott Haigler 252-333-2741,
Perry & Co Sotheby's International Realty
Source: Hive MLS,MLS#: 100573594 Originating MLS: Albemarle Area Association of REALTORS
Originating MLS: Albemarle Area Association of REALTORSFacts & features
Interior
Bedrooms & bathrooms
- Bedrooms: 2
- Bathrooms: 1
- Full bathrooms: 1
Rooms
- Room types: Living Room, Bedroom 1, Bedroom 2
Bedroom 1
- Level: First
Bedroom 2
- Level: First
Kitchen
- Level: First
Living room
- Level: First
Heating
- Heat Pump, Electric
Cooling
- Central Air, Heat Pump
Appliances
- Included: Gas Oven, Refrigerator, Dishwasher, Gas Range
- Laundry: Dryer Hookup, Washer Hookup
Features
- Master Downstairs, Mud Room, Pantry, Eat-in Kitchen
- Flooring: Wood, Other
- Basement: Crawl Space
Interior area
- Total structure area: 952
- Total interior livable area: 952 sqft
Property
Parking
- Parking features: Off Street, On Site, Unpaved
Features
- Levels: One
- Patio & porch: Deck, Porch
- Fencing: Fenced
- Has view: Yes
- View description: See Remarks
- Waterfront features: None
- Frontage type: See Remarks
Lot
- Size: 7,841 Square Feet
- Dimensions: 155.5 x 8 x 155 x 81.8
- Features: Level, Corner Lot
Details
- Additional structures: Shed(s), Storage
- Parcel number: 780516827608
- Zoning: R5
- Special conditions: Standard
Construction
Type & style
- Home type: SingleFamily
- Property subtype: Single Family Residence
Materials
- Aluminum Siding, Asbestos, Vinyl Siding, Wood Frame
- Foundation: Crawl Space
- Roof: Metal
Condition
- New construction: No
- Year built: 1947
Utilities & green energy
- Sewer: Public Sewer
- Water: Public
- Utilities for property: Cable Available, Sewer Connected, Water Connected
Community & HOA
Community
- Subdivision: North Edenton
HOA
- Has HOA: No
Location
- Region: Edenton
Financial & listing details
- Price per square foot: $241/sqft
- Tax assessed value: $51,324
- Annual tax amount: $590
- Date on market: 5/13/2026
- Cumulative days on market: 76 days
- Listing agreement: Exclusive Right To Sell
- Listing terms: Cash,Conventional,USDA Loan,VA Loan
Estimated market value
Not available
Estimated sales range
Not available
Not available
Price history
| Date | Event | Price |
|---|---|---|
| 7/16/2026 | Price change | $229,000-8%$241/sqft |
Source:  Hive MLS #100573594 Report a problem Hive MLS #100573594 Report a problem | ||
| 5/13/2026 | Listed for sale | $249,000+298.4%$262/sqft |
Source: Hive MLS #100573594 Report a problem | ||
| 2/16/2026 | Sold | $62,500-16.7%$66/sqft |
Source: Hive MLS #100545495 Report a problem | ||
| 1/21/2026 | Contingent | $75,000$79/sqft |
Source: Hive MLS #100545495 Report a problem | ||
| 12/15/2025 | Listed for sale | $75,000$79/sqft |
Source: Hive MLS #100545495 Report a problem | ||
Public tax history
| Year | Property taxes | Tax assessment |
|---|---|---|
| 2025 | $590 +2.2% | $51,324 |
| 2024 | $577 +2.7% | $51,324 |
| 2023 | $562 | $51,324 |
| 2022 | $562 +35.3% | $51,324 +45.2% |
| 2021 | $415 +1.7% | $35,340 |
| 2020 | $408 | $35,340 |
| 2019 | $408 | $35,340 |
| 2018 | $408 +7.2% | $35,340 +4.4% |
| 2016 | $381 +1.3% | $33,860 |
| 2015 | $376 | $33,860 |
| 2014 | $376 | $33,860 |
Find assessor info on the county website
Monthly payment
Est. payment
Payment breakdown
Explore the cost of this home by adjusting the details. Changes won't be saved.Climate risks
Neighborhood: 27932
Nearby schools
GreatSchools rating
- NAWhite Oak ElementaryGrades: PK-2Distance: 7.1 mi
- 4/10Chowan MiddleGrades: 6-8Distance: 11.7 mi
- 3/10John A Holmes HighGrades: 9-12Distance: 0.1 mi
Schools provided by the listing agent
- Elementary: White Oak/D F Walker
- Middle: Chowan Middle School
- High: John A. Holmes High
Source: Hive MLS. This data may not be complete. We recommend contacting the local school district to confirm school assignments for this home.
- $25,5123 bd1 ba960 sqft818 Cabarrus St, Edenton, NC 27932Off Market
- $94,2002 bd1 ba896 sqft820 Cabarrus St, Edenton, NC 27932Off Market
- $68,1833 bd1 ba1k sqft816 Cabarrus St, Edenton, NC 27932Off Market
- $58,5483 bd2 ba1.5k sqft822 Cabarrus St, Edenton, NC 27932Off Market
- $59,3093 bd1 ba846 sqft815 Bond St, Edenton, NC 27932Off Market
- $214,9002 bd2 ba896 sqft901 N Oakum St, Edenton, NC 27932Sold
- $180,0002 bd2 ba924 sqft814 Cabarrus St, Edenton, NC 27932Sold
- $96,4002 bd1 ba942 sqft812 Cabarrus St, Edenton, NC 27932Off Market
A local agent can set up tours, give advice and negotiate with sellers.
A local lender can help you make sure your offer is ready when you are.
Similar homes
- $260,0003 bd2 ba1.3k sqft814 Johnston St, Edenton, NC 27932For Sale
 MLS ID #10637366, Ryan Harrell. REIN Inc.
 - $229,9902 bd3 ba1.1k sqft106 Belvedere Ln, Edenton, NC 27932New Construction
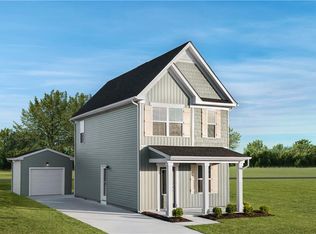 MLS ID #10645510, Terri Stickle. REIN Inc.
 - $225,0003 bd2 ba1.2k sqft305 Beachview Drive, Edenton, NC 27932For Sale
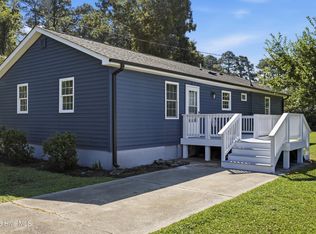
 MLS ID #100585067, Van-Dee Hetherington, Welcome Home Realty NC. Hive MLS
 - $234,9903 bd2 ba1.1k sqft103 Middlesbrough Ln, Edenton, NC 27932New Construction
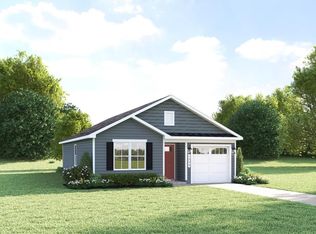 MLS ID #10644728, Terri Stickle. REIN Inc.
 - $244,9903 bd3 ba1.2k sqft101 Belvedere Ln, Edenton, NC 27932New ConstructionMLS ID #10645474, Terri Stickle. REIN Inc.
- $229,9902 bd3 ba1.1k sqft104 Pendleton Trce, Edenton, NC 27932New ConstructionMLS ID #10634601, Terri Stickle. REIN Inc.
- $175,0002 bd1 ba1.2k sqft748 Virginia Road, Edenton, NC 27932For SaleMLS ID #100551761, Maryscott Haigler, Perry & Co Sotheby's International Realty. Hive MLS
- $185,0002 bd1 ba795 sqft1347 Virginia Road, Edenton, NC 27932For SaleMLS ID #100551686, Heather Whistler, United Country Forbes Realty & Auctions LLC. Hive MLS
- $169,9002 bd1 ba696 sqft406 N Granville Street, Edenton, NC 27932For SaleMLS ID #100566695, Rene Sawyer, Rene Sawyer Realty, LLC. Hive MLS
- $162,9003 bd1 ba899 sqft123 Jackson Street, Edenton, NC 27932For SaleMLS ID #100535129, Trisha Wilkins, Black Dog Realty Group, LLC. Hive MLS
- $269,0002 bd2 ba1.2k sqft414 Phillips St, Edenton, NC 27932For Sale By Owner
- $339,0002 bd1 ba768 sqft410 Elliott Street, Edenton, NC 27932For SaleMLS ID #100572349, Wallace Phillips, Keller Williams Realty Points East. Hive MLS
- $290,0003 bd2 ba1.4k sqft351 Mexico Road, Edenton, NC 27932For SaleMLS ID #100566022, Georgia Brown, Berkshire Hathaway HomeServices Prime Properties. Hive MLS
- $124,9002 bd1 ba1k sqft700 Dr Martin Luther King Jr Ave, Edenton, NC 27932For Sale By Owner
- $244,9903 bd3 ba1.2k sqft232 Winborne Ln, Edenton, NC 27932New ConstructionMLS ID #10621400, Terri Stickle. REIN Inc.
- $165,0002 bd1 ba832 sqft132 Bluegill Circle, Edenton, NC 27932For SaleMLS ID #100571797, Cindy Twiddy, Cindy Twiddy Realty, Inc.. Hive MLS
- $250,0003 bd2 ba1.3k sqft1306 Slick Hill Road, Edenton, NC 27932For SaleMLS ID #100579628, Shane Noblin, eXp Realty. Hive MLS
- $298,7003 bd2 ba1.1k sqft919 Chambers Ferry Road, Edenton, NC 27932New ConstructionMLS ID #100583336, Heather Holland, Berkshire Hathaway HomeServices RW Towne Realty/Moyock. Hive MLS
- $260,0002 bd2 ba1.1k sqft520 Lake Road, Hertford, NC 27944For SaleMLS ID #100579090, Travis and Jessica James Team, Taylor Mueller Realty, Inc.. Hive MLS
- $301,3003 bd2 ba1.2k sqft923 Chambers Ferry Road, Edenton, NC 27932New ConstructionMLS ID #100583337, Heather Holland, Berkshire Hathaway HomeServices RW Towne Realty/Moyock. Hive MLS
