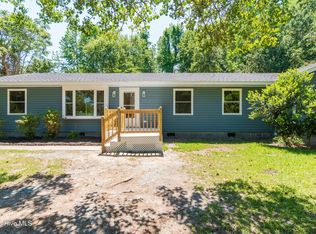
One acre, updated from top to bottom, and just minutes from historic downtown Edenton. This one checks boxes that are genuinely hard to find together in this market.
The home has been thoughtfully remodeled with LVP flooring throughout, butcher block countertops, and bathrooms that were taken down to the studs and fully rebuilt three years ago. The open floor plan flows easily from the living area through the kitchen, where an oversized pantry with built-in outlets handles everything from small appliances to a family charging station. Three bedrooms plus a bonus room with a closet gives you flexibility for a home office, playroom, or guest space.
Outside, the metal roof means one less thing to worry about. A covered front porch and rear deck extend your living space outdoors, and a mature pecan tree provides natural shade. The acre lot offers room for animals, a garden, or simply the kind of breathing room that's getting harder to find close to town. A1 zoning means chickens are welcome.
Move-in ready with no immediate projects, just bring your furniture.
For sale
Price cut: $29K (7/23)
$250,000
449 Sandy Ridge Road, Edenton, NC 27932
3beds
1,739sqft
:
Get pre-qualified$1,492/mo
Single Family Residence
Built in 1973
1 Acres Lot
$244,800 Zestimate®
$144/sqft
$-- HOA
What's special
Rear deckCovered front porchOpen floor planLvp flooring throughoutOne acreButcher block countertops
- 328 days |
- 1,434 |
- 112 |
Zillow last checked:
Listing updated:
Listed by:
Van-Dee Hetherington 252-333-8000,
Welcome Home Realty NC
Source: Hive MLS,MLS#: 100583817 Originating MLS: Albemarle Area Association of REALTORS
Originating MLS: Albemarle Area Association of REALTORSFacts & features
Interior
Bedrooms & bathrooms
- Bedrooms: 3
- Bathrooms: 2
- Full bathrooms: 2
Rooms
- Room types: Bedroom 1, Bedroom 2, Bedroom 3, Bedroom 4, Living Room, Dining Room
Heating
- Propane, Gas Pack
Cooling
- Central Air
Features
- Master Downstairs, Mud Room, Whirlpool, Ceiling Fan(s), Walk-in Shower
Interior area
- Total structure area: 1,739
- Total interior livable area: 1,739 sqft
Property
Parking
- Parking features: Off Street
Features
- Levels: One
- Patio & porch: Covered, Deck, Front Porch
- Fencing: None
- Has view: Yes
- View description: See Remarks
- Frontage type: See Remarks
Lot
- Size: 1 Acres
Details
- Parcel number: 689900743342
- Zoning: A1
- Special conditions: Standard
- Horses can be raised: Yes
Construction
Type & style
- Home type: SingleFamily
- Property subtype: Single Family Residence
Materials
- Vinyl Siding, Wood Frame
- Foundation: Block
- Roof: Metal
Condition
- New construction: No
- Year built: 1973
Utilities & green energy
- Utilities for property: Water Connected
Community & HOA
Community
- Subdivision: None
HOA
- Has HOA: No
Location
- Region: Edenton
Financial & listing details
- Price per square foot: $144/sqft
- Tax assessed value: $183,757
- Annual tax amount: $2,917
- Date on market: 6/23/2026
- Cumulative days on market: 328 days
- Listing agreement: Exclusive Right To Sell
- Listing terms: Cash,Conventional,FHA,USDA Loan,VA Loan
- Road surface type: Paved
Estimated market value
$244,800
$233,000 - $257,000
$1,741/mo
Price history
| Date | Event | Price |
|---|---|---|
| 7/23/2026 | Price change | $250,000-10.4%$144/sqft |
Source:  Hive MLS #100583817 Report a problem Hive MLS #100583817 Report a problem | ||
| 6/23/2026 | Listed for sale | $279,000-3.8%$160/sqft |
Source: Hive MLS #100583817 Report a problem | ||
| 6/23/2026 | Listing removed | $290,000$167/sqft |
Source: Hive MLS #100551846 Report a problem | ||
| 6/2/2026 | Price change | $290,000-10.8%$167/sqft |
Source: Hive MLS #100551846 Report a problem | ||
| 3/15/2026 | Price change | $325,000-12.2%$187/sqft |
Source: Hive MLS #100551846 Report a problem | ||
| 1/29/2026 | Listed for sale | $370,000+216.2%$213/sqft |
Source: Hive MLS #100551846 Report a problem | ||
| 11/2/2022 | Sold | $117,000-26.9%$67/sqft |
Source: Hive MLS #100355445 Report a problem | ||
| 10/26/2022 | Pending sale | $160,000$92/sqft |
Source: Hive MLS #100355445 Report a problem | ||
Public tax history
| Year | Property taxes | Tax assessment |
|---|---|---|
| 2025 | $2,918 +107.5% | $183,757 |
| 2024 | $1,406 +4.1% | $183,757 |
| 2023 | $1,351 -1% | $183,757 |
| 2022 | $1,365 +81% | $183,757 +101.1% |
| 2021 | $754 +1.9% | $91,390 |
| 2020 | $740 | $91,390 |
| 2019 | $740 | $91,390 |
| 2018 | $740 +1.9% | $91,390 +1.5% |
| 2016 | $727 +3.5% | $90,040 |
| 2015 | $702 | $90,040 |
| 2014 | $702 | $90,040 |
Find assessor info on the county website
Monthly payment
Est. payment
Payment breakdown
Explore the cost of this home by adjusting the details. Changes won't be saved.Climate risks
Neighborhood: 27932
Nearby schools
GreatSchools rating
- 5/10D F Walker ElementaryGrades: 3-5Distance: 1.6 mi
- 4/10Chowan MiddleGrades: 6-8Distance: 3.5 mi
- 3/10John A Holmes HighGrades: 9-12Distance: 8.2 mi
Schools provided by the listing agent
- Elementary: White Oak/D F Walker
- Middle: Chowan Middle School
- High: John A. Holmes High
Source: Hive MLS. This data may not be complete. We recommend contacting the local school district to confirm school assignments for this home.
- $65,0523 bd1 ba468 sqft1004 Hall Ln, Edenton, NC 27932Off Market
- $66,9963 bd0 ba864 sqft503 Sandy Ridge Rd, Edenton, NC 27932Off Market
- $27,0456.01 Acres443 Sandy Ridge Rd, Edenton, NC 27932Off Market
- $18,8001 Acres1010 Hall Ln, Edenton, NC 27932Off Market
- $16,4501 Acres1008 Hall Ln, Edenton, NC 27932Off Market
- $121,5003 bd1 ba1.3k sqft441 Sandy Ridge Rd, Edenton, NC 27932Off Market
- $63,2013 bd1 ba1.1k sqft507 Sandy Ridge Rd, Edenton, NC 27932Off Market
- $204,0003 bd2 ba1.3k sqft439 Sandy Ridge Rd #B, Edenton, NC 27932Off Market
A local agent can set up tours, give advice and negotiate with sellers.
Similar homes
- $299,9994 bd2 ba1.6k sqft434 Cisco Road, Tyner, NC 27980For Sale
 MLS ID #100569902, Bryan Spence, Berkshire Hathaway HomeServices RW Towne Realty/Moyock. Hive MLS
 - $259,0004 bd3 ba2k sqft213 Yeopim Trail, Edenton, NC 27932For Sale
 MLS ID #100578833, Christine Marie Eisenberg, Continental Real Estate Group. Hive MLS
 - $225,4004 bd4 ba2.5k sqft909 Blackfoot Trl, Edenton, NC 27932For Sale
 Hubzu
Hubzu - $285,0003 bd2 ba1.6k sqft105 Holley Grove Road, Edenton, NC 27932For Sale
 MLS ID #100582384, Emily Quinn Bray, Coldwell Banker Seaside/EC. Hive MLS
 - $289,0003 bd2 ba1.5k sqft603 W Queen Street, Edenton, NC 27932For SaleMLS ID #100575550, Amber Hardy, CarolinaEast Real Estate. Hive MLS
- $225,0003 bd2 ba1.2k sqft305 Beachview Drive, Edenton, NC 27932For SaleMLS ID #100585067, Van-Dee Hetherington, Welcome Home Realty NC. Hive MLS
- $260,0003 bd2 ba1.3k sqft814 Johnston St, Edenton, NC 27932For SaleMLS ID #10637366, Ryan Harrell. REIN Inc.
- $269,9003 bd2 ba1.7k sqft631 Selwin Road, Belvidere, NC 27919For SaleMLS ID #100590599, Jonathan Moore, Water Street Real Estate Group. Hive MLS
- $290,0003 bd2 ba1.4k sqft351 Mexico Road, Edenton, NC 27932For SaleMLS ID #100566022, Georgia Brown, Berkshire Hathaway HomeServices Prime Properties. Hive MLS
- $249,9903 bd3 ba1.2k sqft101 Belvedere Ln, Edenton, NC 27932New ConstructionMLS ID #10645474, Terri Stickle. REIN Inc.
- $289,9004 bd2 ba2k sqft300 Whitemon Lane, Edenton, NC 27932For SaleMLS ID #100571806, Rene Sawyer, Rene Sawyer Realty, LLC. Hive MLS
- $269,0002 bd2 ba1.5k sqft407 Dogwood Drive, Edenton, NC 27932For SaleMLS ID #100559180, Cindy Twiddy, Cindy Twiddy Realty, Inc.. Hive MLS
- $269,0002 bd2 ba1.2k sqft414 Phillips St, Edenton, NC 27932For Sale By Owner
- $175,0002 bd1 ba1.2k sqft748 Virginia Road, Edenton, NC 27932For SaleMLS ID #100551761, Maryscott Haigler, Perry & Co Sotheby's International Realty. Hive MLS
- $217,0003 bd2 ba1.6k sqft114 Powhatan Trail, Edenton, NC 27932For SaleMLS ID #100577144, Gardner-Wilson Team, Hall & Nixon Real Estate, Inc. Hive MLS
- $229,0002 bd1 ba952 sqft903 N Oakum Street, Edenton, NC 27932For SaleMLS ID #100573594, Maryscott Haigler, Perry & Co Sotheby's International Realty. Hive MLS
- $225,0003 bd2 ba2k sqft1408 State Highway 42, Colerain, NC 27924For Sale By Owner
- $279,0003 bd2 ba1.5k sqft170 Discovery Trail, Hertford, NC 27944For SaleMLS ID #100569277, Alisia Minott, Onyx Realty Professionals. Hive MLS
- $259,0003 bd2 ba988 sqft236 Poplar Neck Road, Hertford, NC 27944For SaleMLS ID #100585274, Stacey White, Howard Hanna WEW/EC. Hive MLS
- $275,0003 bd2 ba1.3k sqft133 Anglers Cove Road, Hertford, NC 27944For SaleMLS ID #100586179, Chris Whitehurst, Berkshire Hathaway HomeServices RW Towne Realty/Moyock. Hive MLS
