Welcome to peaceful country living in Tyner, NC! This spacious 4BR/2BA home offers approximately 1,960 sq. ft. and nearly 2 acres, providing the space, privacy, and freedom to enjoy a quieter way of life without sacrificing convenience. Ideally located approximately 30 minutes from Elizabeth City, NC, and Hampton Roads, VA, enjoy an easy commute to shopping, dining, entertainment, employment opportunities, and military installations while coming home to the serenity of the countryside.
Inside, the home offers plenty of room for everyone with an open-concept great room, large eat-in kitchen, separate living and family rooms, and a private primary suite thoughtfully situated away from the additional three bedrooms for a peaceful retreat. A rear ramp provides convenient accessibility.
Step outside and embrace the possibilities that nearly 2 acres have to offer! Create your dream garden, raise chickens or other animals, enjoy outdoor gatherings, or start the hobby farm you've always wanted. The barn, complete with an existing run-in area, is ready for horses, goats, chickens, or other animals. Enjoy wide-open space, fresh country air, and room to spread out, all while still being within a convenient commute to nearby cities and amenities.
Experience the charm of country living with the space to grow, create, and make it your own. Barn, shed, Conex box, and carport convey AS-IS. Don't miss your opportunity to own this peaceful piece of paradise!
For sale
Price cut: $39.9K (9/23)
$350,000
1230 Beech Springs Road, Tyner, NC 27980
3beds
1,960sqft
Single Family Residence
Built in 2014
1.6 Acres Lot
$346,000 Zestimate®
$179/sqft
$-- HOA
What's special
- 39 days
- 358
- 15
Zillow last checked:
Listing updated:
Listed by:
Jonathan Adams 757-986-9191,
Inner Banks Real Estate Group, Inc.
Source: Hive MLS,MLS#: 100598266 Originating MLS: Albemarle Area Association of REALTORS
Originating MLS: Albemarle Area Association of REALTORSFacts & features
Interior
Bedrooms & bathrooms
- Bedrooms: 3
- Bathrooms: 2
- Full bathrooms: 2
Rooms
- Room types: Master Bedroom, Bedroom 1, Bedroom 2, Bedroom 3, Living Room, Media Room
Primary bedroom
- Level: First
Bedroom 1
- Level: First
Bedroom 2
- Level: First
Bedroom 3
- Level: First
Kitchen
- Level: First
Living room
- Level: First
Media room
- Level: First
Heating
- Electric, Forced Air
Cooling
- Central Air
Appliances
- Included: Vented Exhaust Fan, Washer, Refrigerator, Dryer, Dishwasher, Electric Range
- Laundry: Dryer Hookup, Washer Hookup, Laundry Room
Features
- Master Downstairs, Walk-in Closet(s), Mud Room, Kitchen Island, Walk-in Shower, Blinds/Shades, Eat-in Kitchen, Walk-In Closet(s)
- Flooring: LVT/LVP, Carpet, Vinyl
- Doors: Storm Door(s)
- Basement: Crawl Space
- Attic: Scuttle
- Has fireplace: No
Interior area
- Total structure area: 1,960
- Total interior livable area: 1,960 sqft
Video & virtual tour
Property
Parking
- Total spaces: 2
- Parking features: Detached, Off Street, Unpaved, Detached Carport
- Garage spaces: 1
- Carport spaces: 1
- Covered spaces: 2
Accessibility
- Accessibility features: Accessible Kitchen, Accessible Full Bath, Accessible Doors, Accessible Entrance, Accessible Approach with Ramp, Accessible Closets, Standby Generator, Visitor Bathroom
Features
- Levels: One
- Patio & porch: Deck, Rear Porch
- Exterior features: Garden, Storm Doors
- Fencing: Partial
- Has view: Yes
- View description: See Remarks
- Waterfront features: None
- Frontage type: See Remarks
Lot
- Size: 1.6 Acres
- Dimensions: 208 by 249 by 385 by 186
- Features: Farm, Pasture, Cleared, Rural
Details
- Additional structures: Shed(s), Barn(s), Workshop, Outbuilding
- Parcel number: 100290035
- Zoning: Res
- Special conditions: Standard
- Horses can be raised: Yes
- Horse amenities: Stable(s), Corral(s), Paddocks, Trailer Storage, Barn
Construction
Type & style
- Home type: SingleFamily
- Property subtype: Single Family Residence
Materials
- Vinyl Siding, Wood Frame
- Foundation: Block, Permanent, Crawl Space
- Roof: Architectural Shingle
Condition
- New construction: No
- Year built: 2014
Utilities & green energy
- Sewer: Septic Tank
- Water: Public, County Water
- Utilities for property: Cable Available, Water Connected
Green energy
- Energy efficient items: Lighting
Community & HOA
Community
- Subdivision: None
HOA
- Has HOA: No
Location
- Region: Tyner
Financial & listing details
- Price per square foot: $179/sqft
- Tax assessed value: $188,100
- Annual tax amount: $990
- Date on market: 8/22/2026
- Cumulative days on market: 39 days
- Listing agreement: Exclusive Right To Sell
- Listing terms: Cash,Conventional,FHA,USDA Loan,VA Loan
Estimated market value
$346,000
$329,000 - $363,000
$2,076/mo
Price history
| Date | Event | Price |
|---|---|---|
| 9/23/2026 | Price change | $350,000-10.2%$179/sqft |
Source:  Hive MLS #100598266 Report a problem Hive MLS #100598266 Report a problem | ||
| 8/27/2026 | Price change | $389,900-2.5%$199/sqft |
Source: Hive MLS #100598266 Report a problem | ||
| 8/22/2026 | Listed for sale | $399,900$204/sqft |
Source: Hive MLS #100598266 Report a problem | ||
Public tax history
| Year | Property taxes | Tax assessment |
|---|---|---|
| 2025 | $991 | $190,500 |
| 2024 | $991 +13.6% | $190,500 +39.9% |
| 2023 | $872 | $136,200 |
| 2022 | -- | $136,200 |
| 2021 | $831 | $136,200 +4.9% |
| 2020 | -- | $129,800 |
| 2019 | -- | $129,800 |
| 2018 | -- | $129,800 +492.7% |
| 2017 | -- | $21,900 |
| 2016 | -- | $21,900 -51.3% |
| 2015 | -- | $45,000 |
| 2014 | -- | $45,000 |
Find assessor info on the county website
Monthly payment
Est. payment
Payment breakdown
Explore the cost of this home by adjusting the details. Changes won't be saved.Climate risks
Neighborhood: 27980
Nearby schools
Schools provided by the listing agent
- Elementary: Perquimans Central/Hertford Grammar
- Middle: Perquimans County Middle School
- High: Perquimans County High School
Source: Hive MLS. This data may not be complete. We recommend contacting the local school district to confirm school assignments for this home.
Similar homes
- $349,9003 bd2 ba1.7k sqft119 Russell Drive, Hertford, NC 27944For Sale

 MLS ID #100596405, Bridgers Realty Team, Howard Hanna WEW/EC. Hive MLS
 - $370,0003 bd3 ba2k sqft105 Excalibur Court, Elizabeth City, NC 27909For Sale
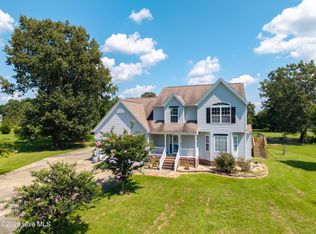 MLS ID #100601237, Anjela Wocel, Call It Closed International Realty. Hive MLS
 - $360,0003 bd2 ba2k sqft460 Firetower Road, Elizabeth City, NC 27909For Sale
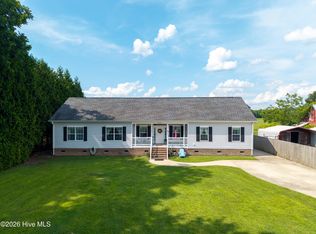 MLS ID #100584905, Brittany Weatherly, Kingdom Real Estate Services Inc.. Hive MLS
 - $359,0004 bd2 ba2.4k sqft503 Castleton Drive, Hertford, NC 27944For Sale
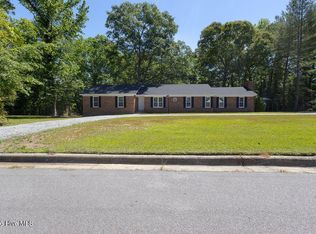 MLS ID #100572806, Allison Evans, Howard Hanna WEW/EC. Hive MLS
 - $375,0003 bd2 ba1.9k sqft1600 Darian Drive, Elizabeth City, NC 27909For SaleMLS ID #100604072, The Morrisette Group, BHHS RW Towne - Moyock. Hive MLS
- $349,0003 bd3 ba2.6k sqft311 Country Club Drive, Edenton, NC 27932For SaleMLS ID #100592472, Amber Hardy, CarolinaEast Real Estate. Hive MLS
- $200,0003 bd2 ba1.3k sqft226 Happy Home Road, Tyner, NC 27980For SaleMLS ID #100595923, Curtis Godfrey, Iron Valley Real Estate Elizabeth City. Hive MLS
- $264,9003 bd2 ba1.7k sqft631 Selwin Road, Belvidere, NC 27919For SaleMLS ID #100590599, Jonathan Moore, Water Street Real Estate Group. Hive MLS
- $334,9003 bd2 ba1.7k sqft1392 Nixonton Road, Elizabeth City, NC 27909For SaleMLS ID #100554765, Jennifer Purcell, Hall & Nixon Real Estate, Inc. Hive MLS
- $269,0003 bd2 ba2.1k sqft129 Doll Harrell Road, Hertford, NC 27944For SaleMLS ID #100596555, Kristie Goodwin, Coastal Shores Realty Group. Hive MLS
- $285,0003 bd2 ba1.6k sqft105 Holley Grove Road, Edenton, NC 27932For SaleMLS ID #100582384, Emily Quinn Bray, Coldwell Banker Seaside/EC. Hive MLS
- $249,0003 bd2 ba988 sqft236 Poplar Neck Road, Hertford, NC 27944For SaleMLS ID #100585274, Stacey White, Howard Hanna WEW/EC. Hive MLS
- $372,0003 bd2 ba1.4k sqft103 Bolton'S Bridge Lane, Edenton, NC 27932For SaleMLS ID #100605735, Claire Evans, Perry & Co Sotheby's International Realty. Hive MLS
- $350,0004 bd2 ba2k sqft636 Millbrooke Circle, Elizabeth City, NC 27909For SaleMLS ID #100583180, Emily Quinn Bray, Coldwell Banker Seaside/EC. Hive MLS
- $384,0004 bd3 ba2.4k sqft102 Enchanted Way, Elizabeth City, NC 27909For SaleMLS ID #100591562, Erin Fletcher, Opening Doors Realty. Hive MLS
- $399,0003 bd2 ba1.6k sqft110 Hampton Place, Hertford, NC 27944New ConstructionMLS ID #100533555, Heather Whistler, United Country Forbes Realty & Auctions LLC. Hive MLS
