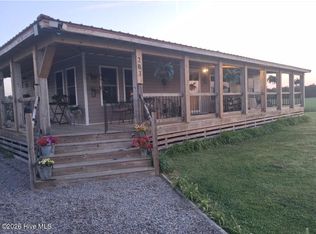
Enjoy the tranquility of country living with farmland views, a quiet dead-end country road, and nearly an acre of space surrounding this spacious 3-bedroom, 2-bath home.
Situated on approximately 0.97 acres, this property offers a wonderful combination of comfortable living, versatile spaces, privacy, and functionality. Whether you're looking for room to entertain, space for hobbies and projects, or simply a peaceful place to call home, this property offers plenty of possibilities.
Inside, the home features a practical and inviting layout designed for both everyday living and entertaining. The spacious living room with fireplace provides a warm and welcoming gathering space, while the separate den offers additional flexibility as a media room or quiet retreat. The kitchen and dining area provide ample space for preparing meals, gathering with family and friends, and hosting holiday celebrations. A bonus room adds even more living space and could easily be used as a home gym, playroom, office, or hobby room.
The primary suite offers both privacy and versatility. In addition to the spacious bedroom and private bath featuring a large tiled shower and walk in closet, the suite includes a separate private area that can be tailored to your needs as a sitting room, nursery, or reading nook.
Outside, the property truly shines for those seeking space, storage, and room to work. A detached workshop with electricity provides an ideal setting for projects, hobbies, or additional storage. The workshop is complemented by lean-tos on both sides, offering convenient covered storage and additional workspace.
Adding even more versatility is a 20' x 40' concrete slab, providing a substantial foundation for a future structure, garage, recreational space, or whatever best suits your needs.
The nearly one-acre lot provides plenty of room for outdoor activities, gardening, entertaining, or simply enjoying the peaceful surroundings and slower pace of country living. In this quiet country setting, you'll feel tucked away from the hustle and bustle while still being conveniently located just a short drive to the amenities of a few local towns.
If you're looking for a spacious home and outdoor space in the peaceful appeal of country living, this property is ready to offer the possibilities you've been looking for.
For sale
Price cut: $11K (9/13)
$269,000
129 Doll Harrell Road, Hertford, NC 27944
3beds
2,128sqft
Manufactured Home
Built in 1999
0.97 Acres Lot
$258,200 Zestimate®
$126/sqft
$-- HOA
What's special
Quiet dead-end country roadDetached workshop with electricityFarmland viewsLarge tiled showerSeparate denPractical and inviting layout
- 49 days
- 410
- 39
Zillow last checked:
Listing updated:
Listed by:
Kristie Goodwin 252-333-6204,
Coastal Shores Realty Group
Source: Hive MLS,MLS#: 100596555 Originating MLS: Albemarle Area Association of REALTORS
Originating MLS: Albemarle Area Association of REALTORSFacts & features
Interior
Bedrooms & bathrooms
- Bedrooms: 3
- Bathrooms: 2
- Full bathrooms: 2
Rooms
- Room types: Living Room, Den, Master Bedroom, Bedroom 1, Bedroom 2, Other
Heating
- Electric, Heat Pump
Cooling
- Central Air
Appliances
- Included: Electric Oven, Refrigerator, Dishwasher, Electric Range
- Laundry: Dryer Hookup, Washer Hookup
Features
- Kitchen Island, Walk-in Shower
- Flooring: LVT/LVP, Carpet, Laminate
- Basement: None,Crawl Space
- Attic: None
- Number of fireplaces: 1
Interior area
- Total structure area: 2,128
- Total interior livable area: 2,128 sqft
Property
Parking
- Parking features: Gravel
Accessibility
- Accessibility features: None
Features
- Levels: One
- Patio & porch: Covered, Patio
- Pool features: None
- Fencing: None
- Has view: Yes
- View description: See Remarks
- Frontage type: See Remarks
Lot
- Size: 0.97 Acres
- Dimensions: 171.5 x 299.07 x 111.31 x 305.80
Details
- Additional structures: Covered Area, Workshop
- Parcel number: 500320009b
- Zoning: RA
- Special conditions: Standard
Construction
Type & style
- Home type: MobileManufactured
- Property subtype: Manufactured Home
Materials
- Vinyl Siding
- Foundation: Crawl Space
- Roof: Architectural Shingle
Condition
- New construction: No
- Year built: 1999
Utilities & green energy
- Sewer: Septic Tank
- Water: County Water
- Utilities for property: Water Connected
Green energy
- Green verification: None
Community & HOA
Community
- Subdivision: Parkville
HOA
- Has HOA: No
Location
- Region: Hertford
Financial & listing details
- Price per square foot: $126/sqft
- Tax assessed value: $146,500
- Annual tax amount: $707
- Date on market: 8/15/2026
- Cumulative days on market: 49 days
- Listing agreement: Exclusive Right To Sell
- Listing terms: Cash,Conventional,FHA,USDA Loan,VA Loan
Estimated market value
$258,200
$245,000 - $271,000
Not available
Price history
| Date | Event | Price |
|---|---|---|
| 9/13/2026 | Price change | $269,000-3.9%$126/sqft |
Source:  OBAR #134060 Report a problem OBAR #134060 Report a problem | ||
| 8/15/2026 | Listed for sale | $280,000+154.8%$132/sqft |
Source:  Hive MLS #100596555 Report a problem Hive MLS #100596555 Report a problem | ||
| 12/31/2013 | Listing removed | $109,900$52/sqft |
Source: William E. Wood and Associates, REALTORS #69195 Report a problem | ||
| 10/17/2013 | Listed for sale | $109,900$52/sqft |
Source: William E. Wood and Associates, REALTORS #69195 Report a problem | ||
| 9/16/2013 | Listing removed | $109,900$52/sqft |
Source: William E. Wood and Associates, REALTORS #69195 Report a problem | ||
| 3/26/2013 | Listed for sale | $109,900$52/sqft |
Source: William E. Wood and Associates, REALTORS #69195 Report a problem | ||
Public tax history
| Year | Property taxes | Tax assessment |
|---|---|---|
| 2025 | $69 | $46,300 |
| 2024 | $69 -18.8% | $46,300 +10.2% |
| 2023 | $84 | $42,000 |
| 2022 | -- | $42,000 |
| 2021 | $81 | $42,000 |
| 2020 | -- | $42,000 |
| 2019 | -- | $42,000 |
| 2018 | $75 | $42,000 |
| 2017 | -- | $42,000 |
| 2016 | -- | $42,000 -6.5% |
| 2015 | -- | $44,900 |
| 2014 | -- | $44,900 |
| 2013 | -- | $44,900 |
| 2012 | -- | $44,900 |
| 2011 | -- | $44,900 |
| 2010 | -- | $44,900 |
Find assessor info on the county website
Monthly payment
Climate risks
Neighborhood: 27944
Nearby schools
Schools provided by the listing agent
- Elementary: Perquimans Central/Hertford Grammar
- Middle: Perquimans County Middle School
- High: Perquimans County High School
Source: Hive MLS. This data may not be complete. We recommend contacting the local school district to confirm school assignments for this home.
Similar homes
- $269,9003 bd2 ba1.9k sqft9 Muddy Cross Rd, Hobbsville, NC 27946For Sale
 MLS ID #10647696, Ashley Parker. REIN Inc.
 - $299,9003 bd2 ba1.1k sqft203 Mill Road, Hertford, NC 27944For Sale
 MLS ID #100585524, Stephanie Smith, Select Premium Properties Inc.. Hive MLS
 - $269,0003 bd2 ba1.5k sqft989 Simpson Ditch Road, Elizabeth City, NC 27909For Sale
 MLS ID #100599248, Jennifer Purcell, Hall & Nixon Real Estate, Inc. Hive MLS
 - $260,0003 bd2 ba1.6k sqft650B Egan Ln, Elizabeth City, NC 27909For Sale
 MLS ID #10649296, Doug Hoven. REIN Inc.
 - $234,9003 bd2 ba1.3k sqft303 Dobbs Street, Hertford, NC 27944For SaleMLS ID #100571531, Bridgers Realty Team, Howard Hanna WEW/EC. Hive MLS
- $239,0003 bd2 ba1.8k sqft1108 Mohave Trail, Edenton, NC 27932For SaleMLS ID #100601427, Claire Evans, Perry & Co Sotheby's International Realty. Hive MLS
- $300,0003 bd3 ba2.1k sqft1022 Davis Road, Elizabeth City, NC 27909For SaleMLS ID #100603105, Jennifer Wotring, Aweigh Real Estate. Hive MLS
- $359,0004 bd2 ba2.4k sqft503 Castleton Drive, Hertford, NC 27944For SaleMLS ID #100572806, Allison Evans, Howard Hanna WEW/EC. Hive MLS
- $349,9003 bd2 ba1.7k sqft119 Russell Drive, Hertford, NC 27944For SaleMLS ID #100596405, Bridgers Realty Team, Howard Hanna WEW/EC. Hive MLS
- $264,9003 bd2 ba1.7k sqft631 Selwin Road, Belvidere, NC 27919For SaleMLS ID #100590599, Jonathan Moore, Water Street Real Estate Group. Hive MLS
- $350,0003 bd2 ba1.9k sqft1230 Beech Springs Road, Tyner, NC 27980For SaleMLS ID #100598266, Jonathan Adams, Inner Banks Real Estate Group, Inc.. Hive MLS
- $249,9504 bd2 ba2k sqft510 Walton Lane, Tyner, NC 27980New ConstructionMLS ID #100601021, Andrew Westmoreland, All About You Realty Team. Hive MLS
- $270,0003 bd3 ba1.8k sqft311 Brayhall Road, Edenton, NC 27932For SaleMLS ID #100599290, Gayle King, NCVA Real Estate Group, LLC. Hive MLS
- $295,9004 bd2 ba1.8k sqft214 Roscoe Drive, Elizabeth City, NC 27909For SaleMLS ID #100604800, Heather Dozier, Epique Realty. Hive MLS
- $285,0003 bd2 ba1.6k sqft105 Holley Grove Road, Edenton, NC 27932For SaleMLS ID #100582384, Emily Quinn Bray, Coldwell Banker Seaside/EC. Hive MLS
- $289,0003 bd2 ba1.5k sqft567 Blount Road, Elizabeth City, NC 27909For SaleMLS ID #100602684, Lisa Dana, Taylor Mueller Realty, Inc.. Hive MLS
- $265,0003 bd2 ba1.1k sqft999 Scott Road, Elizabeth City, NC 27909For SaleMLS ID #100551189, Donna Johnson, Long & Foster Real Estate Oceanfront/Coastal. Hive MLS
