Beautifully remodeled from top to bottom, this charming home is move-in ready with thoughtful updates throughout with exception of bdrm used as a closet. Ready for your personal touch. Enjoy peace of mind with a brand new metal roof, new siding , and 10 newly installed windows. Inside, the home features updated finishes, a newly installed stove, dishwasher, and a warm, welcoming layout designed for comfortable living. Step outside and enjoy the inviting wraparound L-shaped porch, Beautifully landscapedyard. Outdoor space designed for relaxing and entertaining. The property also includes a garage, 2 sheds and a spacious patio area with a stunning 24 round fire pit with hottub platform perfect for evenings. This home blends modern upgrades, comfort, and exceptional outdoor living with timely charm and curb appeal, a must see opportunity to appreciate country living.
For sale
Price cut: $50.1K (6/30)
$299,900
203 Mill Road, Hertford, NC 27944
3beds
1,188sqft
Manufactured Home
Built in 1996
0.78 Acres Lot
$292,500 Zestimate®
$252/sqft
$-- HOA
What's special
Modern upgradesInviting wraparound l-shaped porchBeautifully landscaped yardUpdated finishesSpacious patio areaBrand new metal roofNew siding
- 29 days |
- 1,158 |
- 40 |
Likely to sell faster than
Zillow last checked:
Listing updated:
Listed by:
Stephanie Smith 910-518-9280,
Select Premium Properties Inc.
Source: Hive MLS,MLS#: 100585524 Originating MLS: Cape Fear Realtors MLS, Inc.
Originating MLS: Cape Fear Realtors MLS, Inc.Facts & features
Interior
Bedrooms & bathrooms
- Bedrooms: 3
- Bathrooms: 2
- Full bathrooms: 2
Rooms
- Room types: Master Bedroom, Bedroom 2, Bedroom 3, Living Room, Dining Room, Laundry
Primary bedroom
- Level: First
Bedroom 2
- Level: First
Bedroom 3
- Level: First
Dining room
- Level: First
Kitchen
- Level: First
Laundry
- Level: First
Living room
- Level: First
Heating
- Electric, Forced Air
Cooling
- Central Air
Appliances
- Included: Electric Oven, Washer, Refrigerator, Ice Maker, Humidifier, Dryer, Dishwasher
- Laundry: Laundry Room
Features
- Walk-in Closet(s), Vaulted Ceiling(s), Ceiling Fan(s), Pantry, Gas Log, Walk-In Closet(s)
- Flooring: Vinyl
- Windows: Skylight(s)
- Basement: Crawl Space
- Attic: No Access
- Has fireplace: Yes
- Fireplace features: Gas Log
Interior area
- Total structure area: 1,188
- Total interior livable area: 1,188 sqft
Property
Parking
- Total spaces: 1
- Parking features: Unpaved
- Garage spaces: 1
Accessibility
- Accessibility features: Accessible Entrance
Features
- Levels: One
- Patio & porch: Covered, Deck
- Exterior features: Gas Grill
- Fencing: None
- Has view: Yes
- View description: See Remarks
- Frontage type: See Remarks
Lot
- Size: 0.78 Acres
- Dimensions: 24 x 381 x 246 x 309
- Features: Dead End
Details
- Parcel number: 4D0450001Mrg
- Zoning: UNK
- Special conditions: Standard
Construction
Type & style
- Home type: MobileManufactured
- Property subtype: Manufactured Home
Materials
- See Remarks, Vinyl Siding
- Foundation: Crawl Space
- Roof: Metal
Condition
- New construction: No
- Year built: 1996
Utilities & green energy
- Sewer: Septic Tank
- Utilities for property: See Remarks
Community & HOA
Community
- Security: Smoke Detector(s)
- Subdivision: Mill Road Gardens
HOA
- Has HOA: No
Location
- Region: Hertford
Financial & listing details
- Price per square foot: $252/sqft
- Tax assessed value: $110,900
- Annual tax amount: $527
- Date on market: 6/30/2026
- Cumulative days on market: 29 days
- Listing agreement: Exclusive Agency
- Listing terms: Cash,Conventional,FHA,VA Loan,Other
Estimated market value
$292,500
$278,000 - $307,000
$1,547/mo
Price history
| Date | Event | Price |
|---|---|---|
| 6/30/2026 | Price change | $299,900-14.3%$252/sqft |
Source:  Hive MLS #100585524 Report a problem Hive MLS #100585524 Report a problem | ||
| 5/30/2026 | Listed for sale | $350,000-23.6%$295/sqft |
Source: Owner Report a problem | ||
| 5/30/2008 | Sold | $458,000$386/sqft |
Source: Public Record Report a problem | ||
Public tax history
| Year | Property taxes | Tax assessment |
|---|---|---|
| 2025 | $596 | $114,700 |
| 2024 | $596 +54.8% | $114,700 +90.5% |
| 2023 | $385 -26.9% | $60,200 |
| 2022 | $527 +43.6% | $60,200 |
| 2021 | $367 | $60,200 |
| 2020 | -- | $60,200 |
| 2019 | -- | $60,200 |
| 2018 | $483 | $60,200 +6.7% |
| 2017 | -- | $56,400 |
| 2016 | -- | $56,400 -42.2% |
| 2015 | -- | $97,600 |
| 2014 | -- | $97,600 |
| 2013 | -- | $97,600 -0.3% |
| 2012 | -- | $97,900 |
| 2011 | -- | $97,900 |
| 2010 | -- | $97,900 |
Find assessor info on the county website
Monthly payment
Climate risks
Neighborhood: 27944
Nearby schools
GreatSchools rating
- NAPerquimans Central SchoolGrades: PK-2Distance: 9 mi
- 6/10Perquimans County MiddleGrades: 6-8Distance: 9.7 mi
- 4/10Perquimans County HighGrades: 9-12Distance: 9.4 mi
Schools provided by the listing agent
- Elementary: Perquimans Central/Hertford Grammar
- Middle: Perquimans County Middle School
- High: Perquimans County High School
Source: Hive MLS. This data may not be complete. We recommend contacting the local school district to confirm school assignments for this home.
- $337,1005 bd2 ba3.2k sqft204 Mill Rd, Hertford, NC 27944Off Market
- $25,100-- bd-- ba-- sqft199 Mill Rd, Hertford, NC 27944Off Market
- $16,8003 bd1 ba1k sqft199 Mill Rd, Hertford, NC 27944Off Market
- $260,0003 bd2 ba1.7k sqft193 Mill Rd, Hertford, NC 27944Sold
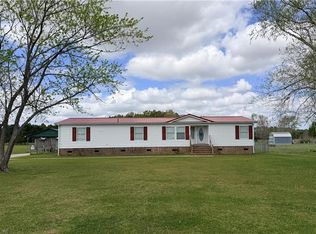
- $267,7003 bd2 ba1.6k sqft193 Mill Rd #A, Hertford, NC 27944Off Market
- $265,2003 bd1 ba2.1k sqft214 Mill Rd, Hertford, NC 27944Off Market
- $184,9004 bd1 ba1.3k sqft192 Mill Rd, Hertford, NC 27944Off Market
- $149,0003 bd1 ba1.6k sqft183 Mill Rd, Hertford, NC 27944Off Market
A local agent can set up tours, give advice and negotiate with sellers.
A local lender can help you make sure your offer is ready when you are.
Similar homes
- $319,9003 bd2 ba1.7k sqft425 Chapanoke Rd, Hertford, NC 27944For Sale
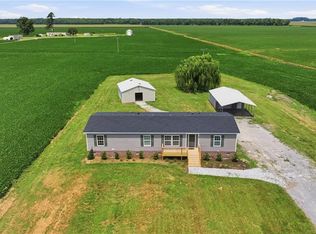 MLS ID #10643169, Cole Hart. REIN Inc.
 - $239,0003 bd2 ba1.3k sqft136 Deep Creek Road, Hertford, NC 27944For Sale

 MLS ID #100572850, Amber Lee, Opening Doors Realty. Hive MLS
 - $288,9003 bd2 ba1.5k sqft1134 Beech Springs Rd, Hertford, NC 27944For Sale
 MLS ID #10641829, Jenn Bryant. REIN Inc.
 - $299,0003 bd2 ba996 sqft172 Sunset Circle, Hertford, NC 27944For Sale
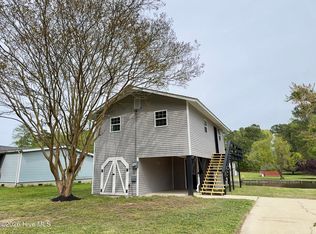 MLS ID #100565589, Heidi Hanreck, Iron Valley Real Estate Elizabeth City. Hive MLS
 - $279,0003 bd2 ba1.5k sqft170 Discovery Trail, Hertford, NC 27944For SaleMLS ID #100569277, Alisia Minott, Onyx Realty Professionals. Hive MLS
- $275,0003 bd2 ba1.3k sqft133 Anglers Cove Road, Hertford, NC 27944For SaleMLS ID #100586179, Chris Whitehurst, Berkshire Hathaway HomeServices RW Towne Realty/Moyock. Hive MLS
- $260,0002 bd2 ba1.1k sqft520 Lake Road, Hertford, NC 27944For SaleMLS ID #100579090, Travis and Jessica James Team, Taylor Mueller Realty, Inc.. Hive MLS
- $299,9004 bd2 ba1.7k sqft167 Winfall Boulevard, Hertford, NC 27944For SaleMLS ID #100575736, Sue Hicks, Inner Banks Real Estate Group, Inc.. Hive MLS
- $--3 bd2 ba1.5k sqft2408 Dan And Mary St, Elizabeth City, NC 27909AuctionServiceLink Auction
- $285,0002 bd2 ba1.4k sqft101 Carolina Avenue, Hertford, NC 27944For SaleMLS ID #100583236, Rene Sawyer, Rene Sawyer Realty, LLC. Hive MLS
- $425,0003 bd2 ba1.2k sqft1477 Ocean Hwy N, Hertford, NC 27944For Sale By Owner
- $299,0003 bd2 ba1.2k sqft133 Rhodes Haven Dr Lot 26, Columbia, NC 27925For SaleMLS ID #133045, Daniel G Salazar, Lime Rock Realty LLC. OBAR
- $299,0003 bd2 ba1.2k sqft133 Rhodes Haven Drive, Columbia, NC 27925For SaleMLS ID #100578749, Daniel Salazar, Lime Rock Realty. Hive MLS
- $320,0003 bd2 ba1.3k sqft1660 Cedar Point Circle, Elizabeth City, NC 27909For SaleMLS ID #100590567, Travis and Jessica James Team, Taylor Mueller Realty, Inc.. Hive MLS
- $334,9003 bd2 ba1.7k sqft1392 Nixonton Road, Elizabeth City, NC 27909For SaleMLS ID #100554765, Jennifer Purcell, Hall & Nixon Real Estate, Inc. Hive MLS
- $268,0003 bd2 ba1.5k sqft222 Katies Trail, Elizabeth City, NC 27909For SaleMLS ID #100584631, Natashia Heinrich, Opening Doors Realty. Hive MLS
- $324,9003 bd2 ba1.4k sqft301 Cardinal Way, Elizabeth City, NC 27909For SaleMLS ID #100583443, Stacey White, Howard Hanna WEW/EC. Hive MLS
- $190,0003 bd1 ba1k sqft175 Union Hall Road, Hertford, NC 27944For SaleMLS ID #100523096, Heidi Hanreck, Iron Valley Real Estate Elizabeth City. Hive MLS
- $309,0003 bd3 ba1.7k sqft1700 Crescent Drive, Elizabeth City, NC 27909For SaleMLS ID #100590920, Jennifer Purcell, Hall & Nixon Real Estate, Inc. Hive MLS
- $389,5003 bd2 ba1.4k sqft1303 Little River Drive, Elizabeth City, NC 27909For SaleMLS ID #100588390, Philip Dowdy, United Country Forbes Realty & Auctions LLC. Hive MLS
