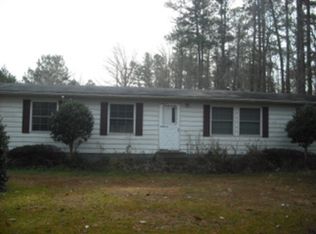
Wonderful opportunity to live near the water. Appr 200 yards from Perquimans river, Appr 5 miles from Albemarle's Sound . Easy access to town of Hertford, Manufactured home with lush yard. Carport, Additional SW mobil home in rear that is used for storage. Sunroom to enjoy the lush garden. Walk in closets in bedrooms, 2 full bath with en-suite bath in main bedroom. Property is occupied, Please give ample warning for showing approval. Do not let the the 2 cats out when showing. Contact list agent for additional questions
For sale
$250,000
154 Hertford Beach Road, Hertford, NC 27944
3beds
1,719sqft
Manufactured Home
Built in 2005
0.57 Acres Lot
$244,100 Zestimate®
$145/sqft
$-- HOA
What's special
Lush yard
- 4 days
- 346
- 7
Zillow last checked:
Listing updated:
Listed by:
Peter Greijn 919-422-9677,
Referral Realty.US, LLC.
Source: Hive MLS,MLS#: 100601919
Originating MLS: MLS of Goldsboro
Facts & features
Interior
Bedrooms & bathrooms
- Bedrooms: 3
- Bathrooms: 2
- Full bathrooms: 2
Rooms
- Room types: Master Bedroom, Bedroom 2, Bedroom 3, Living Room, Sunroom, Dining Room
Primary bedroom
- Level: Main
- Dimensions: 161 x 121
Bedroom 2
- Level: Main
- Dimensions: 11 x 133
Bedroom 3
- Level: Main
- Dimensions: 1110 x 129
Dining room
- Level: Main
- Dimensions: 9 x 143
Kitchen
- Level: Main
- Dimensions: 119 x 1311
Living room
- Level: Main
- Dimensions: 209 x 121
Sunroom
- Level: Main
- Dimensions: 153 x 1110
Heating
- Propane, Electric, Forced Air
Cooling
- Central Air
Appliances
- Laundry: Laundry Room
Features
- Master Downstairs, Walk-in Closet(s), Kitchen Island, Walk-In Closet(s)
- Flooring: Laminate, Vinyl
- Attic: None
- Has fireplace: No
Interior area
- Total structure area: 1,719
- Total interior livable area: 1,719 sqft
Property
Parking
- Total spaces: 2
- Parking features: Gravel, Detached Carport
- Carport spaces: 2
Features
- Levels: One
- Patio & porch: Enclosed
- Fencing: None
- Has view: Yes
- View description: See Remarks
- Frontage type: See Remarks
Lot
- Size: 0.57 Acres
- Dimensions: 99 x 253 x 100 x 250
Details
- Additional structures: Shed(s), Storage
- Parcel number: 2D0610042Hb
- Zoning: residential
- Special conditions: Standard
Construction
Type & style
- Home type: MobileManufactured
- Property subtype: Manufactured Home
Materials
- Vinyl Siding, Wood Frame
- Foundation: Crawl Space
- Roof: Shingle
Condition
- New construction: No
- Year built: 2005
Utilities & green energy
- Sewer: Septic Tank
- Utilities for property: Water Connected
Community & HOA
Community
- Subdivision: Hertford Beach
HOA
- Has HOA: No
Location
- Region: Hertford
Financial & listing details
- Price per square foot: $145/sqft
- Tax assessed value: $141,300
- Annual tax amount: $817
- Date on market: 9/7/2026
- Cumulative days on market: 4 days
- Listing agreement: Exclusive Right To Sell
- Listing terms: Cash,Conventional,Other
- Road surface type: Paved
Estimated market value
$244,100
$232,000 - $256,000
Not available
Price history
| Date | Event | Price |
|---|---|---|
| 9/7/2026 | Listed for sale | $250,000$145/sqft |
Source: | ||
Public tax history
| Year | Property taxes | Tax assessment |
|---|---|---|
| 2025 | $752 | $144,700 |
| 2024 | $752 +9.1% | $144,700 +34.2% |
| 2023 | $690 -15.6% | $107,800 |
| 2022 | $818 +24.3% | $107,800 |
| 2021 | $658 | $107,800 |
| 2020 | -- | $107,800 |
| 2019 | -- | $107,800 |
| 2018 | $754 | $107,800 +3.3% |
| 2017 | -- | $104,400 |
| 2016 | -- | $104,400 -22% |
| 2015 | -- | $133,800 |
| 2014 | -- | $133,800 |
| 2013 | -- | $133,800 |
| 2012 | -- | $133,800 |
| 2011 | -- | $133,800 +2.5% |
| 2010 | -- | $130,600 |
Find assessor info on the county website
Monthly payment
Climate risks
Neighborhood: 27944
Nearby schools
Schools provided by the listing agent
- Elementary: Perquimans Central/Hertford Grammar
- Middle: Perquimans County Middle School
- High: Perquimans County High School
Source: Hive MLS. This data may not be complete. We recommend contacting the local school district to confirm school assignments for this home.