Quality construction, exceptional care, and peaceful country living! Situated on over half an acre in desirable Perquimans County, this beautifully maintained 3-bedroom, 2-bath home offers the perfect combination of comfort, space, and convenience. Formerly serving as a church parsonage, this home has benefited from exceptional oversight and meticulous maintenance by a committee of dedicated professionals since its construction. A welcoming foyer leads to a formal living room and dining room, while the spacious room over the attached garage provides additional flexibility for a home office, recreation room, or guest retreat. Recent improvements include a brand-new HVAC system, stainless steel appliances, a newer crawl space moisture barrier, and a water heater just 1½ years old. Additional features include gutters, an attached single-car garage, a storage shed, and a fenced backyard. Surrounded by picturesque farm fields, the property offers beautiful rural views and a peaceful setting without sacrificing convenience. Located less than 10 minutes from both Elizabeth City and historic Downtown Hertford, this is a wonderful opportunity to enjoy country living in a home that has been thoughtfully cared for throughout the years!
For sale
$339,900
352 Woodland Church Road, Hertford, NC 27944
3beds
2,012sqft
Single Family Residence
Built in 1991
0.58 Acres Lot
$331,300 Zestimate®
$169/sqft
$-- HOA
What's special
Beautiful rural viewsFenced backyardOver half an acreAttached single-car garageWelcoming foyerBrand-new hvac systemStorage shed
- 15 days
- 227
- 6
Likely to sell faster than
Zillow last checked:
Listing updated:
Listed by:
Stacey White 252-339-5200,
Howard Hanna WEW/EC
Source: Hive MLS,MLS#: 100611451 Originating MLS: Albemarle Area Association of REALTORS
Facts & features
Interior
Bedrooms & bathrooms
- Bedrooms: 3
- Bathrooms: 2
- Full bathrooms: 2
Rooms
- Room types: Master Bedroom, Bedroom 2, Bedroom 3, Living Room, Dining Room, Den, Fnshd Room over Garage
Heating
- Heat Pump, Electric
Cooling
- Central Air, Heat Pump
Appliances
- Included: Refrigerator, Range, Dishwasher
- Laundry: Dryer Hookup, Washer Hookup, Laundry Closet
Features
- Master Downstairs, Entrance Foyer, Pantry, Blinds/Shades
- Flooring: Carpet, Laminate, Tile
- Basement: Crawl Space
- Attic: Partially Floored,Permanent Stairs
- Has fireplace: No
Interior area
- Total structure area: 2,012
- Total interior livable area: 2,012 sqft
Property
Parking
- Total spaces: 1
- Parking features: Concrete
- Attached garage spaces: 1
Features
- Levels: One
- Patio & porch: Covered, Front Porch
- Pool features: None
- Fencing: Back Yard
- View description: None
- Waterfront features: None
- Frontage type: See Remarks
Lot
- Size: 0.58 Acres
- Dimensions: 111.64 x 226.3
- Features: Cleared
Details
- Additional structures: Shed(s)
- Parcel number: 400430093a
- Zoning: RA
- Special conditions: Standard
Construction
Type & style
- Home type: SingleFamily
- Property subtype: Single Family Residence
Materials
- Vinyl Siding, Wood Frame
- Foundation: Crawl Space
- Roof: Architectural Shingle
Condition
- New construction: No
- Year built: 1991
Utilities & green energy
- Sewer: Septic Tank
- Water: County Water
- Utilities for property: Water Connected
Community & HOA
Community
- Subdivision: None
HOA
- Has HOA: No
- Amenities included: None
Location
- Region: Hertford
Financial & listing details
- Price per square foot: $169/sqft
- Tax assessed value: $213,100
- Annual tax amount: $1,108
- Date on market: 10/20/2026
- Cumulative days on market: 15 days
- Listing agreement: Exclusive Right To Sell
- Listing terms: Cash,Conventional,FHA,USDA Loan,VA Loan
Estimated market value
$331,300
$315,000 - $348,000
$2,093/mo
Price history
| Date | Event | Price |
|---|---|---|
| 10/20/2026 | Listed for sale | $339,900$169/sqft |
Source:  Hive MLS #100611451 Report a problem | ||
Public tax history
Tax history is unavailable.
Monthly payment
Est. payment
Payment breakdown
Explore the cost of this home by adjusting the details. Changes won't be saved.Climate risks
Neighborhood: 27944
Nearby schools
Schools provided by the listing agent
- Elementary: Perquimans Central/Hertford Grammar
- Middle: Perquimans County Middle School
- High: Perquimans County High School
Source: Hive MLS. This data may not be complete. We recommend contacting the local school district to confirm school assignments for this home.
Similar homes
- $345,0003 bd2 ba2k sqft120 Croatan Road, Hertford, NC 27944For Sale
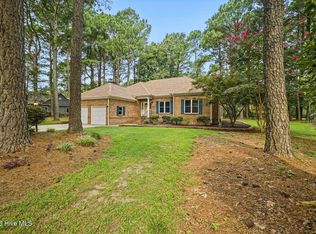
 MLS ID #100590056, Cyn Owens, Taylor Mueller Realty, Inc.. Hive MLS
- $299,9003 bd2 ba1.1k sqft203 Mill Road, Hertford, NC 27944For Sale
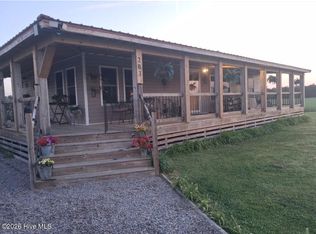 MLS ID #100585524, Stephanie Smith, Select Premium Properties Inc.. Hive MLS
- $265,0003 bd2 ba2k sqft286 Deep Creek Road, Hertford, NC 27944For Sale
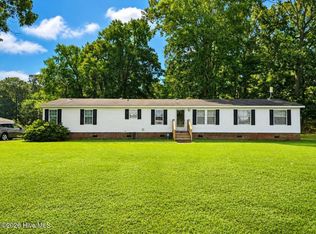 MLS ID #100601730, Travis and Jessica James Team, Taylor Mueller Realty, Inc.. Hive MLS
- $334,9003 bd2 ba1.7k sqft1392 Nixonton Road, Elizabeth City, NC 27909For Sale
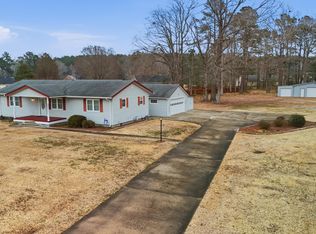 MLS ID #100554765, Jennifer Purcell, Hall & Nixon Real Estate, Inc. Hive MLS
- $339,9003 bd2 ba1.9k sqft1230 Beech Springs Road, Tyner, NC 27980For SaleMLS ID #100598266, Jonathan Adams, Inner Banks Real Estate Group, Inc.. Hive MLS
- $339,9003 bd2 ba1.6k sqft403 Hickory Drive, Elizabeth City, NC 27909For SaleMLS ID #100602344, Lauren Meads Underhill, Hall & Nixon Real Estate, Inc. Hive MLS
- $375,0003 bd2 ba1.9k sqft1600 Darian Drive, Elizabeth City, NC 27909For SaleMLS ID #100604072, The Morrisette Group, BHHS RW Towne - Moyock. Hive MLS
- $325,0003 bd2 ba1.4k sqft214 Melonie Drive, Elizabeth City, NC 27909For SaleMLS ID #100609080, Dawn Crocker, Dalton Wade, Inc.. Hive MLS
- $370,0003 bd3 ba2k sqft105 Excalibur Court, Elizabeth City, NC 27909For SaleMLS ID #100601237, Anjela Wocel, Call It Closed International Realty. Hive MLS
- $265,0003 bd2 ba2.1k sqft129 Doll Harrell Road, Hertford, NC 27944For SaleMLS ID #100596555, Kristie Goodwin, Coastal Shores Realty Group. Hive MLS
- $325,0002 bd2 ba1.6k sqft1096 U.S. 17 Highway S, Elizabeth City, NC 27909For SaleMLS ID #100608194, Todd White, Rich Company. Hive MLS
- $399,0003 bd2 ba1.5k sqft126 Hampton Place, Hertford, NC 27944New ConstructionMLS ID #100533673, Heather Whistler, United Country Forbes Realty & Auctions LLC. Hive MLS
- $330,0004 bd3 ba2k sqft108 Hunters Trail E, Elizabeth City, NC 27909For SaleMLS ID #100608950, Amber Lee, Opening Doors Realty. Hive MLS
- $190,0003 bd1 ba1k sqft175 Union Hall Road, Hertford, NC 27944For SaleMLS ID #100523096, Heidi Hanreck, Iron Valley Real Estate Elizabeth City. Hive MLS
- $424,9953 bd2 ba2.5k sqft121 Shenandoah River Drive, Hertford, NC 27944For SaleMLS ID #100567367, Karen Walker, AP Realty Company, LLC. Hive MLS
- $425,0004 bd4 ba2.8k sqft104 Chowan Circle, Hertford, NC 27944For SaleMLS ID #100599775, Brian McIntyre, Capital Center LLC. Hive MLS
- $345,0003 bd2 ba1.5k sqft825 Yeopim Road, Edenton, NC 27932For SaleMLS ID #100603998, Jennifer Berry, Taylor Mueller Realty, Inc.. Hive MLS
- $240,0003 bd2 ba1.7k sqft154 Hertford Beach Road, Hertford, NC 27944For SaleMLS ID #100601919, Peter Greijn, Referral Realty.US, LLC.. Hive MLS
