Located in a desirable gated community just minutes from the clubhouse and marina, this custom-built home offers a fantastic opportunity to make it your own. Featuring a spacious layout and quality craftsmanship, the home could use a little updating to suit your personal style and needs. Enjoy the privacy, amenities, and lifestyle this community has to offer while adding your own finishing touches to create the perfect retreat.
For sale
Price cut: $5K (6/18)
$459,900
104 Chowan Circle, Hertford, NC 27944
3beds
2,827sqft
:
Get pre-qualified$3,199/mo
Single Family Residence
Built in 1994
0.44 Acres Lot
$454,100 Zestimate®
$163/sqft
$549/mo HOA
What's special
- 73 days |
- 138 |
- 2 |
Zillow last checked:
Listing updated:
Listed by:
Brian S Hargrove 919-830-5233,
Grow Local Realty LLC
Source: Hive MLS,MLS#: 100576797 Originating MLS: Johnston County Association of REALTORS
Originating MLS: Johnston County Association of REALTORSFacts & features
Interior
Bedrooms & bathrooms
- Bedrooms: 3
- Bathrooms: 4
- Full bathrooms: 3
- 1/2 bathrooms: 1
Rooms
- Room types: Bedroom 3, Bedroom 2, Master Bedroom, Utility Room, Fnshd Room over Garage, Dining Room, Great Room, Sunroom
Primary bedroom
- Level: First
Bedroom 2
- Level: Second
Bedroom 3
- Level: Second
Heating
- Electric, Forced Air
Cooling
- Central Air
Appliances
- Included: Electric Cooktop, Built-In Microwave, Dishwasher, Convection Oven
Features
- Walk-in Closet(s), Ceiling Fan(s), Gas Log, Walk-In Closet(s)
- Flooring: Carpet, Wood
- Has fireplace: Yes
- Fireplace features: Gas Log
Interior area
- Total structure area: 2,827
- Total interior livable area: 2,827 sqft
Property
Parking
- Total spaces: 2
- Parking features: Attached, Concrete, Garage
- Attached garage spaces: 2
Features
- Levels: Two
- Patio & porch: Deck, Enclosed
- Exterior features: None
- Fencing: None
- Has view: Yes
- View description: See Remarks
- Waterfront features: None
- Frontage type: See Remarks
Lot
- Size: 0.44 Acres
- Features: Cul-De-Sac
Details
- Parcel number: 2D082N024Ap
- Zoning: r4
- Special conditions: Standard
Construction
Type & style
- Home type: SingleFamily
- Property subtype: Single Family Residence
Materials
- Block, Wood Siding, Wood Frame
- Foundation: Crawl Space
- Roof: Shingle
Condition
- New construction: No
- Year built: 1994
Utilities & green energy
- Water: Public
- Utilities for property: Water Connected
Community & HOA
Community
- Security: Smoke Detector(s)
- Subdivision: Albemarle Plantation
HOA
- Has HOA: Yes
- Amenities included: Gated, Management, Club Membership
- HOA fee: $3,375 annually
- HOA name: Albemarle Plantation
- HOA phone: 252-426-1128
- Second HOA fee: $3,216 annually
Location
- Region: Hertford
Financial & listing details
- Price per square foot: $163/sqft
- Tax assessed value: $479,200
- Annual tax amount: $2,427
- Date on market: 6/4/2026
- Cumulative days on market: 73 days
- Listing agreement: Exclusive Right To Sell
- Listing terms: Cash,Conventional
Estimated market value
$454,100
$431,000 - $477,000
$3,034/mo
Price history
| Date | Event | Price |
|---|---|---|
| 6/18/2026 | Price change | $459,900-1.1%$163/sqft |
Source:  Hive MLS #100576797 Report a problem Hive MLS #100576797 Report a problem | ||
| 6/9/2026 | Price change | $464,900-2.1%$164/sqft |
Source: Hive MLS #100576797 Report a problem | ||
| 5/26/2026 | Listed for sale | $474,900+11.7%$168/sqft |
Source: Hive MLS #100576797 Report a problem | ||
| 10/3/2022 | Sold | $425,000-3.2%$150/sqft |
Source: Hive MLS #8108464 Report a problem | ||
| 8/1/2022 | Pending sale | $439,000$155/sqft |
Source: Hive MLS #8108464 Report a problem | ||
| 7/15/2022 | Listed for sale | $439,000$155/sqft |
Source:  AMLS #108464 Report a problem AMLS #108464 Report a problem | ||
| 7/6/2022 | Contingent | $439,000$155/sqft |
Source: AMLS #108464 Report a problem | ||
| 6/30/2022 | Price change | $439,000-2.2%$155/sqft |
Source: AMLS #108464 Report a problem | ||
| 11/18/2010 | Price change | $449,000-6.4%$159/sqft |
Source: Systems Engineering, Inc. #59590 Report a problem | ||
| 11/14/2009 | Listed for sale | $479,900$170/sqft |
Source: Albemarle Plantation Realty #54789 Report a problem | ||
Public tax history
Tax history is unavailable.
Monthly payment
Est. payment
Payment breakdown
Explore the cost of this home by adjusting the details. Changes won't be saved.Climate risks
Neighborhood: 27944
Nearby schools
GreatSchools rating
- 7/10Hertford Grammar SchoolGrades: 3-5Distance: 8.1 mi
- 6/10Perquimans County MiddleGrades: 6-8Distance: 10 mi
- 4/10Perquimans County HighGrades: 9-12Distance: 7.7 mi
Schools provided by the listing agent
- Elementary: Perquimans Central/Hertford Grammar
- Middle: Perquimans County Middle School
- High: Perquimans County High School
Source: Hive MLS. This data may not be complete. We recommend contacting the local school district to confirm school assignments for this home.
- $529,9003 bd1 ba2.8k sqft24 N #24, Hertford, NC 27944Off Market
- $198,8004 bd1 ba1.5k sqft198 Chowan Cir, Road, NC 27944Off Market
- $538,0003 bd1 ba2.8k sqft25 N #25, Hertford, NC 27944Off Market
- $471,8003 bd3 ba-- sqft122 Cape Fear Dr, Hertford, NC 27944Off Market
- $30,0000.34 acres21-21 N Chowan Cir, Hertford, NC 27944Sold
- $1,056,7004 bd3 ba3.4k sqft23 N #23, Hertford, NC 27944Off Market
- $15,000-- bd-- ba-- sqft26N Albemarle Blvd, Hertford, NC 27944Sold
- $4,000-- bd-- ba-- sqft3 Albemarle Blvd, Hertford, NC 27944Off Market
A local agent can set up tours, give advice and negotiate with sellers.
A local lender can help you make sure your offer is ready when you are.
Similar homes
- $449,9003 bd2 ba2.5k sqft121 Shenandoah River Drive, Hertford, NC 27944For Sale
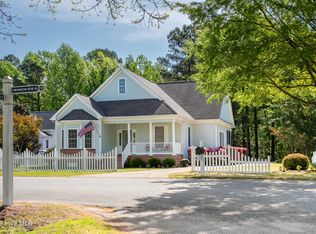
 MLS ID #100567367, Karen Walker, AP Realty Company, LLC. Hive MLS
 - $534,5003 bd2 ba2.4k sqft203 Megan Loop S, Hertford, NC 27944For Sale
 MLS ID #100576655, William (Conrad) Jones, United Country Forbes Realty & Auctions LLC. Hive MLS
 - $515,0003 bd3 ba2.1k sqft108 Neuse Cir, Hertford, NC 27944For Sale
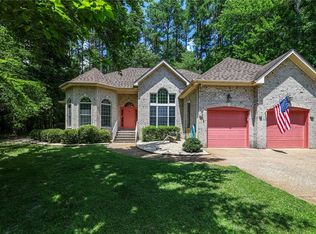 MLS ID #10641974, Timothy Shires. REIN Inc.
 - $489,9003 bd4 ba3.8k sqft152 Shady Oak Drive, Hertford, NC 27944For Sale
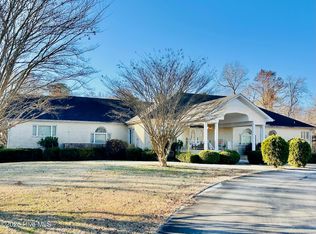 MLS ID #100556233, Lisa Stokely, Berkshire Hathaway HomeServices RW Towne Realty/Moyock. Hive MLS
 - $465,0003 bd3 ba1.9k sqft176 Quarter Horse Loop, Hertford, NC 27944For SaleMLS ID #100567674, Karen Walker, AP Realty Company, LLC. Hive MLS
- $515,0004 bd3 ba3.2k sqft122 Waccamaw Drive, Hertford, NC 27944For SaleMLS ID #100544033, Karen Walker, AP Realty Company, LLC. Hive MLS
- $529,0003 bd3 ba2.6k sqft111 Greenwood Drive, Hertford, NC 27944For SaleMLS ID #100561219, Gail Brady, AP Realty Company, LLC. Hive MLS
- $529,0003 bd4 ba3.3k sqft103 Cooper Circle, Hertford, NC 27944For SaleMLS ID #100501241, Philip Dowdy, United Country Forbes Realty & Auctions LLC. Hive MLS
- $624,4503 bd2 ba2.5k sqft134 Yeopim Creek Drive, Hertford, NC 27944For SaleMLS ID #100578313, William (Conrad) Jones, United Country Forbes Realty & Auctions LLC. Hive MLS
- $635,0003 bd3 ba2.6k sqft108 Scuppernong River Drive, Hertford, NC 27944For SaleMLS ID #100562658, Karen Walker, AP Realty Company, LLC. Hive MLS
- $525,0004 bd3 ba3k sqft120 New River Drive, Hertford, NC 27944For SaleMLS ID #100462931, Steve Wentz, AP Realty Company, LLC. Hive MLS
- $679,0003 bd3 ba2.5k sqft147 Johnson Drive, Hertford, NC 27944For SaleMLS ID #100578877, Travis and Jessica James Team, Taylor Mueller Realty, Inc.. Hive MLS
- $659,0003 bd4 ba2.7k sqft114 S Fork Court, Hertford, NC 27944For SaleMLS ID #100561230, Gail Brady, AP Realty Company, LLC. Hive MLS
- $635,0003 bd4 ba2.8k sqft115 Country Club Drive, Hertford, NC 27944For SaleMLS ID #100590885, William (Conrad) Jones, United Country Forbes Realty & Auctions LLC. Hive MLS
- $529,0004 bd3 ba2.1k sqft163 Bagley Swamp Road, Hertford, NC 27944For SaleMLS ID #100590082, Tina Nixon, Century 21 Nachman. Hive MLS
- $649,0003 bd3 ba2.2k sqft186 E Camp Perry Road, Hertford, NC 27944For SaleMLS ID #100581030, Lynn Bulman, Howard Hanna WEW/EC. Hive MLS
- $549,9993 bd2 ba2.5k sqft158 Blue Heron Boulevard, Hertford, NC 27944For SaleMLS ID #100577264, Tina Arnett-Reis, Perry & Co Sotheby's International Realty. Hive MLS
- $340,0004 bd3 ba2.5k sqft171 Willet Way, Hertford, NC 27944For Sale By Owner
- $449,0003 bd3 ba2.4k sqft320 Yeopim Road, Edenton, NC 27932For SaleMLS ID #100571891, Maryscott Haigler, Perry & Co Sotheby's International Realty. Hive MLS
- $369,0004 bd2 ba2.4k sqft503 Castleton Drive, Hertford, NC 27944For SaleMLS ID #100572806, Allison Evans, Howard Hanna WEW/EC. Hive MLS
