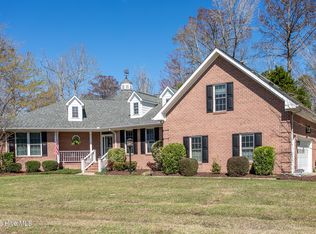
Custom built, recent major upgrades, a lovely private lot with nearly 1.5 acres of natural beauty on a quiet cul-de-sac and distant coastal WATER VIEWS! In the desirable gated community of Albemarle Plantation with amenities unmatched anywhere in the area!
This stunning all-brick 3BR/2BA home built in 2003 with 2550 sq ft of LIVING space has so much to offer inside and out! PLUS, you'll enjoy FIRST FLOOR LIVING. Let's start when you enter the grand foyer and you notice the cathedral ceiling and spacious Great Room floorplan with high ceilings. Oak flooring throughout compliments the recently painted ceilings & walls with tall windows. There's a formal dining room with an option to reinstall the doors to turn into an office or den. The Great room is anchored with a modern Heat & Glow fireplace with a newly installed roof vent and granite mantel. Step out to your enclosed porch with new, fully retracting Easy Breeze Windows and the recently refinished floor. Tons of natural light and views of your private habitat. And WOW what a kitchen! Bosch gas cook-top, exterior vented Microwave, built in oven, refinished cabinets with tons of storage and new lighting, hardware and backsplash, and a KitchenAid dishwasher and refrigerator with filtered ice & water. Add a wrap-around granite counter space with barstool seating and a dinette seating area with door access to the spacious deck and views of your naturally beautiful private backyard. The utility room just off the kitchen offers an LG All-In-One Washer/Dryer and deep sink. The access to your Master Suite begins there, providing a private sanctuary from the rest of the home's living area. Direct access doorway out to your back deck to sip your morning coffee. A generous 3-sided walk-in closet. You'll love the new dual sink quartz counter, walk-in shower and new Kohler toilet with quiet-close lid in the master bath. The other two bedrooms are on the other wing of the home so you can enjoy the privacy of your own bedroom conveniences. They also share the second bath with new quartz counters with 2 undermounted sinks and additional upgrades. The entire house controlled by 3 zone WiFi thermostats! As a BONUS there's a spacious FROG (Finished Room Over Garage), with direct access to floored attic space for plenty of storage space!
Outside there is so much to appreciate in the nearly 1.5 acres! Your backyard is contained with aluminum fencing. Enjoy views of the rest of the wooded property, the Yeopim Creek and Yeopim River. Extensive tree removal on some of the lot opened your space and let's the breezes pass through as you sit on your deck. The meticulous care of the landscaping is visible, with a natural rock-edged border around your front garden area with shrubs, perennials, birch, crepe myrtles and a magnolia tree. The deck is newly stained, and vinyl railings just added. AND your own easy-care Caldera 220-gallon salt water HOT TUB offers a 39 -jet relaxation!
The home has a 15-year transferable warranty on the 4 yr old roof., Two Goodman HVACs with 3 zones, a Generac 24 KW whole house propane generator, tankless hot water heater, and a 500-gallon owner owned buried propane tank. The crawl space is newly enclosed with plastic and an industrial dehumidifier with an in-home monitor.
This custom-built home offers you a large, fenced lot, with natural beauty providing quiet privacy and serenity, with an enormous amount of recently completed upgrades, all at an affordable price. Moreover, you'll be a resident of the desirable, gated Albemarle Plantation community in the desirable Riverwood neighborhood. Enjoy living in a resort-style waterfront and golf community where every day feels like you're on a vacation! Two restaurants, an 18-hole championship golf course, a deep-water full-service marina, fitness gym, community gardens, dog parks, tennis, bocce and pickleball courts, a community pool and a clubhouse! Don't hesitate, see this gem before the opportunity is gone!
For sale
$624,450
134 Yeopim Creek Drive, Hertford, NC 27944
3beds
2,550sqft
Single Family Residence
Built in 2003
1.41 Acres Lot
$602,600 Zestimate®
$245/sqft
$549/mo HOA
What's special
First floor livingTons of natural lightCathedral ceilingOak flooring throughoutQuiet cul-de-sacTall windowsGrand foyer
- 72 days
- 310
- 6
Zillow last checked:
Listing updated:
Listed by:
William (Conrad) Jones 703-217-6578,
United Country Forbes Realty & Auctions LLC
Source: Hive MLS,MLS#: 100578313 Originating MLS: Albemarle Area Association of REALTORS
Originating MLS: Albemarle Area Association of REALTORSFacts & features
Interior
Bedrooms & bathrooms
- Bedrooms: 3
- Bathrooms: 2
- Full bathrooms: 2
Rooms
- Room types: Master Bedroom, Bedroom 2, Bedroom 3, Great Room, Dining Room, Breakfast Nook, Bonus Room, Laundry, Other
Primary bedroom
- Level: First
- Dimensions: 13.4 x 18.8
Bedroom 2
- Description: Office/Bedroom
- Level: First
- Dimensions: 12 x 12
Bedroom 3
- Level: First
- Dimensions: 12.4 x 11.8
Bonus room
- Description: FROG
- Level: Second
- Dimensions: 18 x 19
Breakfast nook
- Level: First
- Dimensions: 12 x 8.6
Dining room
- Level: First
- Dimensions: 12 x 13.8
Great room
- Description: Gas Fireplace
- Level: First
- Dimensions: 18 x 17.4
Kitchen
- Description: Granite Counters
- Level: First
- Dimensions: 12 x 12.8
Laundry
- Description: w/ Sink
- Level: First
Other
- Description: Screened Porch
- Level: First
- Dimensions: 16 x 11
Heating
- Propane, Heat Pump, Fireplace(s), Electric
Cooling
- Central Air, Zoned, Heat Pump
Appliances
- Included: Gas Cooktop, Built-In Microwave, Built-In Electric Oven, Water Softener, Washer, Refrigerator, Humidifier, Dryer, Dishwasher, Tankless Water Heater, Cooktop
- Laundry: Laundry Room
Features
- Master Downstairs, Walk-in Closet(s), Vaulted Ceiling(s), High Ceilings, Entrance Foyer, Solid Surface, Whole-Home Generator, Ceiling Fan(s), Hot Tub, Walk-in Shower, Blinds/Shades, Eat-in Kitchen, Gas Log, Smart Thermostat, Walk-In Closet(s)
- Flooring: Tile, Wood
- Doors: Storm Door(s)
- Windows: Skylight(s)
- Basement: None,Crawl Space
- Attic: Storage,Floored,Walk-In
- Number of fireplaces: 1
- Fireplace features: Gas Log
Interior area
- Total structure area: 2,550
- Total interior livable area: 2,550 sqft
Property
Parking
- Total spaces: 2
- Parking features: Concrete, Garage Door Opener
- Attached garage spaces: 2
Features
- Levels: One and One Half
- Patio & porch: Deck, Porch, Screened, Glass Enclosed
- Exterior features: Storm Doors
- Pool features: Pool/Spa Combo
- Fencing: Metal/Ornamental,Back Yard
- Has view: Yes
- View description: Water
- Water view: Water
- Waterfront features: Water Access Comm
- Frontage type: See Remarks
Lot
- Size: 1.41 Acres
- Dimensions: 317 x 200 x 295 x 155
- Features: Interior Lot, Corner Lot, Wooded, Water Access Comm, Cleared
Details
- Parcel number: 2D082X046Ap
- Zoning: RA-25
- Special conditions: Standard
- Other equipment: Generator
Construction
Type & style
- Home type: SingleFamily
- Property subtype: Single Family Residence
Materials
- Brick Veneer, Wood Frame
- Foundation: Crawl Space
- Roof: Architectural Shingle
Condition
- New construction: No
- Year built: 2003
Utilities & green energy
- Sewer: Septic Tank
- Water: County Water
- Utilities for property: Sewer Connected, Underground Utilities, Water Connected
Community & HOA
Community
- Security: Smoke Detector(s)
- Subdivision: Albemarle Plantation
HOA
- Has HOA: Yes
- Amenities included: Waterfront Community, Basketball Court, Boat Slip - Assigned, Clubhouse, Comm Garden, Pool, Dog Park, Fitness Center, Game Room, Gated, Golf Course, Maintenance Common Areas, Maintenance Grounds, Maintenance Roads, Management, Marina, Master Insure, Meeting Room, Pickleball, Picnic Area, Playground, Ramp, Restaurant, RV/Boat Storage, Security, Spa/Hot Tub, Street Lights, Tennis Court(s), Trash
- HOA fee: $3,374 annually
- HOA name: APPOA
- HOA phone: 252-426-4653
- Second HOA fee: $3,212 annually
- Second HOA name: Club Dues
Location
- Region: Hertford
Financial & listing details
- Price per square foot: $245/sqft
- Tax assessed value: $418,200
- Annual tax amount: $2,267
- Date on market: 6/16/2026
- Cumulative days on market: 72 days
- Listing agreement: Exclusive Right To Sell
- Listing terms: Cash,Conventional
- Road surface type: Paved
Estimated market value
$602,600
$572,000 - $633,000
$2,264/mo
Price history
| Date | Event | Price |
|---|---|---|
| 6/24/2026 | Listed for sale | $624,450+11.7%$245/sqft |
Source:  Hive MLS #100578313 Report a problem Hive MLS #100578313 Report a problem | ||
| 6/11/2024 | Listing removed | -- |
Source: Hive MLS #100428867 Report a problem | ||
| 3/21/2024 | Price change | $559,000-1.9%$219/sqft |
Source: Hive MLS #100428867 Report a problem | ||
| 2/22/2024 | Listed for sale | $569,900$223/sqft |
Source: Hive MLS #100428867 Report a problem | ||
| 2/21/2024 | Listing removed | -- |
Source: Hive MLS #100427269 Report a problem | ||
| 2/14/2024 | Listed for sale | $569,900+42.8%$223/sqft |
Source: Hive MLS #100427269 Report a problem | ||
| 6/22/2022 | Sold | $399,000$156/sqft |
Source: Hive MLS #8107962 Report a problem | ||
| 5/18/2022 | Contingent | $399,000$156/sqft |
Source:  AMLS #107962 Report a problem AMLS #107962 Report a problem | ||
| 5/10/2022 | Listed for sale | $399,000+33%$156/sqft |
Source: AMLS #107962 Report a problem | ||
| 9/20/2020 | Listing removed | $299,900$118/sqft |
Source: Carolina East Real Estate #96913 Report a problem | ||
| 9/30/2019 | Listed for sale | $299,900-14.3%$118/sqft |
Source: Carolina East Real Estate #96913 Report a problem | ||
| 4/29/2019 | Listing removed | $349,900$137/sqft |
Source: Carolina East Real Estate #90598 Report a problem | ||
| 7/10/2018 | Price change | $349,900+16.7%$137/sqft |
Source: Carolina East Real Estate #90598 Report a problem | ||
| 6/27/2018 | Price change | $299,900-14.3%$118/sqft |
Source: Carolina East Real Estate #90598 Report a problem | ||
| 4/30/2018 | Listed for sale | $349,900$137/sqft |
Source: Carolina East Real Estate #90598 Report a problem | ||
Public tax history
Tax history is unavailable.
Monthly payment
Est. payment
Payment breakdown
Explore the cost of this home by adjusting the details. Changes won't be saved.Climate risks
Neighborhood: 27944
Nearby schools
Schools provided by the listing agent
- Elementary: Perquimans Central/Hertford Grammar
- Middle: Perquimans County Middle School
- High: Perquimans County High School
Source: Hive MLS. This data may not be complete. We recommend contacting the local school district to confirm school assignments for this home.
Similar homes
- $589,0003 bd4 ba2.9k sqft141 Scuppernong River Drive, Hertford, NC 27944For Sale

 MLS ID #100598644, Karen Walker, AP Realty Company, LLC. Hive MLS
 - $659,0003 bd4 ba2.7k sqft114 S Fork Court, Hertford, NC 27944For Sale
 MLS ID #100561230, Gail Brady, AP Realty Company, LLC. Hive MLS
 - $635,0003 bd3 ba2.6k sqft108 Scuppernong River Drive, Hertford, NC 27944For Sale
 MLS ID #100562658, Karen Walker, AP Realty Company, LLC. Hive MLS
 - $526,9003 bd2 ba2.4k sqft203 Megan Loop S, Hertford, NC 27944For Sale
 MLS ID #100576655, William (Conrad) Jones, United Country Forbes Realty & Auctions LLC. Hive MLS
 - $499,0004 bd4 ba3k sqft120 New River Drive, Hertford, NC 27944For SaleMLS ID #100599225, Steve Wentz, AP Realty Company, LLC. Hive MLS
- $642,9004 bd3 ba3.4k sqft162 Roanoke Drive, Hertford, NC 27944For SaleMLS ID #100598324, Philip Dowdy, United Country Forbes Realty & Auctions LLC. Hive MLS
- $539,0003 bd3 ba2.6k sqft111 Greenwood Drive, Hertford, NC 27944For SaleMLS ID #100561219, Gail Brady, AP Realty Company, LLC. Hive MLS
- $694,0003 bd4 ba3.3k sqft145 Meherrin River Drive, Hertford, NC 27944For SaleMLS ID #100535747, Elora Hutchins, Kingdom Real Estate Services Inc.. Hive MLS
- $699,0003 bd3 ba3.6k sqft176 Middleton Drive, Hertford, NC 27944For SaleMLS ID #100572732, Karen Walker, AP Realty Company, LLC. Hive MLS
- $635,0003 bd4 ba2.8k sqft115 Country Club Drive, Hertford, NC 27944For SaleMLS ID #100590885, William (Conrad) Jones, United Country Forbes Realty & Auctions LLC. Hive MLS
- $449,9003 bd2 ba2.5k sqft121 Shenandoah River Drive, Hertford, NC 27944For SaleMLS ID #100567367, Karen Walker, AP Realty Company, LLC. Hive MLS
- $515,0004 bd3 ba3.2k sqft122 Waccamaw Drive, Hertford, NC 27944For SaleMLS ID #100544033, Karen Walker, AP Realty Company, LLC. Hive MLS
- $465,0003 bd3 ba1.9k sqft176 Quarter Horse Loop, Hertford, NC 27944For SaleMLS ID #100597969, Jonathan Moore, Water Street Real Estate Group. Hive MLS
- $872,9004 bd4 ba3k sqft128 Meherrin River Drive, Hertford, NC 27944For SaleMLS ID #100583396, Steve Wentz, AP Realty Company, LLC. Hive MLS
- $715,0003 bd2 ba2.4k sqft588 Muddy Creek Road, Hertford, NC 27944For SaleMLS ID #100592372, Alice Moncla, Berkshire Hathaway HomeServices RW Towne Realty/Moyock. Hive MLS
- $529,0003 bd2 ba2.5k sqft158 Blue Heron Boulevard, Hertford, NC 27944For SaleMLS ID #100577264, Tina Arnett-Reis, Perry & Co Sotheby's International Realty. Hive MLS
