Experience exceptional waterfront living in this one-of-a-kind custom home located within the gated community of Albemarle Plantation. Thoughtfully designed with superior craftsmanship this remarkable residence offers the perfect blend of luxury, comfort, and durability. Three bed, 3.5 baths with 2538 heated sq/ft situated on a peaceful waterfront creek, features a private pier with kayak and pontoon boat access, creating an ideal setting for enjoying the natural beauty of coastal NC. Inside, you'll find an open and inviting floor plan accented by rich bamboo flooring, soaring ceilings, and a stunning fireplace with a handcrafted mantel. The gourmet kitchen showcases granite countertops, solid maple cabinetry, and quality finishes designed for both everyday living and entertaining. The spacious primary suite and well-appointed guest accommodations provide comfort and privacy, while the screened porch and IPE wood decks offer the perfect places to relax and take in the tranquil views.
For sale
Price cut: $24.9K (9/4)
$725,000
207 Megan Loop S, Hertford, NC 27944
3beds
2,538sqft
Single Family Residence
Built in 2009
0.65 Acres Lot
$699,400 Zestimate®
$286/sqft
$549/mo HOA
What's special
Quality finishesSoaring ceilingsGourmet kitchenIpe wood decksTranquil viewsWell-appointed guest accommodationsRich bamboo flooring
- 74 days
- 172
- 4
Zillow last checked:
Listing updated:
Listed by:
Timothy Shires,
Howard Hanna Real Estate Svcs. 252-435-6100
Source: REIN Inc.,MLS#: 10648863
Facts & features
Interior
Bedrooms & bathrooms
- Bedrooms: 3
- Bathrooms: 4
- Full bathrooms: 3
- 1/2 bathrooms: 1
Rooms
- Room types: 1st Floor BR, 1st Floor Primary BR
Primary bedroom
- Level: First
Heating
- Geothermal
Cooling
- Geothermal
Appliances
- Included: Dishwasher, Dryer, Microwave, Gas Range, Refrigerator, Washer, Electric Water Heater
- Laundry: Dryer Hookup, Washer Hookup
Features
- Ceiling Fan(s), Entrance Foyer, Pantry
- Flooring: Bamboo, Carpet, Laminate/LVP
- Basement: Crawl Space
- Number of fireplaces: 1
- Fireplace features: Propane
Interior area
- Total interior livable area: 2,538 sqft
Property
Parking
- Total spaces: 3
- Parking features: Garage Att 3+ Car, Driveway, Garage Door Opener
- Attached garage spaces: 3
- Has uncovered spaces: Yes
Features
- Stories: 2
- Patio & porch: Screened Porch
- Exterior features: Inground Sprinkler, Irrigation Control
- Pool features: None, Association
- Fencing: None
- Has view: Yes
- View description: River, Water
- Has water view: Yes
- Water view: River,Water
- Waterfront features: Creek, Deep Water Access, Dock, River Front
Lot
- Size: 0.65 Acres
Construction
Type & style
- Home type: SingleFamily
- Architectural style: Contemp
- Property subtype: Single Family Residence
Materials
- Wood Siding
- Roof: Asphalt Shingle
Condition
- New construction: No
- Year built: 2009
Utilities & green energy
- Sewer: Septic Tank
- Water: City/County
Community & HOA
Community
- Subdivision: Albemarle Plantation
HOA
- Has HOA: Yes
- Amenities included: Clubhouse, Fitness Center, Gated, Golf Course, Landscaping, Pool, Sewer, Tennis Court(s), Trash, Water
- HOA fee: $549 monthly
Location
- Region: Hertford
Financial & listing details
- Price per square foot: $286/sqft
- Annual tax amount: $3,702
- Date on market: 8/13/2026
Estimated market value
$699,400
$664,000 - $734,000
$2,748/mo
Price history
Price history is unavailable.
Public tax history
Tax history is unavailable.
Monthly payment
Est. payment
Payment breakdown
Explore the cost of this home by adjusting the details. Changes won't be saved.Climate risks
Neighborhood: 27944
Nearby schools
Schools provided by the listing agent
- Elementary: Hertford Grammar
- Middle: Perquimans County Middle
- High: Perquimans County
Source: REIN Inc.. This data may not be complete. We recommend contacting the local school district to confirm school assignments for this home.

Similar homes
- $627,5003 bd3 ba2.9k sqft108 Scuppernong River Drive, Hertford, NC 27944For Sale
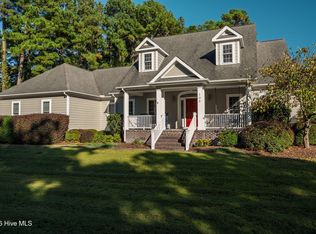
 MLS ID #100609184, William (Conrad) Jones, United Country Forbes Realty & Auctions LLC. Hive MLS
 - $479,0003 bd3 ba2.2k sqft108 Neuse Circle, Hertford, NC 27944For Sale
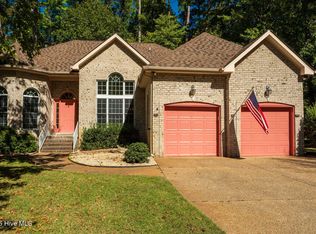 MLS ID #100611022, William (Conrad) Jones, United Country Forbes Realty & Auctions LLC. Hive MLS
 - $589,0003 bd4 ba2.9k sqft141 Scuppernong River Drive, Hertford, NC 27944For Sale
 MLS ID #100598644, Karen Walker, AP Realty Company, LLC. Hive MLS
 - $625,0003 bd4 ba3k sqft115 Cashie Drive, Hertford, NC 27944For Sale
 MLS ID #100606270, William (Conrad) Jones, United Country Forbes Realty & Auctions LLC. Hive MLS
 - $849,0003 bd5 ba3.5k sqft127 Shenandoah River Drive, Hertford, NC 27944For SaleMLS ID #100607980, Elora Hutchins, Own Real Estate Of NC, LLC. Hive MLS
- $635,0003 bd4 ba2.8k sqft115 Country Club Drive, Hertford, NC 27944For SaleMLS ID #100612418, Gail Brady, AP Realty Company, LLC. Hive MLS
- $599,9503 bd2 ba2.5k sqft134 Yeopim Creek Drive, Hertford, NC 27944For SaleMLS ID #100578313, William (Conrad) Jones, United Country Forbes Realty & Auctions LLC. Hive MLS
- $699,0003 bd3 ba3.6k sqft176 Middleton Drive, Hertford, NC 27944For SaleMLS ID #100572732, Karen Walker, AP Realty Company, LLC. Hive MLS
- $645,0003 bd3 ba3k sqft109 Yeopim Circle, Hertford, NC 27944For SaleMLS ID #100597229, William (Conrad) Jones, United Country Forbes Realty & Auctions LLC. Hive MLS
- $526,9003 bd2 ba2.4k sqft203 Megan Loop S, Hertford, NC 27944For SaleMLS ID #100576655, William (Conrad) Jones, United Country Forbes Realty & Auctions LLC. Hive MLS
- $580,0003 bd3 ba3k sqft100 Black Circle, Hertford, NC 27944For SaleMLS ID #100594850, William (Conrad) Jones, United Country Forbes Realty & Auctions LLC. Hive MLS
- $642,9004 bd3 ba3.4k sqft162 Roanoke Drive, Hertford, NC 27944For SaleMLS ID #100598324, Philip Dowdy, United Country Forbes Realty & Auctions LLC. Hive MLS
- $539,0003 bd3 ba2.6k sqft111 Greenwood Drive, Hertford, NC 27944For SaleMLS ID #100561219, Gail Brady, AP Realty Company, LLC. Hive MLS
- $425,0004 bd4 ba2.8k sqft104 Chowan Circle, Hertford, NC 27944For SaleMLS ID #100599775, Brian McIntyre, Capital Center LLC. Hive MLS
- $424,9953 bd2 ba2.5k sqft121 Shenandoah River Drive, Hertford, NC 27944For SaleMLS ID #100567367, Karen Walker, AP Realty Company, LLC. Hive MLS
- $799,0003 bd3 ba2.8k sqft166 Bald Eagle Point Drive, Hertford, NC 27944For SaleMLS ID #100606879, Lynn Bulman, Howard Hanna WEW/EC. Hive MLS
- $499,0004 bd3 ba3.2k sqft122 Waccamaw Drive, Hertford, NC 27944For SaleMLS ID #100544033, Karen Walker, AP Realty Company, LLC. Hive MLS
- $710,0004 bd3 ba2.3k sqft128 Durant Street, Hertford, NC 27944For SaleMLS ID #100583254, Andrea Ochoa, Collective Realty LLC. Hive MLS
