Skip main navigation
Sold for $736,300
  • $736,300

    215 Megan Loop S, Hertford, NC 27944

    3beds
    2,672sqft
    Single Family Residence
    Built in 2013
    0.49 Acres Lot
    $739,600 Zestimate®
    $276/sqft
    $2,721 Estimated rent

    Home value

    $739,600

    Estimated sales range

    Not available

    $2,721/mo

    Zestimate® history
    Loading
    Loading...

    Owner options

    List your home for rent

    $2,721/mo

    Rent Zestimate®

    Find your next renter with Zillow Rental Manager. Plus, with online applications, you can quickly screen prospective tenants – for free.

    Learn more

    $2,721/mo

    Rent Zestimate®

    Refinance and save

    $4,318/mo

    Est. payment

    Refinancing to a lower rate could help reduce your monthly payments and save thousands over the life of the loan.

    See today's rates

    $4,318/mo

    Est. payment

    Explore your selling options

    Work with a Zillow partner agent

    Leverage their expertise and Zillow's premium Showcase listings to get your home seen by more buyers.

    Get started

    List with your own agent

    Get your home in front of millions of buyers by listing it on Zillow.

    Learn how to do it

    Sell it yourself

    Take full control of how buyers see your home on Zillow by listing For Sale by Owner (FSBO).

    List your home

    What's special

    Dual sided fireplaceNatural lightPeaceful deckLarge walk-in showerPrivate backyardOpen floorplanGranite countertops
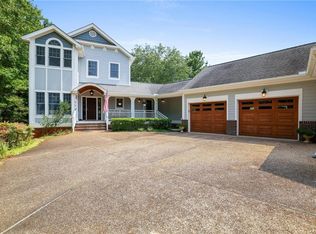
    This move in ready home is located on Franks Creek, which is a protected body of water that leads to the open waters of the Albemarle Sound. Ideal for nature enthusiasts as the private backyard currently offers views of a fox family and the hummingbirds come to the screened porch to eat daily. The backyard has been landscaped by a master gardener that enhances the views from the peaceful deck and relaxing screened in porch. This 2013 built home has been so well maintained it seems almost brand new! The sellers have meticulous records for review that will offer confidence and a peace of mind to a buyer. The home offers an open floorplan with plenty of windows in the great room that allow for natural light and fantastic views. The kitchen includes stainless steel appliances and granite countertops. The dining area is situated in front of a bay window. The first-floor main bedroom on its own section of the home to the left. The main bedroom is spacious and has doors leading to the back deck with an awning. The large main bathroom offers a large walk-in shower, tiled floors and granite countertop with double sinks. The screened in porch leads to the laundry/mud room, which is ideal after coming inside from a day spent on the water. The 2nd downstairs bedroom includes an adjoining full bath. The upstairs room over the garage is currently a private 3rd bedroom with a full bathroom that's large enough that guests have their own space when visiting. Other features include: a downstairs office, an attached garage, a wired in Generac generator, dual sided fireplace for the main bedroom and great room. A water filtration system tinted rear windows, and a gutter guard system. Property is located in Albemarle Plantation, which is a gated community. AP offers residents two onsite restaurants, a deep-water marina, swimming pool, fitness center, tennis courts, 18-hole golf course and various social clubs.

    Zillow last checked:

    Listing updated:

    Listed by:

    Jake Forbes 252-766-1600,

    United Country Forbes Realty & Auctions LLC

    Bought with:

    Heidi Hanreck, 305058

    Berkshire Hathaway HomeServices RW Towne Realty/Moyock

    Source: Hive MLS,MLS#: 100458881MLS LogoOriginating MLS: Albemarle Area Association of REALTORS

    Facts & features

    Interior

    Bedrooms & bathrooms
    • Bedrooms: 3
    • Bathrooms: 4
    • Full bathrooms: 3
    • 1/2 bathrooms: 1
    Primary bedroom
    • Level: Primary Living Area
    Dining room
    • Features: Combination
    Heating
    • Fireplace(s), Heat Pump, Electric
    Cooling
    • Heat Pump
    Appliances
    • Included: Gas Cooktop, Built-In Microwave, Washer, Refrigerator, Dryer, Dishwasher
    • Laundry: Dryer Hookup, Washer Hookup
    Features
    • Master Downstairs, Whole-Home Generator, Kitchen Island, Ceiling Fan(s), Gas Log
    • Flooring: Carpet, Tile
    • Has fireplace: Yes
    • Fireplace features: Gas Log
    Interior area
    • Total structure area: 2,672
    • Total interior livable area: 2,672 sqft

    Property

    Parking
    • Total spaces: 2
    • Parking features: Garage Faces Side, Attached, Concrete, Garage Door Opener
    • Has attached garage: Yes
    Features
    • Levels: One and One Half
    • Stories: 1
    • Patio & porch: Porch, Screened
    • Fencing: None
    • Has view: Yes
    • View description: Creek/Stream
    • Has water view: Yes
    • Water view: Creek/Stream
    • Waterfront features: Pier, Deeded Water Access, Water Access Comm
    • Frontage type: Creek
    Lot
    • Size: 0.49 Acres
    • Features: Deeded Water Access, Pier, Water Access Comm
    Details
    • Parcel number: 7866624176
    • Zoning: RA-25
    • Special conditions: Standard
    • Other equipment: Generator

    Construction

    Type & style
    • Home type: SingleFamily
    • Property subtype: Single Family Residence
    Materials
    • Fiber Cement
    • Foundation: Slab
    • Roof: Architectural Shingle
    Condition
    • New construction: No
    • Year built: 2013

    Utilities & green energy

    • Water: Public
    • Utilities for property: Water Available

    Community & neighborhood

    Security
    • Security features: Smoke Detector(s)
    Location
    • Region: Hertford
    • Subdivision: Albemarle Plantation

    HOA & financial

    HOA
    • Has HOA: Yes
    • HOA fee: $5,468 monthly
    • Amenities included: Waterfront Community, Barbecue, Clubhouse, Comm Garden, Pool, Dog Park, Fitness Center, Gated, Golf Course, Maintenance Common Areas, Marina, Master Insure, Meeting Room, Picnic Area, Playground, Ramp, RV/Boat Storage, Security, Street Lights, Tennis Court(s), Trash, Club Membership
    • Association name: Albemarle Plantation Property Owners Association
    • Association phone: 252-426-4653

    Other

    Other facts
    • Listing agreement: Exclusive Right To Sell
    • Listing terms: Cash,Conventional,VA Loan

    Price history

    DateEventPrice
    1/27/2025Sold$736,300-3%$276/sqft
    Source: Hive MLS #100458881 Report a problem
    12/10/2024Contingent$759,000$284/sqft
    Source: Hive MLS #100458881 Report a problem
    8/2/2024Listed for sale$759,000$284/sqft
    Source: Hive MLS #100458881 Report a problem

    Public tax history

    Tax history is unavailable.

    Neighborhood: 27944

    Nearby schools

    GreatSchools rating
    Schools provided by the listing agent
    • Elementary: Perquimans Central/Hertford Grammar
    • Middle: Perquimans County Middle School
    • High: Perquimans County High School

    Source: Hive MLS. This data may not be complete. We recommend contacting the local school district to confirm school assignments for this home.

    Get pre-qualified for a loan
    At Zillow Home Loans, we can pre-qualify you in as little as 5 minutes with no impact to your credit score.

    An equal housing lender. NMLS #10287.

    Sell for more on Zillow
    Get a Zillow Showcase℠ listing at no additional cost and you could sell for .
    $739,600
    2% more
    +$14,792
    With Zillow Showcase(estimated)
    $754,392