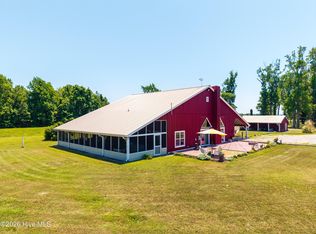
Welcome to Waterfront Tranquility. This home offers the perfect blend of comfort, style, and outdoor living in a peaceful setting. Relax knowing the fortified roof was installed in 2025.The crawlspace is wrapped / sealed with dehumidifier and there is a tankless water heater. This home is designed for both relaxation and entertaining. Inside, you'll find a spacious layout featuring soaring ceilings, a cozy double-sided fireplace, and the convenience of a central vacuum system. The kitchen and living areas are complemented by natural light. Step outside to your private waterfront paradise. The property includes a pier with jet ski and boat lift, making it easy to enjoy fishing, boating or simply soaking up the views right from your backyard. This home truly blends modern comfort with natural beauty ~ a rare opportunity to own a slice of waterfront life in the country! If you have been looking for a home that combines one floor living and direct water access, this is the one.
For sale
Price increase: $12K (6/20)
$710,000
128 Durant Street, Hertford, NC 27944
4beds
2,353sqft
:
Get pre-qualified$4,187/mo
Single Family Residence
Built in 1999
0.6 Acres Lot
$-- Zestimate®
$302/sqft
$42/mo HOA
What's special
Soaring ceilingsCozy double-sided fireplaceOne floor livingCentral vacuum systemPrivate waterfront paradiseDirect water accessSpacious layout
- 37 days |
- 715 |
- 22 |
Zillow last checked:
Listing updated:
Listed by:
Andrea Ochoa 704-705-8008,
Collective Realty LLC
Source: Hive MLS,MLS#: 100583254 Originating MLS: Cape Fear Realtors MLS, Inc.
Originating MLS: Cape Fear Realtors MLS, Inc.Facts & features
Interior
Bedrooms & bathrooms
- Bedrooms: 4
- Bathrooms: 3
- Full bathrooms: 3
Rooms
- Room types: Master Bedroom, Bedroom 1, Bedroom 2, Bathroom 1, Bathroom 2, Bathroom 3
Primary bedroom
- Level: Main
Bedroom 1
- Level: Main
Bedroom 2
- Level: Main
Bathroom 1
- Level: Main
Bathroom 2
- Level: Main
Bathroom 3
- Level: Main
Heating
- Propane, Electric, Forced Air, Heat Pump, Zoned
Cooling
- Central Air
Appliances
- Laundry: Dryer Hookup, Washer Hookup, Laundry Room
Features
- Walk-in Closet(s), High Ceilings, Entrance Foyer, None, Bookcases, Ceiling Fan(s), Walk-in Shower, Walk-In Closet(s)
- Basement: None
Interior area
- Total structure area: 2,353
- Total interior livable area: 2,353 sqft
Property
Parking
- Total spaces: 2
- Parking features: Attached, Concrete, Garage
- Attached garage spaces: 2
Features
- Levels: One
- Patio & porch: Porch
- Fencing: None
- Has view: Yes
- View description: Sound, Water
- Has water view: Yes
- Water view: Sound,Water
- Waterfront features: Pier, Boat Lift, Bulkhead, Sound Front
- Frontage type: Sound Front
Lot
- Size: 0.6 Acres
- Dimensions: 100 x 262 x 101 x 253
- Features: Boat Lift, Bulkhead, Pier
Details
- Parcel number: 4D0770004Re
- Zoning: RA
- Special conditions: Standard
Construction
Type & style
- Home type: SingleFamily
- Property subtype: Single Family Residence
Materials
- Brick Veneer, Vinyl Siding, Wood Frame
- Foundation: See Remarks, Crawl Space
- Roof: Shingle
Condition
- New construction: No
- Year built: 1999
Utilities & green energy
- Sewer: Septic Tank
- Water: Well
- Utilities for property: Underground Utilities, Water Connected
Community & HOA
Community
- Subdivision: Rivers End
HOA
- Has HOA: Yes
- Amenities included: Ramp, Other
- HOA fee: $500 annually
- HOA name: Little Rivers End
- HOA phone: 757-639-6575
Location
- Region: Hertford
Financial & listing details
- Price per square foot: $302/sqft
- Tax assessed value: $432,700
- Annual tax amount: $2,224
- Date on market: 6/20/2026
- Cumulative days on market: 37 days
- Listing agreement: Exclusive Agency
- Listing terms: Cash,Conventional
Estimated market value
Not available
Estimated sales range
Not available
$2,446/mo
Price history
| Date | Event | Price |
|---|---|---|
| 6/20/2026 | Price change | $710,000+1.7%$302/sqft |
Source:  Hive MLS #100583254 Report a problem Hive MLS #100583254 Report a problem | ||
| 6/19/2026 | Listed for sale | $698,000+1.5%$297/sqft |
Source: Owner Report a problem | ||
| 3/28/2026 | Listing removed | $688,000$292/sqft |
Source: Hive MLS #100529370 Report a problem | ||
| 2/20/2026 | Price change | $688,000-1.4%$292/sqft |
Source: Hive MLS #100529370 Report a problem | ||
| 11/14/2025 | Price change | $698,000-1.7%$297/sqft |
Source: Hive MLS #100529370 Report a problem | ||
| 9/6/2025 | Listed for sale | $710,000+886.1%$302/sqft |
Source: Hive MLS #100529370 Report a problem | ||
| 9/1/1997 | Sold | $72,000$31/sqft |
Source: Agent Provided Report a problem | ||
Public tax history
| Year | Property taxes | Tax assessment |
|---|---|---|
| 2025 | $2,365 | $454,800 |
| 2024 | $2,365 +9.2% | $454,800 +34.4% |
| 2023 | $2,166 -2.6% | $338,500 |
| 2022 | $2,225 +7.7% | $338,500 |
| 2021 | $2,065 | $338,500 |
| 2020 | -- | $338,500 |
| 2019 | -- | $338,500 |
| 2018 | $2,069 | $338,500 +5.6% |
| 2017 | -- | $320,600 |
| 2016 | -- | $320,600 -23.2% |
| 2015 | -- | $417,500 |
| 2014 | -- | $417,500 |
| 2013 | -- | $417,500 |
| 2012 | -- | $417,500 |
| 2011 | -- | $417,500 |
| 2010 | -- | $417,500 |
Find assessor info on the county website
Monthly payment
Est. payment
Payment breakdown
Explore the cost of this home by adjusting the details. Changes won't be saved.Climate risks
Neighborhood: 27944
Nearby schools
GreatSchools rating
- NAPerquimans Central SchoolGrades: PK-2Distance: 14.7 mi
- 6/10Perquimans County MiddleGrades: 6-8Distance: 15.4 mi
- 4/10Perquimans County HighGrades: 9-12Distance: 14.6 mi
Schools provided by the listing agent
- Elementary: Perquimans Central/Hertford Grammar
- Middle: Perquimans County Middle School
- High: Perquimans County High School
Source: Hive MLS. This data may not be complete. We recommend contacting the local school district to confirm school assignments for this home.
- $597,4003 bd3 ba2.4k sqft132 Durant St, Hertford, NC 27944Off Market
- $874,0004 bd3 ba2.4k sqft124 Durant St, Hertford, NC 27944For Sale

- $95,0000.58 Acres124 Durant St LOT 5, Hertford, NC 27944Sold

- $766,8004 bd3 ba2.9k sqft118 Durant St, Hertford, NC 27944Off Market
- $815,3004 bd5 ba3.2k sqft134 Durant St, Hertford, NC 27944Off Market
- $27,0000.58 Acres17 Durant Dr, Hertford, NC 27944Sold
- $122,500-- bd-- ba-- sqftDurant St, Hertford, NC 27944Off Market
- $22,500-- bd-- ba-- sqftDurant St, Hertford, NC 27944Off Market
A local agent can set up tours, give advice and negotiate with sellers.
A local lender can help you make sure your offer is ready when you are.
Similar homes
- $650,0003 bd2 ba2.2k sqft110 Swan Lane, Hertford, NC 27944For Sale

 MLS ID #100588295, Twiddy & Thorne Real Estate Team, Hall & Nixon Real Estate, Inc. Hive MLS
 - $689,0003 bd3 ba2.2k sqft186 E Camp Perry Road, Hertford, NC 27944For Sale
 MLS ID #100581030, Lynn Bulman, Howard Hanna WEW/EC. Hive MLS
 - $549,9993 bd2 ba2.5k sqft158 Blue Heron Boulevard, Hertford, NC 27944For Sale
 MLS ID #100577264, Tina Arnett-Reis, Perry & Co Sotheby's International Realty. Hive MLS
 - $624,4503 bd2 ba2.5k sqft134 Yeopim Creek Drive, Hertford, NC 27944For Sale
 MLS ID #100578313, William (Conrad) Jones, United Country Forbes Realty & Auctions LLC. Hive MLS
 - $635,0003 bd3 ba2.6k sqft108 Scuppernong River Drive, Hertford, NC 27944For SaleMLS ID #100562658, Karen Walker, AP Realty Company, LLC. Hive MLS
- $679,0003 bd3 ba2.5k sqft147 Johnson Drive, Hertford, NC 27944For SaleMLS ID #100578877, Travis and Jessica James Team, Taylor Mueller Realty, Inc.. Hive MLS
- $645,0004 bd3 ba2.8k sqft177 Middleton Dr, Hertford, NC 27944For SaleMLS ID #10635318, Sandra Sheehan. REIN Inc.
- $694,0003 bd4 ba3.3k sqft145 Meherrin River Drive, Hertford, NC 27944For SaleMLS ID #100535747, Elora Hutchins, Kingdom Real Estate Services Inc.. Hive MLS
- $699,9004 bd4 ba3.3k sqft138 Dances Bay Road, Elizabeth City, NC 27909For SaleMLS ID #100529945, The Morrisette Group, Berkshire Hathaway HomeServices RW Towne Realty/Moyock. Hive MLS
- $659,0003 bd4 ba2.7k sqft114 S Fork Court, Hertford, NC 27944For SaleMLS ID #100561230, Gail Brady, AP Realty Company, LLC. Hive MLS
- $654,5004 bd4 ba3k sqft166 Skippers Ct, Hertford, NC 27944For SaleMLS ID #10636412, Diana Brink. REIN Inc.
- $872,9004 bd4 ba3k sqft128 Meherrin River Drive, Hertford, NC 27944For SaleMLS ID #100583396, Steve Wentz, AP Realty Company, LLC. Hive MLS
- $534,5003 bd2 ba2.4k sqft203 Megan Loop S, Hertford, NC 27944For SaleMLS ID #100576655, William (Conrad) Jones, United Country Forbes Realty & Auctions LLC. Hive MLS
- $515,0003 bd3 ba2.1k sqft108 Neuse Cir, Hertford, NC 27944For SaleMLS ID #10641974, Timothy Shires. REIN Inc.
- $680,0003 bd3 ba2.5k sqft281 Shipyard Road, Hertford, NC 27944For SaleMLS ID #100570078, Shane Noblin, eXp Realty. Hive MLS
- $515,0004 bd3 ba3.2k sqft122 Waccamaw Drive, Hertford, NC 27944For SaleMLS ID #100544033, Karen Walker, AP Realty Company, LLC. Hive MLS
- $749,9003 bd4 ba2.5k sqft207 Megan Loop N, Hertford, NC 27944For SaleMLS ID #100572555, Sandra Sheehan, Sheeselz Realty, LLC. Hive MLS
- $625,0003 bd3 ba2.6k sqft105 Elk Creek Court, Hertford, NC 27944For SaleMLS ID #100554903, Sandra Sheehan, Sheeselz Realty, LLC. Hive MLS
- $654,5004 bd4 ba3k sqft166 Skippers Ct Lot 4, Hertford, NC 27944For SaleMLS ID #132954, Diana Brink, A Better Way Realty, Inc. OBAR
- $529,0003 bd3 ba2.6k sqft111 Greenwood Drive, Hertford, NC 27944For SaleMLS ID #100561219, Gail Brady, AP Realty Company, LLC. Hive MLS
