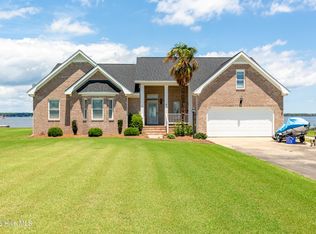
Welcome to this stunning traditional custom-built brick home in Dances Bay Colony a waterfront community! This brick custom home combines elegance, function, and lifestyle all in one. Features you will love; in ground salt water swimming pool, 4 beds, 2 full baths,2 half baths, and a grand staircase that makes a statement. HUGE bonus room with endless possibilities such as; play room, family room, man cave, home gym, home school.... and more! Take in the views from the outdoor patio, a sanctuary for viewing nature and entertainment. The screened pool house is an extension for outdoor seasonal living right in your backyard! The 30x40 detached garage with permanent stairs leads to versatile space ideal for hobbies, storage, or future expansion. Sprinkler system to keep your lawn lush all year round. This home is more than just a place to live, its a stay-cation all year!Don't just dream it! Live it!
For sale
Price cut: $25.1K (7/25)
$699,900
138 Dances Bay Road, Elizabeth City, NC 27909
4beds
3,304sqft
Single Family Residence
Built in 1998
0.71 Acres Lot
$675,900 Zestimate®
$212/sqft
$-- HOA
What's special
- 386 days
- 1,069
- 74
Zillow last checked:
Listing updated:
Listed by:
The Morrisette Group 252-339-2166,
BHHS RW Towne - Moyock
Source: Hive MLS,MLS#: 100529945 Originating MLS: Albemarle Area Association of REALTORS
Originating MLS: Albemarle Area Association of REALTORSFacts & features
Interior
Bedrooms & bathrooms
- Bedrooms: 4
- Bathrooms: 4
- Full bathrooms: 2
- 1/2 bathrooms: 2
Rooms
- Room types: Dining Room, Family Room, Office, Master Bedroom, Bedroom 2, Bedroom 4, Fnshd Room over Garage, Other
Primary bedroom
- Level: First
Bedroom 2
- Level: Second
Bedroom 2
- Level: Second
Bedroom 4
- Level: Second
Dining room
- Level: First
Family room
- Level: First
Other
- Level: Second
Kitchen
- Level: First
Office
- Level: First
Other
- Description: Detached garage
- Dimensions: 40 x 20
Heating
- Electric, Heat Pump
Cooling
- Central Air
Appliances
- Included: Electric Oven, Electric Cooktop, Washer, Refrigerator, Dryer, Dishwasher
- Laundry: Dryer Hookup, Washer Hookup, Laundry Room
Features
- Master Downstairs, Walk-in Closet(s), High Ceilings, Entrance Foyer, Solid Surface, Kitchen Island, Ceiling Fan(s), Pantry, Walk-in Shower, Blinds/Shades, Gas Log, Walk-In Closet(s)
- Flooring: Carpet, Tile
- Basement: None
- Attic: Partially Floored,Pull Down Stairs
- Number of fireplaces: 1
- Fireplace features: Gas Log
Interior area
- Total structure area: 3,304
- Total interior livable area: 3,304 sqft
Property
Parking
- Total spaces: 3
- Parking features: Garage Faces Side, Garage Faces Front, Concrete
- Attached garage spaces: 3
Features
- Levels: Two
- Stories: 2
- Patio & porch: Covered, Patio, Porch, Screened
- Pool features: In Ground
- Fencing: Back Yard,Vinyl
- Has view: Yes
- View description: See Remarks
- Waterfront features: Water Access Comm
- Frontage type: See Remarks
Lot
- Size: 0.71 Acres
- Dimensions: 129 x 257 x 128 x 257
- Features: Water Access Comm
Details
- Additional structures: Pool House, Second Garage, Workshop
- Parcel number: 881901274111
- Zoning: R-25
- Special conditions: Standard
Construction
Type & style
- Home type: SingleFamily
- Property subtype: Single Family Residence
Materials
- Brick, Vinyl Siding, Wood Frame
- Foundation: Crawl Space
- Roof: Architectural Shingle
Condition
- New construction: No
- Year built: 1998
Utilities & green energy
- Sewer: Septic Tank
- Water: Public
- Utilities for property: Cable Available, Underground Utilities, Water Connected
Community & HOA
Community
- Subdivision: Dances Bay Colony
HOA
- Has HOA: No
- Amenities included: Waterfront Community
- HOA name: Dances Bay Homewoners & Property Association
Location
- Region: Elizabeth City
Financial & listing details
- Price per square foot: $212/sqft
- Tax assessed value: $439,700
- Annual tax amount: $2,870
- Date on market: 4/1/2026
- Cumulative days on market: 386 days
- Listing agreement: Exclusive Right To Sell
- Listing terms: Cash,Conventional,FHA,VA Loan
- Road surface type: Paved
Estimated market value
$675,900
$642,000 - $710,000
$3,612/mo
Price history
| Date | Event | Price |
|---|---|---|
| 7/25/2026 | Price change | $699,900-3.5%$212/sqft |
Source:  Hive MLS #100529945 Report a problem Hive MLS #100529945 Report a problem | ||
| 4/21/2026 | Listed for sale | $725,000-2.5%$219/sqft |
Source: Hive MLS #100529945 Report a problem | ||
| 9/10/2025 | Listed for sale | $743,500$225/sqft |
Source: Hive MLS #100529945 Report a problem | ||
Public tax history
| Year | Property taxes | Tax assessment |
|---|---|---|
| 2024 | $2,870 | $439,700 |
| 2023 | $2,870 | $439,700 |
| 2022 | $2,870 -10.4% | $439,700 +10.6% |
| 2021 | $3,205 | $397,500 |
| 2020 | -- | $397,500 |
| 2019 | -- | $397,500 |
| 2018 | -- | $397,500 |
| 2017 | -- | $397,500 |
| 2016 | -- | $397,500 |
| 2014 | -- | $397,500 -10.8% |
| 2013 | -- | $445,600 +3.9% |
| 2012 | -- | $428,700 +3.4% |
| 2010 | -- | $414,800 |
Find assessor info on the county website
Monthly payment
Est. payment
Payment breakdown
Explore the cost of this home by adjusting the details. Changes won't be saved.Climate risks
Neighborhood: 27909
Nearby schools
Schools provided by the listing agent
- Elementary: Weeksville Elementary
- Middle: River Road Middle School
- High: Northeastern High School
Source: Hive MLS. This data may not be complete. We recommend contacting the local school district to confirm school assignments for this home.
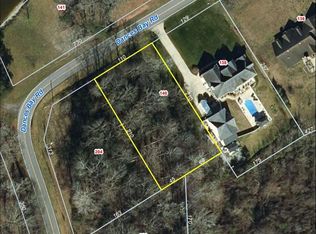
- $23,400-- bd-- ba-- sqft140 Dances Bay Rd, Elizabeth City, NC 27909Off Market
- $32,0000.51 acres140 Dances Bay Rd #304, Elizabeth City, NC 27909Sold
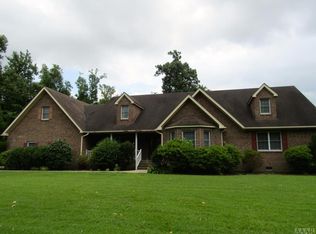
- $488,5003 bd3 ba3.5k sqft136 Dances Bay Rd, Elizabeth City, NC 27909Off Market
- $28,600-- bd-- ba-- sqft204 Dances Bay Rd, Elizabeth City, NC 27909Off Market
Similar homes
- $650,0004 bd3 ba3.9k sqft105 Dogwood Trail, Elizabeth City, NC 27909For Sale

 MLS ID #100602681, Mel Powell, Hall & Nixon Real Estate, Inc. Hive MLS
 - $585,0004 bd3 ba2.4k sqft446 Pointe Vista Drive, Elizabeth City, NC 27909New Construction
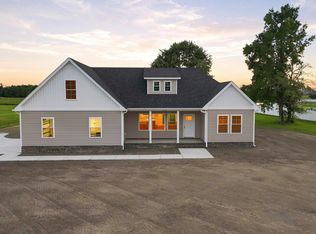 MLS ID #100599365, Christina Rountree, Water Street Real Estate Group. Hive MLS
 - $699,9994 bd4 ba3.7k sqft120 Atkins Way, Hertford, NC 27944For Sale
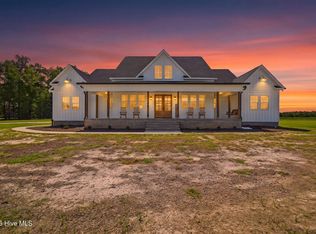 MLS ID #100600744, Jenn Johnson, Signature Homes. Hive MLS
 - $710,0004 bd3 ba2.3k sqft128 Durant Street, Hertford, NC 27944For Sale
 MLS ID #100583254, Andrea Ochoa, Collective Realty LLC. Hive MLS
 - $750,0003 bd3 ba1.7k sqft625 Okisko Road, Elizabeth City, NC 27909For SaleMLS ID #100602604, Cyn Owens, Taylor Mueller Realty, Inc.. Hive MLS
- $449,9994 bd3 ba2.6k sqft109 Edith Lane, Elizabeth City, NC 27909For SaleMLS ID #100601424, Bryan Spence, BHHS RW Towne - Moyock. Hive MLS
- $466,5004 bd3 ba2.5k sqft1706 Darian Drive, Elizabeth City, NC 27909For SaleMLS ID #100579728, Todd White, Rich Company. Hive MLS
- $495,0003 bd3 ba2.9k sqft1602 Darian Drive, Elizabeth City, NC 27909For SaleMLS ID #100569180, Harry Umphlett III, Howard Hanna WEW/EC. Hive MLS
- $370,0003 bd3 ba2k sqft105 Excalibur Court, Elizabeth City, NC 27909For SaleMLS ID #100601237, Anjela Wocel, Call It Closed International Realty. Hive MLS
- $384,0004 bd3 ba2.4k sqft102 Enchanted Way, Elizabeth City, NC 27909For SaleMLS ID #100591562, Erin Fletcher, Opening Doors Realty. Hive MLS
- $699,9505 bd5 ba3.6k sqft352 Beech Springs Road, Hertford, NC 27944For SaleMLS ID #100579336, Todd Beightler-Graves, Hall & Nixon Real Estate, Inc. Hive MLS
- $375,0003 bd2 ba1.9k sqft1600 Darian Drive, Elizabeth City, NC 27909For SaleMLS ID #100604072, The Morrisette Group, BHHS RW Towne - Moyock. Hive MLS
- $499,9003 bd3 ba2.3k sqft209 Small Drive, Elizabeth City, NC 27909For SaleMLS ID #100583882, Todd White, Rich Company. Hive MLS
- $699,0003 bd3 ba3.6k sqft176 Middleton Drive, Hertford, NC 27944For SaleMLS ID #100572732, Karen Walker, AP Realty Company, LLC. Hive MLS
