Come for morning coffee on the covered back patio. Stay for the stunning evening views!! This beautiful custom-built home sits on a spacious corner lot in Dances Bay Colony, a peaceful waterfront community.
This stunning home offers four bedrooms, two full baths, and two half baths. The primary suite features an ensuite bath with a beautifully tiled walk-in shower, quartz topped, double vanities, and a walk in closet. The split floor plan offers privacy and independence with 2 more bedrooms and a full bath with oversized tub on the opposite side of home. The spacious room over the garage has its own closet and half bath, making it a choice fourth bedroom or a great spot for movie nights.
Abundant natural light fills the open concept kitchen, dining, and living rooms. A large quartz-topped island offers bar seating for casual meals and conversation as well as a more formal dining space for your favorite sit down meal. The cozy gas fireplace makes the living room warm and inviting for all your entertaining needs.
Custom wood shelving in the pantry and closets makes everyday organization easier, and extra cabinetry in the laundry room provides storage galore! With lots of upgrades and custom finishes, you don't want to miss this one.
With neighborhood water access and a community boat ramp, it's easy to spend a day boating or fishing close to home.
Minor finishing touches and landscaping are expected to be complete next week, but don't wait, schedule your showing today.
Builder incentives: Receive 2% in closing cost assistance when using the builder's preferred lender. The builder will also fill the propane tank and cover the first year of tank rental, saving you money in your budget next year.
New construction
$529,900
504 Dances Bay Road, Elizabeth City, NC 27909
4beds
2,248sqft
Single Family Residence
Built in 2026
0.73 Acres Lot
$529,700 Zestimate®
$236/sqft
$9/mo HOA
What's special
Beautifully tiled walk-in showerSpacious corner lotFour bedroomsFormal dining spaceCovered back patio
- 12 days
- 232
- 21
Likely to sell faster than
Zillow last checked:
Listing updated:
Listed by:
Stacy Ryan 757-630-7646,
Howard Hanna WEW/Moyock
Source: Hive MLS,MLS#: 100614960 Originating MLS: Albemarle Area Association of REALTORS
Facts & features
Interior
Bedrooms & bathrooms
- Bedrooms: 4
- Bathrooms: 4
- Full bathrooms: 2
- 1/2 bathrooms: 2
Rooms
- Room types: Master Bedroom, Bedroom 2, Bedroom 3, Bedroom 4, Living Room
Primary bedroom
- Level: First
Bedroom 2
- Level: First
Bedroom 3
- Level: First
Bedroom 4
- Level: Second
Living room
- Level: First
Heating
- Gas Pack, Fireplace(s), Electric, Forced Air
Cooling
- Central Air, Ceiling Fan(s)
Appliances
- Included: Vented Exhaust Fan, Built-In Microwave, Refrigerator, Dishwasher, ENERGY STAR Qualified Appliances, Cooktop, Electric Range
- Laundry: Dryer Hookup, Washer Hookup, Laundry Room
Features
- Master Downstairs, Entrance Foyer, Kitchen Island, Ceiling Fan(s), Pantry, Eat-in Kitchen, Gas Log, Tile Counters
- Flooring: LVT/LVP, Carpet, Tile
- Basement: None
- Attic: Floored,Walk-In
- Has fireplace: Yes
- Fireplace features: Gas Log
Interior area
- Total structure area: 2,248
- Total interior livable area: 2,248 sqft
Video & virtual tour
Property
Parking
- Total spaces: 6
- Parking features: Attached, Concrete, Garage Door Opener, Off Street, Garage
- Attached garage spaces: 2
Accessibility
- Accessibility features: Accessible Kitchen, Accessible Full Bath, Accessible Approach with Ramp, Accessible Bedroom, Common Area
Features
- Levels: One and One Half
- Patio & porch: Covered, Patio, Front Porch
- Exterior features: See Remarks
- Pool features: None
- Fencing: None
- Has view: Yes
- View description: Pond, River
- Has water view: Yes
- Water view: Pond,River
- Waterfront features: Boat Ramp, Water Access Comm, Pond
- Frontage type: Pond Front
Lot
- Size: 0.73 Acres
- Dimensions: 386 x 295 x 165
- Features: Corner Lot, Boat Ramp, Navigable Water, Water Access Comm
Details
- Additional structures: Covered Area
- Parcel number: 881903241267
- Zoning: R-25A
- Special conditions: Standard
Construction
Type & style
- Home type: SingleFamily
- Property subtype: Single Family Residence
Materials
- Concrete, Brick, Vinyl Siding, Wood Frame
- Foundation: Raised, Slab
- Roof: Architectural Shingle
Condition
- New Construction
- New construction: Yes
- Year built: 2026
Utilities & green energy
- Sewer: Septic Tank
- Water: County Water
- Utilities for property: Water Connected
Green energy
- Green verification: None
- Energy efficient items: Lighting, Thermostat
- Indoor air quality: Ventilation
Community & HOA
Community
- Security: Smoke Detector(s)
- Subdivision: Dances Bay Colony
HOA
- Has HOA: Yes
- Amenities included: Waterfront Community, Maintenance Common Areas, Management
- HOA fee: $109 annually
- HOA name: Dances Bay Colony
- HOA phone: 252-333-5782
Location
- Region: Elizabeth City
Financial & listing details
- Price per square foot: $236/sqft
- Tax assessed value: $41,900
- Annual tax amount: $259
- Date on market: 11/6/2026
- Cumulative days on market: 12 days
- Listing agreement: Exclusive Right To Sell
- Listing terms: Cash,Conventional,FHA,USDA Loan,VA Loan,Flood Insurance Required,Other
- Road surface type: Paved
Estimated market value
$529,700
$503,000 - $556,000
Not available
Price history
| Date | Event | Price |
|---|---|---|
| 11/6/2026 | Listed for sale | $529,900+837.9%$236/sqft |
Source:  Hive MLS #100614960 Report a problem | ||
| 4/22/2026 | Sold | $56,500+2.9%$25/sqft |
Source: Public Record Report a problem | ||
| 10/15/2024 | Listing removed | $54,900$24/sqft |
Source: Hive MLS #100424349 Report a problem | ||
| 7/11/2024 | Listed for sale | $54,900-15.5%$24/sqft |
Source: Hive MLS #100424349 Report a problem | ||
| 6/20/2024 | Listing removed | -- |
Source: Hive MLS #100424349 Report a problem | ||
| 1/27/2024 | Listed for sale | $65,000$29/sqft |
Source: Hive MLS #100424349 Report a problem | ||
Public tax history
| Year | Property taxes | Tax assessment |
|---|---|---|
| 2025 | $260 | $41,900 |
| 2024 | $260 | $41,900 |
| 2023 | $260 | $41,900 |
| 2022 | $260 -19.5% | $41,900 |
| 2021 | $323 | $41,900 |
| 2020 | $323 | $41,900 |
Find assessor info on the county website
Monthly payment
Est. payment
Payment breakdown
Explore the cost of this home by adjusting the details. Changes won't be saved.Climate risks
Neighborhood: 27909
Nearby schools
Schools provided by the listing agent
- Elementary: Weeksville Elementary
- Middle: River Road Middle School
- High: Northeastern High School
Source: Hive MLS. This data may not be complete. We recommend contacting the local school district to confirm school assignments for this home.

Similar homes
- $575,0004 bd3 ba2.4k sqft446 Pointe Vista Drive, Elizabeth City, NC 27909New Construction
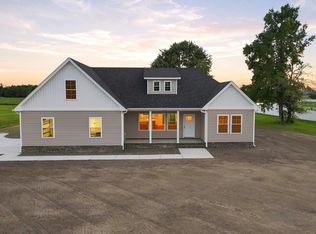
 MLS ID #100599365, Christina Rountree, Water Street Real Estate Group. Hive MLS
- $560,0003 bd3 ba2.9k sqft2301 Delia Drive, Elizabeth City, NC 27909For Sale
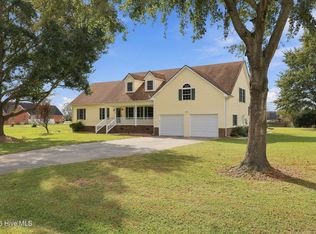 MLS ID #100614423, Gardner-Wilson Team, Hall & Nixon Real Estate, Inc. Hive MLS
- $394,0003 bd3 ba1.8k sqft108 Lane Drive, Elizabeth City, NC 27909New Construction
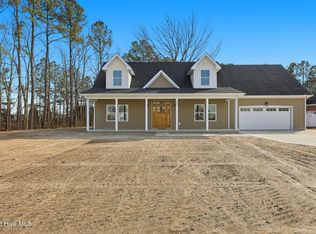 MLS ID #100614661, Gretchen Keeter, Water Street Real Estate Group. Hive MLS
- $499,9994 bd3 ba2.8k sqft503 Spinnaker St, Elizabeth City, NC 27909For Sale
 MLS ID #10652908, Russell Bryant. REIN Inc.
- $495,0004 bd3 ba2.5k sqft204 Grandview Drive, Elizabeth City, NC 27909For SaleMLS ID #100608512, Stephanie Doshier, The Doshier Team, LLC. Hive MLS
- $475,0003 bd4 ba2.2k sqft1903 Rivershore Road, Elizabeth City, NC 27909For SaleMLS ID #100604004, Terry Saunders Crs., Hall & Nixon Real Estate, Inc. Hive MLS
- $442,0003 bd3 ba2.8k sqft959 Halls Creek Road, Elizabeth City, NC 27909For SaleMLS ID #100608655, Holly Glenn, Hall & Nixon Real Estate, Inc. Hive MLS
- $549,9005 bd3 ba2.6k sqft3111 Staysail Drive, Elizabeth City, NC 27909New ConstructionMLS ID #100539866, Russell Bryant, Thrive Realty. Hive MLS
- $494,0003 bd2 ba1.8k sqft105 Durant Street, Hertford, NC 27944For SaleMLS ID #100609726, Anastasiia Butenko, 1st Class Real Estate Flagship. Hive MLS
- $370,0003 bd3 ba2k sqft105 Excalibur Court, Elizabeth City, NC 27909For SaleMLS ID #100601237, Anjela Wocel, Call It Closed International Realty. Hive MLS
- $350,0004 bd2 ba1.7k sqft605 Millbrooke Circle, Elizabeth City, NC 27909For SaleMLS ID #100615295, Amber Lee, Opening Doors Realty. Hive MLS
- $629,9004 bd3 ba2.8k sqft11111 Yawl Street, Elizabeth City, NC 27909New ConstructionMLS ID #100583301, Russell Bryant, Thrive Realty. Hive MLS
- $274,5003 bd2 ba1.5k sqft567 Blount Road, Elizabeth City, NC 27909For SaleMLS ID #100602684, Lisa Dana, Taylor Mueller Realty, Inc.. Hive MLS
- $364,9003 bd2 ba1.9k sqft1600 Darian Drive, Elizabeth City, NC 27909For SaleMLS ID #100604072, The Morrisette Group, BHHS RW Towne - Moyock. Hive MLS
- $394,9994 bd3 ba2k sqft214 Pleasant Drive, Elizabeth City, NC 27909For SaleMLS ID #100586265, Jennifer Purcell, Hall & Nixon Real Estate, Inc. Hive MLS
