This contemporary home, marries sophistication, clean lines, luxury finishes, gold accents, black stainless appliances, a butcher block island, two-tone, staggered cabinetry w/ soft-close drawers/doors, a coffee bar, open pantry, 28 foot coffered ceiling in the main foyer and church windows overlooking the back porch/lake. This home boasts 9 ft. ceilings, and a fully finished garage w/ smart garage opener. The primary suite features a tray ceiling, custom tiled shower, soaking tub, dual vanity, and walk-in closet, that feels like a private spa oasis. Great Room has a stone fireplace wall with built-ins, a wood mantle and a 16 ft gold tear-drop, blown glass chandelier (optional). The second floor boasts 4 full bedrooms, a shared access, full bathroom with double vanity, water closet and gorgeous tile flooring. A stunning living area, balcony view awaits from the main hallways with matching sconces that tie in with the rest of the home. Finished attic space is a walk-in complete with 2 fully floored areas.
New construction
$549,900
3111 Staysail Drive, Elizabeth City, NC 27909
5beds
2,617sqft
Single Family Residence
Built in 2025
0.36 Acres Lot
$-- Zestimate®
$210/sqft
$35/mo HOA
What's special
- 300 days
- 92
- 11
Zillow last checked:
Listing updated:
Listed by:
Russell Bryant 757-744-3456,
Thrive Realty
Source: Hive MLS,MLS#: 100539866 Originating MLS: Albemarle Area Association of REALTORS
Originating MLS: Albemarle Area Association of REALTORSFacts & features
Interior
Bedrooms & bathrooms
- Bedrooms: 5
- Bathrooms: 3
- Full bathrooms: 2
- 1/2 bathrooms: 1
Rooms
- Room types: Bathroom 2, Bathroom 3, Bedroom 2, Bedroom 3, Bedroom 4, Bedroom 5, Laundry, Living Room, Bathroom 1, Master Bedroom
Primary bedroom
- Level: Second
- Dimensions: 13.04 x 20.26
Bedroom 2
- Level: Main
- Dimensions: 13.22 x 15.67
Bedroom 3
- Level: Second
- Dimensions: 12.07 x 14.62
Bedroom 4
- Level: Second
- Dimensions: 13.26 x 12.29
Bedroom 5
- Level: Second
- Dimensions: 10.35 x 9.83
Bathroom 1
- Level: Main
- Dimensions: 9.96 x 14.64
Bathroom 2
- Level: Second
- Dimensions: 12.5 x 10.24
Bathroom 3
- Level: Main
- Dimensions: 4.79 x 5.62
Kitchen
- Level: Main
- Dimensions: 15.08 x 21.36
Laundry
- Level: Main
- Dimensions: 8.81 x 8.07
Living room
- Level: Main
- Dimensions: 22.54 x 19.44
Heating
- Heat Pump, Electric, Forced Air, Zoned
Cooling
- Central Air, Zoned, Heat Pump
Appliances
- Included: Vented Exhaust Fan, Electric Oven, Built-In Microwave, Dishwasher
- Laundry: Dryer Hookup, Washer Hookup, Laundry Room
Features
- Master Downstairs, Walk-in Closet(s), Vaulted Ceiling(s), Tray Ceiling(s), Entrance Foyer, Ceiling Fan(s), Pantry, Walk-in Shower, Walk-In Closet(s)
- Flooring: Carpet, Laminate, Tile
- Doors: Thermal Doors
- Windows: Thermal Windows
- Basement: None
- Attic: Floored,Pull Down Stairs,Walk-In,See Remarks
- Number of fireplaces: 1
Interior area
- Total structure area: 2,617
- Total interior livable area: 2,617 sqft
Property
Parking
- Total spaces: 4
- Parking features: On Street, Attached, Additional Parking, Garage Door Opener, See Remarks
- Attached garage spaces: 2
- Uncovered spaces: 2
- Details: Street Parking
Features
- Levels: Two
- Stories: 2
- Patio & porch: Covered, Patio, Porch
- Exterior features: Thermal Doors
- Pool features: None
- Fencing: None
- Has view: Yes
- View description: None
- Waterfront features: None
- Frontage type: See Remarks
Lot
- Size: 0.36 Acres
- Dimensions: 111 x 140 x 106 x 140
Details
- Parcel number: Charleston Premiere
- Zoning: R-15
- Special conditions: Standard
Construction
Type & style
- Home type: SingleFamily
- Property subtype: Single Family Residence
Materials
- Vinyl Siding, Wood Frame
- Foundation: Raised, Slab
- Roof: Architectural Shingle
Condition
- To Be Built
- New construction: Yes
- Year built: 2025
Details
- Warranty included: Yes
Utilities & green energy
- Sewer: Public Sewer
- Water: Public
- Utilities for property: Natural Gas Available, Sewer Available, Water Available
Green energy
- Energy efficient items: Lighting, Thermostat
Community & HOA
Community
- Security: Smoke Detector(s)
- Subdivision: Tooley Harbor
HOA
- Has HOA: Yes
- Amenities included: Maintenance Common Areas, Maintenance Grounds, Ramp, Sidewalks, Street Lights, Cable TV
- HOA fee: $420 annually
- HOA name: Tooley Harbor HOA
- HOA phone: 559-760-1150
Location
- Region: Elizabeth City
Financial & listing details
- Price per square foot: $210/sqft
- Tax assessed value: $4,000
- Date on market: 11/6/2025
- Cumulative days on market: 300 days
- Listing agreement: Exclusive Right To Sell
- Listing terms: Cash,Conventional,FHA,USDA Loan,VA Loan
- Road surface type: Paved
Estimated market value
Not available
Estimated sales range
Not available
$2,959/mo
Price history
| Date | Event | Price |
|---|---|---|
| 3/23/2026 | Price change | $549,900-9.2%$210/sqft |
Source:  Hive MLS #100539866 Report a problem Hive MLS #100539866 Report a problem | ||
| 11/6/2025 | Listed for sale | $605,900$232/sqft |
Source: Hive MLS #100539866 Report a problem | ||
Public tax history
Tax history is unavailable.
Monthly payment
Est. payment
Payment breakdown
Explore the cost of this home by adjusting the details. Changes won't be saved.Climate risks
Neighborhood: 27909
Nearby schools
Schools provided by the listing agent
- Elementary: J.C. Sawyer Elementary
- Middle: River Road Middle School
- High: Northeastern High School
Source: Hive MLS. This data may not be complete. We recommend contacting the local school district to confirm school assignments for this home.
- $469,9004 bd2 ba2.3k sqft1061 Staysail Georgetown Benchmark Dr, Elizabeth City, NC 27909New Construction
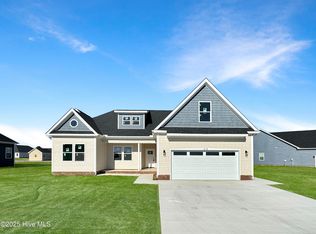
- $499,9005 bd3 ba2.8k sqft1006 Staysail Belhaven Redesign St, Elizabeth City, NC 27909New Construction

- $679,9004 bd3 ba2.8k sqft1111 Staysail Cypress Bluff Dr, Elizabeth City, NC 27909New Construction
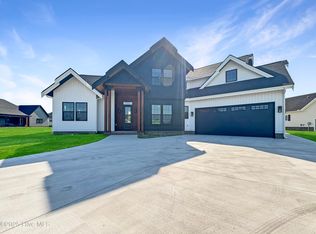
- $479,9005 bd3 ba2.8k sqft2111 Staysail Georgetown 5 Dr, Elizabeth City, NC 27909New Construction
Similar homes
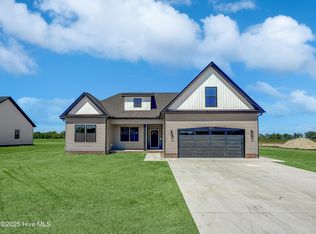
- $499,9004 bd3 ba2.3k sqft100 Chancey Dr Lot 1, Elizabeth City, NC 27909For Sale
 MLS ID #132682, Anjela G Wocel, Call It Closed International I. OBAR
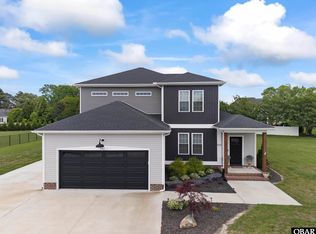
 - $629,9004 bd3 ba2.8k sqft11111 Yawl Street, Elizabeth City, NC 27909New Construction

 MLS ID #100583301, Russell Bryant, Thrive Realty. Hive MLS
 - $425,0003 bd2 ba2.9k sqft105 Binnacle Court, Elizabeth City, NC 27909For Sale
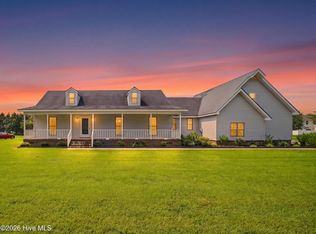 MLS ID #100595695, John Aydlett, Hall & Nixon Real Estate, Inc. Hive MLS
 - $549,9005 bd3 ba2.6k sqftMm Tooley Harbor Charleston, Elizabeth City, NC 27909New Construction
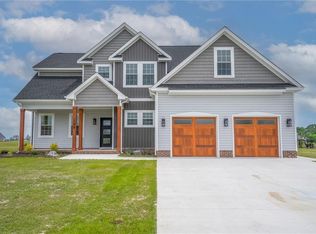 MLS ID #10608554, Russell Bryant. REIN Inc.
 - $409,0004 bd3 ba2k sqft214 Pleasant Drive, Elizabeth City, NC 27909For SaleMLS ID #100586265, Jennifer Purcell, Hall & Nixon Real Estate, Inc. Hive MLS
- $540,0003 bd3 ba2.3k sqft209 Small Drive, Elizabeth City, NC 27909For SaleMLS ID #100583882, Todd White, Rich Company. Hive MLS
- $585,0004 bd3 ba2.4k sqft446 Pointe Vista Drive, Elizabeth City, NC 27909New ConstructionMLS ID #100599365, Christina Rountree, Water Street Real Estate Group. Hive MLS
- $495,0003 bd3 ba2.9k sqft1602 Darian Drive, Elizabeth City, NC 27909For SaleMLS ID #100569180, Harry Umphlett III, Howard Hanna WEW/EC. Hive MLS
- $514,0004 bd4 ba2.5k sqft511 Harvest Point Road, Elizabeth City, NC 27909New ConstructionMLS ID #100576397, Gretchen Keeter, Water Street Real Estate Group. Hive MLS
- $574,9003 bd2 ba2.1k sqft1393 Turnpike Road, Elizabeth City, NC 27909For SaleMLS ID #100593523, Jonathan Moore, Water Street Real Estate Group. Hive MLS
- $565,0005 bd3 ba2.5k sqft101 Sligo Way, Moyock, NC 27958For SaleMLS ID #100599583, Jaima Botterbush, Iron Valley Real Estate Elizabeth City. Hive MLS
- $414,9003 bd2 ba2k sqft506 Planters Run, Elizabeth City, NC 27909For SaleMLS ID #100598942, Daniel Harris, Water Street Real Estate Group. Hive MLS
- $325,0003 bd2 ba1.3k sqft108 Farm Drive, Elizabeth City, NC 27909For SaleMLS ID #100599566, Tiffany Robertson, Howard Hanna WEW/EC. Hive MLS
- $475,0004 bd3 ba2k sqft155 Billets Bridge Road, Camden, NC 27921For SaleMLS ID #100571225, The Morrisette Group, Berkshire Hathaway HomeServices RW Towne Realty/Moyock. Hive MLS
- $380,0003 bd2 ba1.7k sqft128 Danielle Drive, Elizabeth City, NC 27909For SaleMLS ID #100599582, Gardner-Wilson Team, Hall & Nixon Real Estate, Inc. Hive MLS
- $385,0003 bd3 ba2.1k sqft3706 Goose Pond Way, Elizabeth City, NC 27909For SaleMLS ID #100596577, Jennifer Purcell, Hall & Nixon Real Estate, Inc. Hive MLS
- $514,0005 bd3 ba2.7k sqft204 Boxcar Way, Camden, NC 27921For SaleMLS ID #100584813, Harry Umphlett III, Howard Hanna WEW/EC. Hive MLS
- $565,0005 bd3 ba2.6k sqft(Undisclosed Address), Moyock, NC 27958For SaleMLS ID #100575663, Shawn Burr, Iron Valley Real Estate Elizabeth City. Hive MLS
