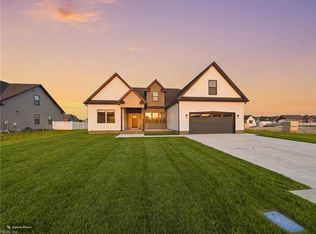
This contemporary home, marries sophistication, clean lines, luxury finishes, gold accents, black stainless appliances, a butcher block island, two-tone, staggered cabinetry w/ soft-close drawers/doors, a coffee bar, open pantry, Coffered ceiling in the main foyer and church windows overlooking the back yard. This home boasts 9 ft. ceilings, and a fully finished garage w/ smart garage opener. The primary suite features a tray ceiling, custom tiled shower, soaking tub, dual vanity, and walk-in closet, that feels like a private spa oasis. Great Room has a stone fireplace wall with built-ins, a solid wood mantle and a 16 ft gold tear-drop, blown glass chandelier. The second floor boasts 4 full bedrooms, Jack&Jill full bath and matching sconces that tie in with the rest of the home. Some upgrades seen here are not included in the base price. Fixtures, finishes vary build to build.
New construction
$549,900
Mm Tooley Harbor Charleston, Elizabeth City, NC 27909
5beds
2,617sqft
Single Family Residence
Built in 2025
-- sqft lot
$-- Zestimate®
$210/sqft
$35/mo HOA
What's special
- 287 days |
- 74 |
- 9 |
Zillow last checked:
Listing updated:
Listed by:
Russell Bryant,
Thrive Realty 757-744-3456
Source: REIN Inc.,MLS#: 10608554
Facts & features
Interior
Bedrooms & bathrooms
- Bedrooms: 5
- Bathrooms: 3
- Full bathrooms: 2
- 1/2 bathrooms: 1
Rooms
- Room types: 1st Floor BR, 1st Floor Primary BR, Attic, Fin. Rm Over Gar, PBR with Bath, Office/Study, Utility Room
Primary bedroom
- Level: First
Heating
- Forced Air, Natural Gas, Zoned
Cooling
- Central Air, Heat Pump W/A, Zoned
Appliances
- Included: Dishwasher, Microwave, Electric Range, Gas Water Heater
- Laundry: Dryer Hookup, Washer Hookup
Features
- Bar, Cathedral Ceiling(s), Dual Entry Bath (Br & Hall), Primary Sink-Double, Walk-In Closet(s), Ceiling Fan(s), Pantry
- Flooring: Carpet, Laminate/LVP
- Attic: Walk-In
- Number of fireplaces: 1
- Fireplace features: Electric
- Common walls with other units/homes: No Common Walls
Interior area
- Total interior livable area: 2,617 sqft
Property
Parking
- Total spaces: 2
- Parking features: Garage Att 2 Car, 2 Space, Driveway, On Street, Garage Door Opener
- Attached garage spaces: 2
- Has uncovered spaces: Yes
Features
- Stories: 2
- Patio & porch: Patio, Porch
- Exterior features: Balcony
- Pool features: None
- Fencing: None
- Waterfront features: Not Waterfront
Details
- Zoning: R-15
Construction
Type & style
- Home type: SingleFamily
- Architectural style: Transitional
- Property subtype: Single Family Residence
Materials
- Vinyl Siding
- Foundation: Other, Slab
- Roof: Asphalt Shingle,Composition
Condition
- New construction: Yes
- Year built: 2025
Utilities & green energy
- Sewer: City/County
- Water: City/County
- Utilities for property: Cable Hookup
Community & HOA
Community
- Subdivision: Tooley Harbor
HOA
- Has HOA: Yes
- Amenities included: Dock, Landscaping, Security
- HOA fee: $35 monthly
Location
- Region: Elizabeth City
Financial & listing details
- Price per square foot: $210/sqft
- Annual tax amount: $3,000
- Date on market: 11/1/2025
Estimated market value
Not available
Estimated sales range
Not available
$3,728/mo
Price history
Price history is unavailable.
Public tax history
Tax history is unavailable.
Monthly payment
Est. payment
Payment breakdown
Explore the cost of this home by adjusting the details. Changes won't be saved.Climate risks
Neighborhood: 27909
Nearby schools
GreatSchools rating
- 7/10J C Sawyer ElementaryGrades: K-5Distance: 1.5 mi
- 6/10River Road MiddleGrades: 6-8Distance: 0.4 mi
- 2/10Northeastern HighGrades: 9-12Distance: 3.6 mi
Schools provided by the listing agent
- Elementary: J C Sawyer Elementary
- Middle: River Road Middle
- High: Pasquotank County
Source: REIN Inc.. This data may not be complete. We recommend contacting the local school district to confirm school assignments for this home.
- $534,2705 bd3 ba2.8k sqft118 Grandview Dr, Elizabeth City, NC 27909New Construction
- $479,9005 bd3 ba2.8k sqftMm Tooley Harbor Georgetown #5, Elizabeth City, NC 27909New Construction

- $---- sqft113 Grand View Dr, Elizabeth City, NC 27909Off Market
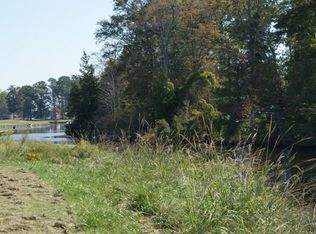
- $490,4044 bd2 ba2.3k sqft120 Grandview Dr, Elizabeth City, NC 27909New Construction
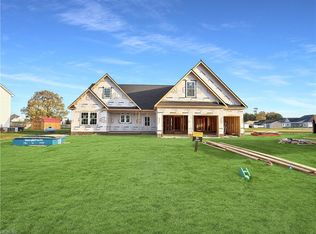
- $679,9004 bd3 ba2.8k sqftMm Tooley Harbor Cypress Blf, Elizabeth City, NC 27909New Construction
- $---- sqft115 Grand View Dr, Elizabeth City, NC 27909Off Market
- $495,9004 bd3 ba2.4k sqftMm Tooley Harbor Savanna, Elizabeth City, NC 27909New Construction
- $467,9004 bd2 ba2.3k sqft116 Grandview Dr, Elizabeth City, NC 27909New Construction
A local agent can set up tours, give advice and negotiate with sellers.
A local lender can help you make sure your offer is ready when you are.
Similar homes
- $549,9005 bd3 ba2.6k sqft3111 Staysail Drive, Elizabeth City, NC 27909New Construction
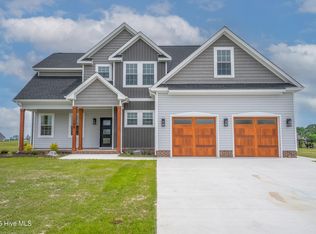
 MLS ID #100539866, Russell Bryant, Thrive Realty. Hive MLS
 - $499,9004 bd3 ba2.3k sqft100 Chancey Dr, Elizabeth City, NC 27909For Sale
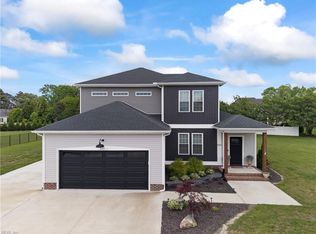 MLS ID #10632147, Anjela Wocel. REIN Inc.
 - $470,9005 bd3 ba2.7k sqftMm San Lucas Dr, Elizabeth City, NC 27909New Construction
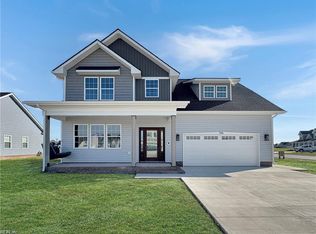 MLS ID #10640763, Russell Bryant. REIN Inc.
 - $499,9004 bd3 ba2.4k sqft133 Becca Dr, Elizabeth City, NC 27909For Sale
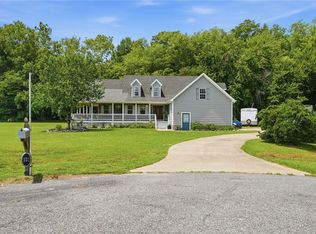 MLS ID #10643107, Brenda Williams. REIN Inc.
 - $499,9004 bd3 ba2.3k sqft100 Chancey Dr Lot 1, Elizabeth City, NC 27909For SaleMLS ID #132682, Anjela G Wocel, Call It Closed International I. OBAR
- $499,9005 bd3 ba2.8k sqftMm Belhaven Redesign, Elizabeth City, NC 27909New ConstructionMLS ID #10608552, Russell Bryant. REIN Inc.
- $629,9004 bd3 ba2.8k sqftMm Rosewood Dr, Elizabeth City, NC 27909New ConstructionMLS ID #10640764, Russell Bryant. REIN Inc.
- $495,9004 bd3 ba2.4k sqftMm Tooley Harbor Savanna, Elizabeth City, NC 27909New ConstructionMLS ID #10608550, Russell Bryant. REIN Inc.
- $679,9004 bd3 ba2.8k sqftMm Tooley Harbor Cypress Blf, Elizabeth City, NC 27909New ConstructionMLS ID #10608555, Russell Bryant. REIN Inc.
- $479,9005 bd3 ba2.8k sqftMm Tooley Harbor Georgetown #5, Elizabeth City, NC 27909New ConstructionMLS ID #10608549, Russell Bryant. REIN Inc.
- $599,0005 bd4 ba2.6k sqft1383 Turnpike Rd, Elizabeth City, NC 27909New ConstructionMLS ID #10648555, David Allison. REIN Inc.
- $629,9004 bd3 ba2.8k sqft11111 Yawl Street, Elizabeth City, NC 27909New ConstructionMLS ID #100583301, Russell Bryant, Thrive Realty. Hive MLS
- $599,0004 bd3 ba2.2k sqft199 Dogwood Trl, Elizabeth City, NC 27909For SaleMLS ID #10642442, Alexandra Allison. REIN Inc.
- $489,9004 bd3 ba2.2k sqft108 Wiley Dr, Elizabeth City, NC 27909New ConstructionMLS ID #10637307, Russell Bryant. REIN Inc.
- $409,9004 bd3 ba2.2k sqft455 Mill St, Elizabeth City, NC 27909New ConstructionMLS ID #10635107, Erin Nixon. REIN Inc.
- $445,9004 bd2 ba2k sqftMm Tooley Hbr, Elizabeth City, NC 27909New ConstructionMLS ID #10608546, Russell Bryant. REIN Inc.
- $469,9004 bd2 ba2.3k sqftMm Tooley Harbor Georgetown, Elizabeth City, NC 27909New ConstructionMLS ID #10608547, Russell Bryant. REIN Inc.
- $515,0004 bd2 ba3.1k sqft781 Griffin Swamp Rd, Elizabeth City, NC 27909For SaleMLS ID #10641150, Diana Brink. REIN Inc.
- $343,7953 bd3 ba2k sqft118 Spoonbill Loop, Elizabeth City, NC 27909For SaleMLS ID #10636490, Diana Brink. REIN Inc.
- $389,9004 bd3 ba2.7k sqft3400 Symonds Way, Elizabeth City, NC 27909For SaleMLS ID #10647899, Vanessa Sawyer. REIN Inc.
