Contemporary home offers the upgrades you'll love without trading the quality or craftsmanship you deserve. Granite countertops throughout, stainless appliances, slow-close cabinetry, 9 ft. ceilings, fully-finished garage and smart garage door opener. The primary suite features a tray ceiling, custom tiled shower, soaking tub, dual vanity, and walk-in-closet. The spacious kitchen with LED lighting and center island is perfect for entertaining or those who love to cook while still engaging with your friends/family. The formal dining room space is filled with light thanks to oversized windows and a beautiful door providing access to your back yard and patio. The main floor office/flex space features French Doors and an inviting wall of windows that really brings the whole room to life! The second floor offers two additional bedroom spaces complete with a full bathroom and a sitting nook as well as the builders', signature partially-finished, walk-in-attic!
New construction
$499,900
Mm Belhaven Redesign, Elizabeth City, NC 27909
5beds
2,850sqft
:
Get pre-qualified$2,984/mo
Single Family Residence
Built in 2025
-- sqft lot
$499,700 Zestimate®
$175/sqft
$35/mo HOA
What's special
Led lightingFully-finished garageTray ceilingSmart garage door openerSitting nookCenter islandGranite countertops
- 267 days |
- 60 |
- 5 |
Zillow last checked:
Listing updated:
Listed by:
Russell Bryant,
Thrive Realty 757-744-3456
Source: REIN Inc.,MLS#: 10608552
Facts & features
Interior
Bedrooms & bathrooms
- Bedrooms: 5
- Bathrooms: 3
- Full bathrooms: 3
Rooms
- Room types: 1st Floor BR, 1st Floor Primary BR, Attic, Fin. Rm Over Gar, Office/Study, Utility Room
Primary bedroom
- Level: First
Heating
- Forced Air, Natural Gas, Zoned
Cooling
- Central Air, Heat Pump W/A, Zoned
Appliances
- Included: Dishwasher, Microwave, Gas Range, Gas Water Heater
- Laundry: Dryer Hookup, Washer Hookup
Features
- Bar, Primary Sink-Double, Walk-In Closet(s), Ceiling Fan(s), Entrance Foyer, Pantry
- Flooring: Carpet, Laminate/LVP
- Attic: Walk-In
- Number of fireplaces: 1
- Fireplace features: Electric
- Common walls with other units/homes: No Common Walls
Interior area
- Total interior livable area: 2,850 sqft
Property
Parking
- Total spaces: 2
- Parking features: Garage Att 2 Car, 2 Space, Driveway, On Street, Garage Door Opener
- Attached garage spaces: 2
- Has uncovered spaces: Yes
Features
- Stories: 1.5
- Patio & porch: Patio, Porch
- Pool features: None
- Fencing: None
- Waterfront features: Not Waterfront
Details
- Zoning: R-15
Construction
Type & style
- Home type: SingleFamily
- Architectural style: Transitional
- Property subtype: Single Family Residence
Materials
- Vinyl Siding
- Foundation: Other, Slab
- Roof: Asphalt Shingle,Composition
Condition
- New construction: Yes
- Year built: 2025
Utilities & green energy
- Sewer: City/County
- Water: City/County
- Utilities for property: Cable Hookup
Community & HOA
Community
- Subdivision: Tooley Harbor
HOA
- Has HOA: Yes
- Amenities included: Dock, Landscaping, Security
- HOA fee: $35 monthly
Location
- Region: Elizabeth City
Financial & listing details
- Price per square foot: $175/sqft
- Annual tax amount: $3,000
- Date on market: 11/1/2025
Estimated market value
$499,700
$475,000 - $525,000
$3,558/mo
Price history
Price history is unavailable.
Public tax history
Tax history is unavailable.
Monthly payment
Est. payment
Payment breakdown
Explore the cost of this home by adjusting the details. Changes won't be saved.Climate risks
Neighborhood: 27909
Nearby schools
GreatSchools rating
- 7/10J C Sawyer ElementaryGrades: K-5Distance: 1.6 mi
- 6/10River Road MiddleGrades: 6-8Distance: 0.5 mi
- 2/10Northeastern HighGrades: 9-12Distance: 3.6 mi
Schools provided by the listing agent
- Elementary: J C Sawyer Elementary
- Middle: River Road Middle
- High: Pasquotank County
Source: REIN Inc.. This data may not be complete. We recommend contacting the local school district to confirm school assignments for this home.
- $89,0000.5 Acres115 Grandview Dr, Elizabeth City, NC 27909Sold

- $39,300-- bd-- ba-- sqft113 Grandview Dr, Elizabeth City, NC 27909Off Market
- $490,5000.559 Acres117 Grandview Dr, Elizabeth City, NC 27909Sold
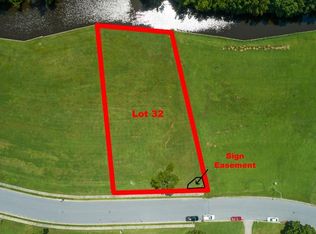
- $498,8003 bd3 ba3.4k sqft111 Grandview Dr, Elizabeth City, NC 27909Off Market
- $325,7003 bd2 ba1.6k sqft114 Grandview Dr, Elizabeth City, NC 27909Off Market
- $495,9004 bd3 ba2.4k sqftMm Tooley Harbor Savanna, Elizabeth City, NC 27909New Construction
- $443,500-- bd-- ba-- sqft119 Grandview Dr, Elizabeth City, NC 27909Sold
- $375,1003 bd2 ba2.3k sqft112 Grandview Dr, Elizabeth City, NC 27909Off Market
A local agent can set up tours, give advice and negotiate with sellers.
A local lender can help you make sure your offer is ready when you are.
Similar homes
- $499,9004 bd3 ba2.3k sqft100 Chancey Dr, Elizabeth City, NC 27909For Sale
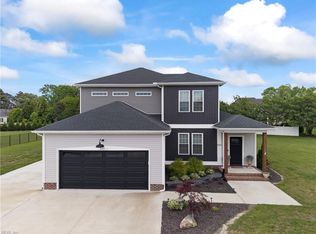 MLS ID #10632147, Anjela Wocel. REIN Inc.
 - $495,9004 bd3 ba2.4k sqftMm Tooley Harbor Savanna, Elizabeth City, NC 27909New Construction
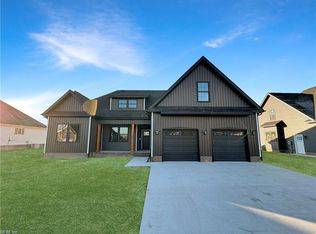 MLS ID #10608550, Russell Bryant. REIN Inc.
 - $499,9004 bd3 ba2.4k sqft133 Becca Dr, Elizabeth City, NC 27909For Sale
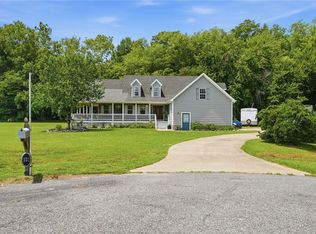 MLS ID #10643107, Brenda Williams. REIN Inc.
 - $479,9005 bd3 ba2.8k sqftMm Tooley Harbor Georgetown #5, Elizabeth City, NC 27909New Construction
 MLS ID #10608549, Russell Bryant. REIN Inc.
 - $470,9005 bd3 ba2.7k sqftMm San Lucas Dr, Elizabeth City, NC 27909New ConstructionMLS ID #10640763, Russell Bryant. REIN Inc.
- $489,9004 bd3 ba2.2k sqft108 Wiley Dr, Elizabeth City, NC 27909New ConstructionMLS ID #10637307, Russell Bryant. REIN Inc.
- $549,9005 bd3 ba2.6k sqftMm Tooley Harbor Charleston, Elizabeth City, NC 27909New ConstructionMLS ID #10608554, Russell Bryant. REIN Inc.
- $469,9004 bd2 ba2.3k sqftMm Tooley Harbor Georgetown, Elizabeth City, NC 27909New ConstructionMLS ID #10608547, Russell Bryant. REIN Inc.
- $489,9004 bd4 ba2.5k sqft1828 Darian Drive, Elizabeth City, NC 27909For Sale
 MLS ID #100584154, Tina Nixon, Century 21 Nachman. Hive MLS
 - $409,0004 bd3 ba2k sqft214 Pleasant Drive, Elizabeth City, NC 27909For SaleMLS ID #100586265, Jennifer Purcell, Hall & Nixon Real Estate, Inc. Hive MLS
- $465,0003 bd2 ba1.8k sqft1243 Saunders Dr, Elizabeth City, NC 27909For SaleMLS ID #10644416, Heather Sawyer. REIN Inc.
- $679,9004 bd3 ba2.8k sqftMm Tooley Harbor Cypress Blf, Elizabeth City, NC 27909New ConstructionMLS ID #10608555, Russell Bryant. REIN Inc.
- $629,9004 bd3 ba2.8k sqftMm Rosewood Dr, Elizabeth City, NC 27909New ConstructionMLS ID #10640764, Russell Bryant. REIN Inc.
- $338,5002 bd3 ba1.9k sqft234 Spoonbill Loop, Elizabeth City, NC 27909For SaleMLS ID #10645407, Erin Nixon. REIN Inc.
- $564,9005 bd4 ba2.5k sqft111 Golf Club Dr, Elizabeth City, NC 27909For SaleMLS ID #10638502, Russell Bryant. REIN Inc.
- $445,9004 bd2 ba1.9k sqftMm Tooley Harbor Vanity, Elizabeth City, NC 27909New ConstructionMLS ID #10608545, Russell Bryant. REIN Inc.
- $629,9004 bd3 ba2.8k sqft11111 Yawl Street, Elizabeth City, NC 27909New ConstructionMLS ID #100583301, Russell Bryant, Thrive Realty. Hive MLS
- $409,9004 bd3 ba2.2k sqft455 Mill St, Elizabeth City, NC 27909New ConstructionMLS ID #10635107, Erin Nixon. REIN Inc.
- $525,0003 bd4 ba3.6k sqft725 Griffin Swamp Rd, Elizabeth City, NC 27909For SaleMLS ID #10636778, Jennifer Roughton Duncan. REIN Inc.
- $445,9004 bd2 ba2k sqftMm Tooley Hbr, Elizabeth City, NC 27909New ConstructionMLS ID #10608546, Russell Bryant. REIN Inc.
