455 Mill St Albemarle Model in Mill Park by builder, Wetherington Homes. Situated on 2.33 Acres in the County. The inviting open-concept main floor features a bright great room that connects effortlessly to the kitchen w/granite countertops, stainless steel appliances, ample cabinet space, & room for everyday dining or entertaining guests. Just off the garage entry, a convenient drop zone helps keep everyday essentials organized & tucked away. Outside the patio creates a spot to unwind or enjoy outdoor gatherings. A formal dining room provides additional space for hosting special occasions & dinners. Upstairs, a flexible loft area can easily serve as a home office, game room, or additional lounge space. The private primary suite features a tray ceiling, generous WIC, and an elegant bath w/dual vanities & a tiled shower w/fiberglass base. Three additional bedrooms offer comfort & versatility for family, guests, or hobbies. Estimated completion August/ September.
New construction
$409,900
455 Mill St, Elizabeth City, NC 27909
4beds
2,263sqft
:
Get pre-qualified$2,445/mo
Single Family Residence
Built in 2026
2.33 Acres Lot
$410,400 Zestimate®
$181/sqft
$-- HOA
What's special
Ample cabinet spaceConvenient drop zoneBright great roomInviting open-concept main floorStainless steel appliances
- 72 days |
- 627 |
- 43 |
Likely to sell faster than
Zillow last checked:
Listing updated:
Listed by:
Erin Nixon,
Hall & Nixon Real Estate Inc 252-335-8600
Source: REIN Inc.,MLS#: 10635107
Facts & features
Interior
Bedrooms & bathrooms
- Bedrooms: 4
- Bathrooms: 3
- Full bathrooms: 2
- 1/2 bathrooms: 1
Heating
- Electric, Heat Pump
Cooling
- Central Air
Appliances
- Included: Dishwasher, Microwave, Electric Range, Electric Water Heater
- Laundry: Dryer Hookup, Washer Hookup
Features
- Flooring: Carpet, Laminate/LVP, Vinyl
- Has fireplace: No
Interior area
- Total interior livable area: 2,263 sqft
Property
Parking
- Total spaces: 2
- Parking features: Garage Att 2 Car
- Attached garage spaces: 2
Features
- Stories: 2
- Pool features: None
- Fencing: None
- Waterfront features: Not Waterfront
Lot
- Size: 2.33 Acres
Details
- Parcel number: 8914525500
- Zoning: R-15
Construction
Type & style
- Home type: SingleFamily
- Architectural style: Traditional
- Property subtype: Single Family Residence
Materials
- Vinyl Siding
- Foundation: Slab
- Roof: Asphalt Shingle
Condition
- New construction: Yes
- Year built: 2026
Utilities & green energy
- Sewer: Septic Tank
- Water: City/County
Community & HOA
Community
- Subdivision: All Others Area 215
HOA
- Has HOA: No
Location
- Region: Elizabeth City
Financial & listing details
- Price per square foot: $181/sqft
- Annual tax amount: $385
- Date on market: 5/15/2026
Estimated market value
$410,400
$390,000 - $431,000
$2,852/mo
Price history
Price history is unavailable.
Public tax history
Tax history is unavailable.
Monthly payment
Est. payment
Payment breakdown
Explore the cost of this home by adjusting the details. Changes won't be saved.Climate risks
Neighborhood: 27909
Nearby schools
GreatSchools rating
- 4/10P W Moore ElementaryGrades: K-5Distance: 1.3 mi
- 7/10Elizabeth City MiddleGrades: 6-8Distance: 4.7 mi
- 3/10Pasquotank County HighGrades: 9-12Distance: 4.6 mi
Schools provided by the listing agent
- Elementary: P W Moore Elementary
- Middle: Elizabeth City Middle
- High: Pasquotank County
Source: REIN Inc.. This data may not be complete. We recommend contacting the local school district to confirm school assignments for this home.
- $78,4506.1 Acres0 Mill St, Elizabeth City, NC 27909Sold

- $11,100-- bd-- ba-- sqft810 Parsonage St, Elizabeth City, NC 27909Off Market
- $46,7003 bd1 ba1.3k sqft812 Parsonage St, Elizabeth City, NC 27909Off Market
- $88,500-- bd-- ba-- sqftParsonage St Ext, Elizabeth city, NC 27909Off Market
- $85,4002 bd1 ba672 sqft806 Parsonage St, Elizabeth City, NC 27909Off Market
- $3,200-- bd-- ba-- sqft816 Parsonage St, Elizabeth City, NC 27909Off Market
- $384,9004 bd3 ba2k sqft823 Parsonage St LOT 2A, Elizabeth City, NC 27909Sold
- $5,700-- bd-- ba-- sqft804 Parsonage St, Elizabeth City, NC 27909Off Market
A local agent can set up tours, give advice and negotiate with sellers.
A local lender can help you make sure your offer is ready when you are.
Similar homes
- $465,0003 bd2 ba1.8k sqft1243 Saunders Dr, Elizabeth City, NC 27909For Sale
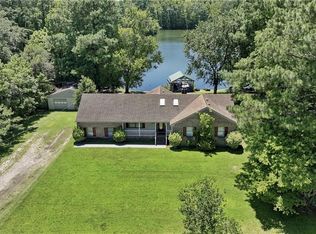 MLS ID #10644416, Heather Sawyer. REIN Inc.
 - $409,0004 bd3 ba2k sqft214 Pleasant Drive, Elizabeth City, NC 27909For Sale
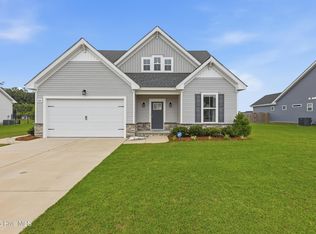
 MLS ID #100586265, Jennifer Purcell, Hall & Nixon Real Estate, Inc. Hive MLS
 - $424,9004 bd3 ba2.6k sqft3514 Great Island Lane, Elizabeth City, NC 27909For Sale
 MLS ID #100574285, Meleka Dipietro, Water Street Real Estate Group. Hive MLS
 - $499,9004 bd3 ba2.4k sqft133 Becca Dr, Elizabeth City, NC 27909For Sale
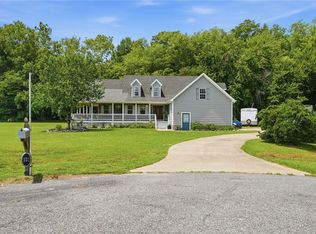 MLS ID #10643107, Brenda Williams. REIN Inc.
 - $499,9004 bd3 ba2.3k sqft100 Chancey Dr, Elizabeth City, NC 27909For SaleMLS ID #10632147, Anjela Wocel. REIN Inc.
- $379,9003 bd2 ba1.6k sqft101 Apple Ct, Elizabeth City, NC 27909New ConstructionMLS ID #10639308, Erin Nixon. REIN Inc.
- $489,9004 bd4 ba2.5k sqft1828 Darian Drive, Elizabeth City, NC 27909For SaleMLS ID #100584154, Tina Nixon, Century 21 Nachman. Hive MLS
- $454,9004 bd4 ba2.7k sqft107 Golf Club Dr, Elizabeth City, NC 27909For SaleMLS ID #10634183, Erin Nixon. REIN Inc.
- $350,0003 bd2 ba1.5k sqft224 Joanna Dr, Elizabeth City, NC 27909For SaleMLS ID #10643004, Michele Salyer. REIN Inc.
- $297,0003 bd2 ba1.4k sqft803 Maple St, Elizabeth City, NC 27909For SaleMLS ID #10644893, Anjela Wocel. REIN Inc.
- $338,5002 bd3 ba1.9k sqft234 Spoonbill Loop, Elizabeth City, NC 27909For SaleMLS ID #10645407, Erin Nixon. REIN Inc.
- $499,9004 bd3 ba2.3k sqft100 Chancey Dr Lot 1, Elizabeth City, NC 27909For SaleMLS ID #132682, Anjela G Wocel, Call It Closed International I. OBAR
- $564,9005 bd4 ba2.5k sqft111 Golf Club Dr, Elizabeth City, NC 27909For SaleMLS ID #10638502, Russell Bryant. REIN Inc.
- $290,0005 bd3 ba2k sqft305 W Cypress St, Elizabeth City, NC 27909New ConstructionMLS ID #10645183, Samara Jones. REIN Inc.
- $599,0004 bd3 ba2.2k sqft199 Dogwood Trl, Elizabeth City, NC 27909For SaleMLS ID #10642442, Alexandra Allison. REIN Inc.
- $489,9004 bd3 ba2.2k sqft108 Wiley Dr, Elizabeth City, NC 27909New ConstructionMLS ID #10637307, Russell Bryant. REIN Inc.
- $425,9004 bd3 ba2.3k sqft145 Pier Landing Loop, South Mills, NC 27976For SaleMLS ID #10643455, Kris Weaver. REIN Inc.
- $343,7953 bd3 ba2k sqft118 Spoonbill Loop, Elizabeth City, NC 27909For SaleMLS ID #10636490, Diana Brink. REIN Inc.
- $440,0004 bd2 ba1.7k sqft102 Country Meadows Dr, South Mills, NC 27976For SaleMLS ID #10642941, Kesha Wilkey-Prim. REIN Inc.
- $445,9004 bd2 ba2k sqftMm Tooley Hbr, Elizabeth City, NC 27909New ConstructionMLS ID #10608546, Russell Bryant. REIN Inc.
